Topfind Realty
Renting

Search Rentals

Houses for RentTownhomes for RentCondos for RentView All Rentals →

Renting Resources

Why Rent With UsRenter GuideRent vs Buy Calculator

Renter Articles

How to Negotiate RentUnderstanding Your LeaseMoving Checklist for Renters
Buying

Search Homes

Houses for SaleTownhomes for SaleCondos for SaleView All Homes →

Buying Resources

Why Buy With UsBuyer GuideAffordability CalculatorInvestment CalculatorProperty Tax Calculator

Buyer Articles

Master Your New Home BudgetBeat Moving StressPacking Secrets
Selling

Selling Tools

Home ValuationFind a Seller's Agent

Selling Resources

Why Sell With UsSeller GuideNet Sheet CalcHELOC Calculator

Seller Articles

Strategic PricingDownsizing Tips
Mortgage Rates

Today's Rates

Mortgage RatesRefinance RatesLoan ComparisonHELOC Calculator

Mortgage Resources

Understanding Mortgage RatesFirst-Time Homebuyer GuideWhen to Refinance Your Mortgage
Realtors
Topfind
Houses for RentTownhomes for RentCondos for RentView All Rentals →
Why Rent With UsRenter GuideRent vs Buy Calculator
How to Negotiate RentUnderstanding Your LeaseMoving Checklist for Renters
Houses for SaleTownhomes for SaleCondos for SaleView All Homes →
Why Buy With UsBuyer GuideAffordability CalculatorInvestment CalculatorProperty Tax Calculator
Master Your New Home BudgetBeat Moving StressPacking Secrets
Home ValuationFind a Seller's Agent
Why Sell With UsSeller GuideNet Sheet CalcHELOC Calculator
Strategic PricingDownsizing Tips
Mortgage RatesRefinance RatesLoan ComparisonHELOC Calculator
Understanding Mortgage RatesFirst-Time Homebuyer GuideWhen to Refinance Your Mortgage
groupRealtorsinfoAbout Us
Continue with Google
Sign InSign Up
Topfind Realty
Renting

Search Rentals

Houses for RentTownhomes for RentCondos for RentView All Rentals →

Renting Resources

Why Rent With UsRenter GuideRent vs Buy Calculator

Renter Articles

How to Negotiate RentUnderstanding Your LeaseMoving Checklist for Renters
Buying

Search Homes

Houses for SaleTownhomes for SaleCondos for SaleView All Homes →

Buying Resources

Why Buy With UsBuyer GuideAffordability CalculatorInvestment CalculatorProperty Tax Calculator

Buyer Articles

Master Your New Home BudgetBeat Moving StressPacking Secrets
Selling

Selling Tools

Home ValuationFind a Seller's Agent

Selling Resources

Why Sell With UsSeller GuideNet Sheet CalcHELOC Calculator

Seller Articles

Strategic PricingDownsizing Tips
Mortgage Rates

Today's Rates

Mortgage RatesRefinance RatesLoan ComparisonHELOC Calculator

Mortgage Resources

Understanding Mortgage RatesFirst-Time Homebuyer GuideWhen to Refinance Your Mortgage
Realtors
Topfind
Houses for RentTownhomes for RentCondos for RentView All Rentals →
Why Rent With UsRenter GuideRent vs Buy Calculator
How to Negotiate RentUnderstanding Your LeaseMoving Checklist for Renters
Houses for SaleTownhomes for SaleCondos for SaleView All Homes →
Why Buy With UsBuyer GuideAffordability CalculatorInvestment CalculatorProperty Tax Calculator
Master Your New Home BudgetBeat Moving StressPacking Secrets
Home ValuationFind a Seller's Agent
Why Sell With UsSeller GuideNet Sheet CalcHELOC Calculator
Strategic PricingDownsizing Tips
Mortgage RatesRefinance RatesLoan ComparisonHELOC Calculator
Understanding Mortgage RatesFirst-Time Homebuyer GuideWhen to Refinance Your Mortgage
groupRealtorsinfoAbout Us
Continue with Google
Sign InSign Up
Real Estate/CA/Carlsbad/1557 Regatta Road
play_circleVideo Tour
Interior
For Sale
$2,499,000
Est. $13,994/mo

1557 Regatta Road, Carlsbad, CA 92011

bed
6
Bedrooms
bathtub
4
Bathrooms
square_foot
3,703
Square Feet

About this home

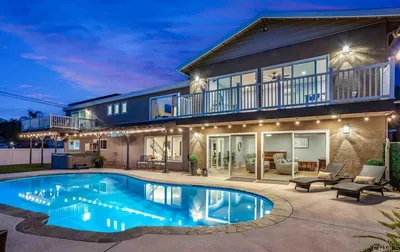
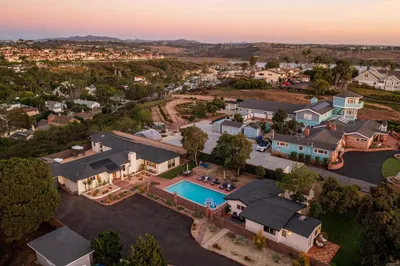
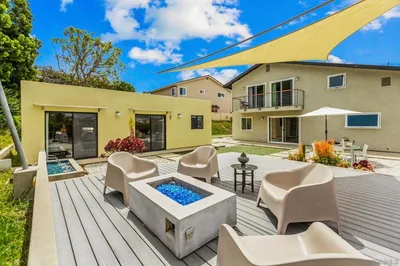
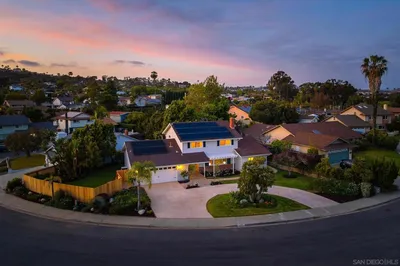
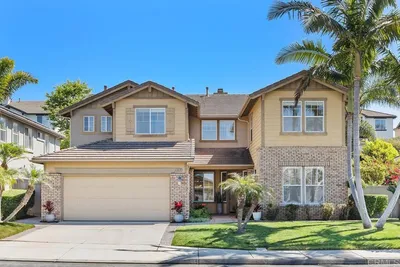
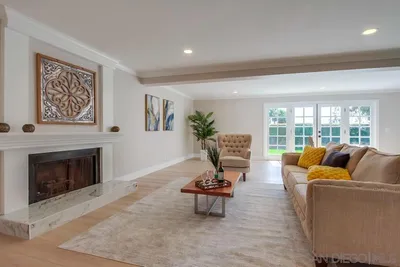
Fully remodeled in 2026, this spacious Cantamar home offers the size, flexibility, and outdoor space that are increasingly difficult to find in coastal Carlsbad. The flexible floor plan features 6 bedrooms, 3.5 baths, and 3,703 square feet, with multiple living areas, two first-floor bedrooms—including one with an en-suite bath—and an expansive primary suite. Set on a private 0.29-acre lot, one of the largest in the community, the property combines a fresh, modern interior with an exceptionally large backyard and peek-a-boo ocean views from the upper level. The first floor offers a bright, open layout with light-toned wide-plank flooring, abundant recessed lighting, and excellent natural light. A separate living room provides additional space, while the family room with a fireplace opens directly to the kitchen and dining area. The completely redesigned kitchen features white shaker-style cabinetry, a full-height tile backsplash, stainless-steel appliances, a gas cooktop, double ovens, and a large waterfall-edge island with contrasting wood cabinetry and seating for four. Glass-front cabinets, open display shelving, integrated accent lighting, and continuous toe-kick lighting beneath the cabinetry give the kitchen a distinctive custom finish. Two bedrooms are located downstairs, including one with a remodeled en-suite bathroom featuring a frameless glass shower, floor-to-ceiling tile, and an illuminated niche. The second bedroom provides flexible space for guests or a home office, and a separate powder room completes the main level. Upstairs, a large central loft with an extensive bank of built-in cabinetry provides an additional living area with excellent storage. The expansive primary suite offers room for a sitting area and peek-a-boo ocean views. A hallway between the bedroom and bathroom features additional built-in cabinetry and leads to a huge walk-in closet. The remodeled primary bathroom includes a long dual-sink vanity, extensive storage, a dedicated getting-ready area, a freestanding soaking tub, and an oversized glass-enclosed wet room with rainfall showerhead, handheld fixtures, and illuminated niches. Three additional bedrooms are located upstairs, including two with direct access to a shared balcony offering additional peek-a-boo ocean views. A remodeled hall bathroom features dual sinks and a tiled tub-and-shower combination, while the separate laundry room includes a utility sink, countertop workspace, and abundant cabinetry. Outside, the scale and privacy of the backyard set this property apart. The home’s positioning, generous separation from neighboring properties, mature landscaping, and surrounding fencing create a secluded setting. The expansive rear patio and broad lawn provide multiple areas for outdoor dining, relaxing, play, and recreation, with ample room to add a large pool while still retaining substantial yard space. A separate side patio directly off the dining room creates an additional private outdoor sitting area. Located in Cantamar, a small community of approximately 96 homes, the property enjoys a peaceful residential setting with convenient access to everything that makes coastal Carlsbad such a desirable place to live. The home is within the highly regarded Carlsbad Unified School District, with Aviara Oaks Elementary and Middle schools approximately one mile away and high school options that include Carlsbad High and Sage Creek High. Nearby Poinsettia Community Park offers 42 acres of athletic fields, playgrounds, tennis and pickleball courts, and picnic areas, while South Carlsbad State Beach and the Ponto beaches are only a few miles from home. Batiquitos Lagoon, Aviara Golf Club, shopping, dining, LEGOLAND, and I-5 are also within easy reach.

Property Facts

bed

Bedrooms

6

bathtub

Bathrooms

4

square_foot

Square Feet

3,703

landscape

Lot Size

12,754 sqft

calendar_month

Year Built

2000

home_work

Property Type

Single Family Residence

timer

Days on Market

1

payments

HOA Fee

$115/mo

garage

Garage Total

2

fingerprint

MLS #

260018065SD

Interior Details

General Interior

Interior Features

Separate Formal Dining Room, Walk In Closets

Flooring

Tile

Fireplace

Family Room

Kitchen & Appliances

Appliances

Dishwasher, Disposal, Microwave, Refrigerator, Tankless Water Heater

Laundry

Gas Dryer Hookup, Laundry Room

Climate Control

Cooling

Central Air, Zoned

Heating

Forced Air, Natural Gas

Parking

Total Parking Spaces

4

Garage Spaces

2

Open Parking Spaces

2

Attached Garage

Yes

Parking Features

Concrete

Exterior & Lot

Building & Construction

Patio & Porch

Concrete, Patio, Porch

Fencing

Partial

Security

Security System

Construction

Stucco

Community & HOA

Association Info

HOA Fee$115
FrequencyMonthly

HOA Amenities

Pet Restrictions, Pets Allowed

Mortgage Calculator

Total Monthly

$0

Principal & Interest:
$0
Property Tax:
$0
Home Insurance:
$0
HOA Fees:
$0
$
$
%

Nearby Schools

RatingSchool NameGradesDistance
No school data available for this area.

Convenience Score

Market Insights

92011|Carlsbad
analytics

Estimated Value

Calculating...
trending_up0%vs. last year
202120222023202420252026

Market Temperature

Seller'sBalancedBuyer's
0d30d60d180d
Balanced

Balanced market

30 Days

Avg. time on market

This is a Balanced Market. Homes are selling at a moderate pace.

flood

Flood & Climate Risk

Flood Risk

Minimal — not in a FEMA flood zone

Low

Wildfire Risk

Moderate — near wildland-urban interface

Moderate

Heat Risk

Low — moderate summer temperatures

Low

Earthquake Risk

Southern California seismic zone

Moderate
volume_up

Noise Levels

TrafficQuiet residential street
AirportMinimal airport noise
CommercialLow commercial activity nearby
streetview

Street View

Open Full Street Viewopen_in_new
Topfind Realty

Ready to Take the Next Step?

Get expert support from a local agent today.

call
(800)-330-9306Available 9AM - 7PM

Similar Homes You Might Like

Based on price, location, and features

7135 Sitio Caliente
VIRTUAL TOUR

$3,299,000

FOR SALE

7135 Sitio Caliente, Carlsbad, CA 92009

5 beds · 5 baths · 3,688 sqft

2203 Cameo Road
VIRTUAL TOUR

$2,995,000

FOR SALE

2203 Cameo Road, Carlsbad, CA 92008

5 beds · 4 baths · 3,711 sqft

1312 Corvidae Street
VIDEO TOUR

$2,295,000

FOR SALE

1312 Corvidae Street, Carlsbad, CA 92011

5 beds · 4 baths · 3,253 sqft

4350 Highland Drive
VIRTUAL TOUR

$3,950,000

FOR SALE

4350 Highland Drive, Carlsbad, CA 92008

5 beds · 5 baths · 3,815 sqft

6540 Persa St
VIRTUAL TOUR

$1,890,000

FOR SALE

6540 Persa St, Carlsbad, CA 92009

5 beds · 4 baths · 3,114 sqft

7663 CIRCULO SEQUIOA
VIRTUAL TOUR

$2,799,000

FOR SALE

7663 CIRCULO SEQUIOA, Carlsbad, CA 92009

5 beds · 4 baths · 3,743 sqft

1749 Skimmer Ct
VIRTUAL TOUR

$2,299,000

FOR SALE

1749 Skimmer Ct, Carlsbad, CA 92011

5 beds · 3 baths · 3,328 sqft

1820 Bienvenida Circle
VIRTUAL TOUR

$2,299,000

FOR SALE

1820 Bienvenida Circle, Carlsbad, CA 92008

6 beds · 4 baths · 3,154 sqft

Recently Sold

6987 Bixbite Place
VIRTUAL TOUR

$1,249,000

SOLD

6987 Bixbite Place, Carlsbad, CA 92009

5 beds · 4 baths · 3,095 sqft

1533 Regatta Road
VIRTUAL TOUR

$749,900

SOLD

1533 Regatta Road, Carlsbad, CA 92011

5 beds · 3 baths · 3,675 sqft

6618 Sitio Sago
VIRTUAL TOUR

$1,890,000

SOLD

6618 Sitio Sago, Carlsbad, CA 92011

5 beds · 4 baths · 3,337 sqft

3307 James Drive
VIRTUAL TOUR

$1,095,000

SOLD

3307 James Drive, Carlsbad, CA 92008

5 beds · 4 baths · 3,450 sqft

6635 Fiona Place
VIRTUAL TOUR

$669,300

SOLD

6635 Fiona Place, Carlsbad, CA 92011

5 beds · 3 baths · 3,345 sqft

3494 Seacrest Drive
VIRTUAL TOUR

$849,000

SOLD

3494 Seacrest Drive, Carlsbad, CA 92008

5 beds · 5 baths · 3,703 sqft

3471 DONNA DR
VIRTUAL TOUR

$619,000

SOLD

3471 DONNA DR, Carlsbad, CA 92008

5 beds · 4 baths · 3,249 sqft

3311 La Costa Ave
VIRTUAL TOUR

$2,224,900

SOLD

3311 La Costa Ave, Carlsbad, CA 92009

5 beds · 3 baths · 4,122 sqft

Topfind Realty

Company

  • About Us
  • Careers
  • Articles
  • Home Estimate

Explore

  • Renting
  • Buying
  • Selling
  • Realtors

Support

  • Help Center
  • Contact Us
  • Terms & Conditions
  • Privacy Policy

Topfind Realty, DRE # 02240815, is a licensed real estate broker in California. Topfind Realty pledges to support the Fair Housing Act and adhere to Equal Housing Opportunity laws.

Copyright © 2026 Topfind Realty. All Rights Reserved.