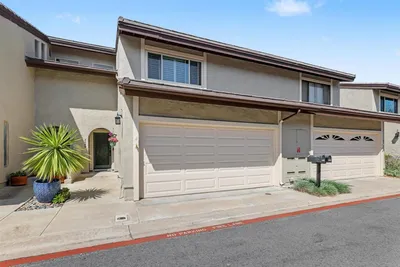
SoldClosed on December 2, 2019
$878,000
Sold Price13 Greenview Dr, Carlsbad, CA 92009
bed
3
Bedrooms
bathtub
3
Bathrooms
square_foot
2,092
Square Feet
About this home
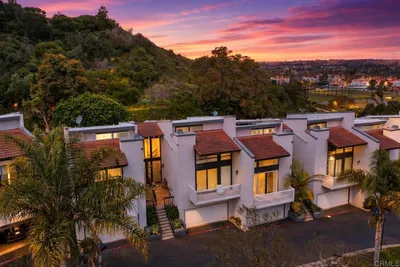
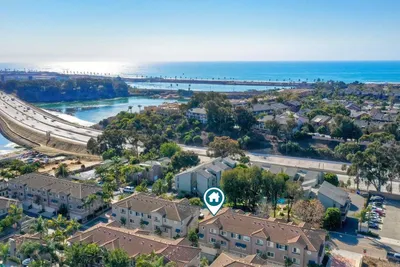
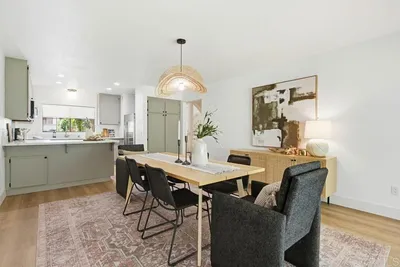
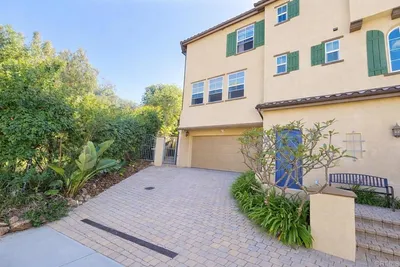
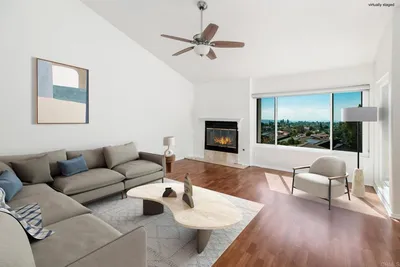
With amazing golf course views from most rooms, this remodeled golf course frontage townhouse offers an open floor plan with vaulted ceilings, combo living room and family room with fireplace and wet bar, dining room, remodeled kitchen with eat-in area, custom built-ins throughout and a separate Casita with bathroom for guests or office. Enjoy the private courtyard as well as the golf course frontage patio with views of the lakes and clubhouse of the Omni Resort. This special community offers two pools. This is the home you have been waiting for! Entering the double front door you will be awed by the beautiful golf course views that greet you as well as the vaulted ceilings and open floor plan. This home has been remodeled and upgraded throughout. The living room and family room combo face south with a wall of windows that open to the golf course frontage patio. Features include a warm fireplace, custom built-ins plus a wet bar with refrigerator, recessed lighting and ceiling fans. The dining room with vaulted ceilings and custom built-in buffet opens to the private courtyard. The enlarged and remodeled kitchen offers lots of cabinets, granite counter tops, Subzero, glass top cooktop and oven as well as a convection/microwave. Enjoy breakfast in the large eat-in area with custom buffet or the private courtyard through the sliders. The downstairs bathroom with shower has been remodeled and updated. Upstairs you will find a master bedroom with views of the lakes and clubhouse, vaulted ceilings, ceiling fan, custom built-in wardrobe and remodeled master bathroom with tub and separate shower. The loft area has been converted to a second bedroom. Another great feature of this home off the courtyard is the converted golf cart garage complete with a bathroom and shower. This is ideal for an office, guest room or a caretaker. There is a one car garage plus plenty of room for a golf cart. Other features include: newer HVAC, water heater, new windows, rece...
infoProperty Facts
bed
Bedrooms
3
bathtub
Bathrooms
3
square_foot
Square Feet
2,092
landscape
Lot Size
2,409 sqft
calendar_month
Year Built
1969
home_work
Property Type
Townhouse
timer
Days on Market
11
payments
HOA Fee
$415/mo
garage
Garage Total
1
fingerprint
MLS #
190050041
chairInterior Details
General Interior
Interior Features
Wet Bar, Built In Features, Ceiling Fans, Cathedral Ceilings, Separate Formal Dining Room, Granite Counters, Open Floorplan, Recessed Lighting, See Remarks, Bar
Flooring
Carpet, Tile
Fireplace
Gas Starter, Kitchen, Living Room
Kitchen & Appliances
Appliances
Convection Oven, Dishwasher, Electric Cooking, Electric Oven, Electric Range, Microwave, Refrigerator, Self Cleaning Oven, Vented Exhaust Fan
Laundry
Washer Hookup, Electric Dryer Hookup, Gas Dryer Hookup, In Garage
Climate Control
Cooling
Central Air
Heating
Forced Air, Natural Gas
deckExterior & Lot
Building & Construction
Patio & Porch
Open, Patio
Fencing
Partial
Security
Prewired, Carbon Monoxide Detectors, Smoke Detectors, Security Lights
Roof
Composition
Nearby Schools
| Rating | School Name | ||
|---|---|---|---|
| No school data available for this area. | |||
Convenience Score

This Home is Sold
Curious what your home is worth? Get a free valuation.
call
(800)-330-9306Available 9AM - 6PM
Similar Homes You Might Like
Based on price, location, and features