SOLD
SoldClosed on February 15, 2019
$1,560,000
Sold Price1269 Belleflower Rd, Carlsbad, CA 92011
bed
7
Bedrooms
bathtub
6
Bathrooms
square_foot
4,891
Square Feet
About this home
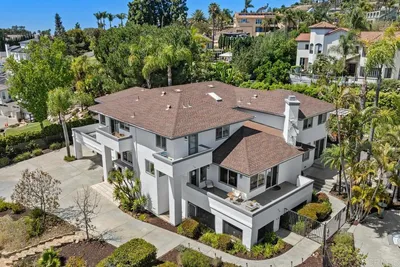
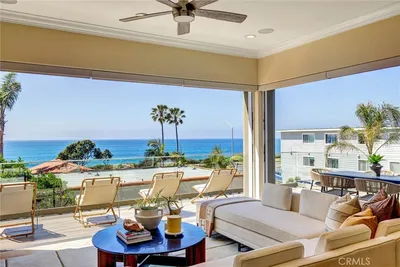
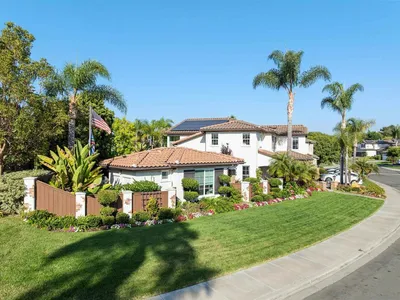
Incredibly stunning top-to-bottom remodel of this ocean-view luxury estate home in prestigious Seaside Estates. The exquisite finishes & upgrades thru-out will leave you amazed. Features include: new kitchen w/granite counters, custom backsplash & new fixtures; new travertine & engineered wood floors; complete remodel of master bath; new granite counters & Moen fixtures in baths; added 2nd laundry room upstairs; new carpet; new int/ext paint; new garage doors; huge yard w/resurfaced pool & new BBQ + more New landscape & fresh exterior paint welcome you inside this amazing estate. Upon entering, take in the sight of the grand entry w/dual staircases, soaring high ceilings & an elegant chandelier as the center focal point. There is a bedroom w/en-suite bath & walk-in closet off the entry - perfect to use as an office or for guests. Down the hall you'll find the spacious formal living & dining rooms - perfect for entertaining. Just off the dining room is the gourmet kitchen, which boasts beautiful granite counters, custom backsplash, stainless steel appliances, dual copper sinks, wine refrigerator, walk-in pantry & huge center island. Open to the kitchen is the large family room which features built-in cabinets/media nook & access to the backyard. Downstairs also features a laundry room, powder room & bonus room that can be used as an extra bedroom. Upstairs you'll find the expansive master retreat w/sitting area, large balcony & the spa-like master bath w/custom shower, soaking tub, dual vanities w/custom vessel sinks & walk-in closet w/dual entries. Upstairs also features 4 additional bedrooms, including 2 jack&jill baths, 1 of the beds has an ocean view & it's own private en-suite, another bed with an ocean view, as well as an added laundry room & loft. The oversized loft w/built-in shelves is a great place for a media room or play room. The backyard is an entertainer's dream w/resurfaced pool & spa, new built-in BBQ, glass chip firepit, artificial turf & new c...
infoProperty Facts
bed
Bedrooms
7
bathtub
Bathrooms
6
square_foot
Square Feet
4,891
landscape
Lot Size
19,370 sqft
calendar_month
Year Built
2000
home_work
Property Type
Single Family Residence
timer
Days on Market
8
payments
HOA Fee
$100/mo
garage
Garage Total
3
fingerprint
MLS #
190000668
chairInterior Details
General Interior
Interior Features
Separate Formal Dining Room, Bedroom On Main Level, Jack And Jill Bath, Loft, Walk In Pantry, Walk In Closets
Fireplace
Family Room, Living Room
Kitchen & Appliances
Appliances
Double Oven, Dishwasher, Gas Cooktop, Disposal, Microwave, Refrigerator
Laundry
Electric Dryer Hookup, Gas Dryer Hookup, Laundry Room
Climate Control
Cooling
Central Air, Dual
Heating
Forced Air, Natural Gas
deckExterior & Lot
Building & Construction
Patio & Porch
Covered, Patio
Fencing
Partial
Construction
Stucco
Nearby Schools
| Rating | School Name | ||
|---|---|---|---|
| No school data available for this area. | |||
Convenience Score

This Home is Sold
Curious what your home is worth? Get a free valuation.
call
(800)-330-9306Available 9AM - 6PM
Similar Homes You Might Like
Based on price, location, and features