For Sale
$799,950
Est. $4,480/mo30823 Early Round, Canyon Lake, CA 92587
bed
4
Bedrooms
bathtub
3
Bathrooms
square_foot
2,655
Square Feet
About this home
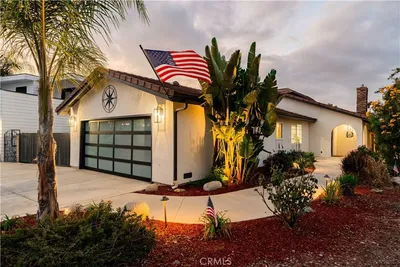
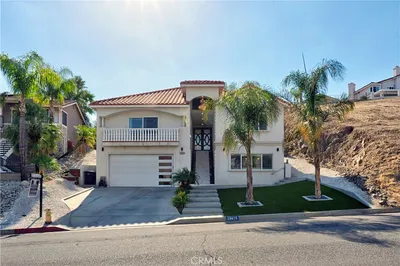
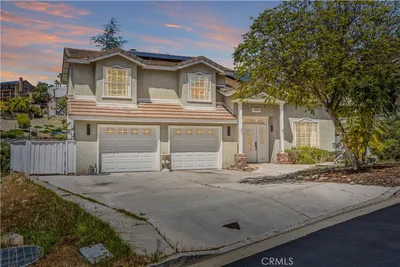
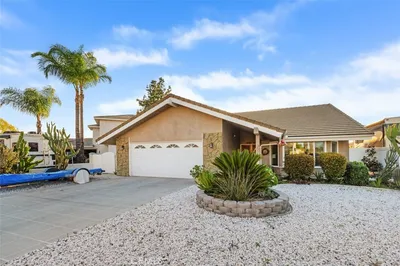
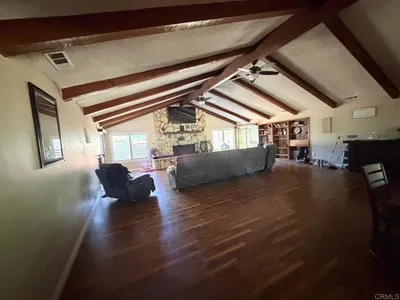
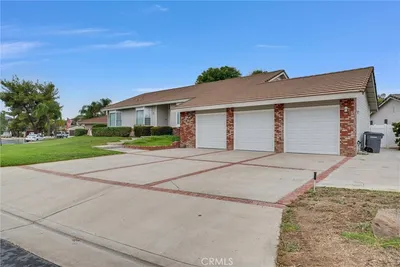
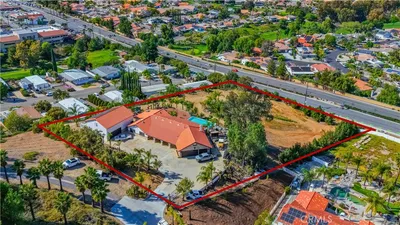
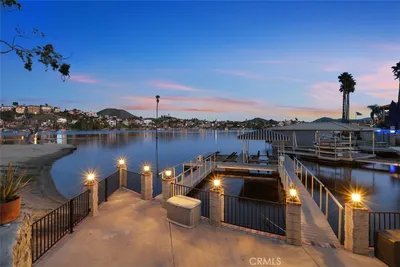
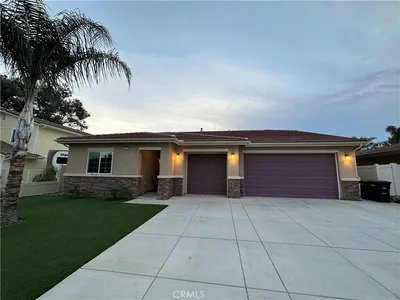
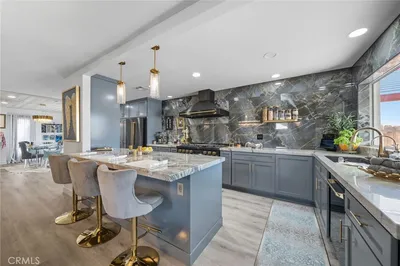
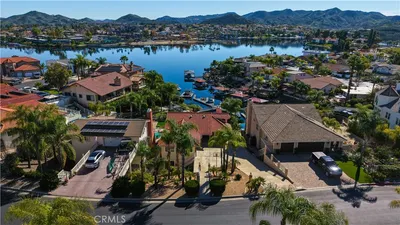
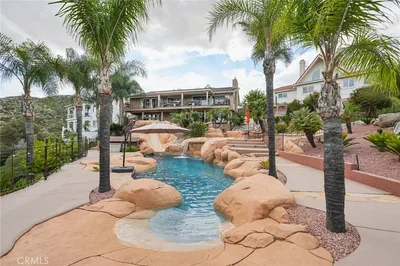
Beautifully upgraded home with view of the golf course, 18th hole plus great sunrises and sunsets in the highly desirable gated community of Canyon Lake. Offering 4 bedrooms, 3 full bathrooms, and 2,655 sq. ft. of living space including a spacious kitchen with quartz countertops, an oversized island with seating for up to 10, two air conditioning units, recently purchased electric water heater and all kitchen appliances which may all be covered through a home warranty offered by seller. The open office / dining area overlooks the golf course and creates a functional and inviting layout which blends comfort, style, and flexibility for modern living. The access is easy at ground level, without any stairs at entry or around main level living. Two years into lake boat slip waiting list with higher potential for sooner access. The home features a downstairs master suite with potential to be converted into an ADU or casita, with a fully independent entry access, making it ideal for siblings or future rental income (this space was previously rented for 2 years term at at 1500/month). Highlights 4 bedrooms, 3 full bathrooms. 2,655 sq. ft. of living space on a 0.17-acre lot. Golf course, sunrise, sunset and hill views. Highly upgraded kitchen and bathrooms with quartz finishes. Bright, open vaulted ceilings. Main-level living with no stairs at street level. Indoor laundry and 3-car garage. Installed assumable solar panels. This home is designed for entertaining, with a center fireplace, a large living room, and a balcony that offers space for dining and relaxation. The downstairs area also includes finished space with its own exterior entry, providing added versatility for a game room, guest suite, or private apartment setup
Property Facts
bed
Bedrooms
4
bathtub
Bathrooms
3
square_foot
Square Feet
2,655
landscape
Lot Size
7,405 sqft
calendar_month
Year Built
1996
home_work
Property Type
Single Family Residence
timer
Days on Market
1
payments
HOA Fee
$365/mo
garage
Garage Total
3
fingerprint
MLS #
TR26142835
Interior Details
General Interior
Interior Features
Balcony, Ceiling Fans, Cathedral Ceilings, Separate Formal Dining Room, Eat In Kitchen, Furnished, Granite Counters, High Ceilings, In Law Floorplan, Open Floorplan, Pantry, Partially Furnished, Recessed Lighting, Storage, Two Story Ceilings, Attic, Bedroom On Main Level, Entrance Foyer, Main Level Primary, Primary Suite, Walk In Pantry
Flooring
Laminate
Fireplace
Living Room
Accessibility
No Stairs, Parking, Accessible Doors, Accessible Entrance, Accessible Hallways
Kitchen & Appliances
Appliances
Six Burner Stove, Dishwasher, Electric Cooktop, Electric Oven, Freezer, Disposal, Hot Water Circulator, Microwave, Refrigerator, Self Cleaning Oven, Water Heater
Laundry
Common Area, Electric Dryer Hookup, Inside
Bed & Bath
Main Level Bedrooms
3
Main Level Bathrooms
2
Climate Control
Cooling
Central Air, Electric
Heating
Central, Fireplaces, Propane
Parking
Total Parking Spaces
3
Garage Spaces
3
Attached Garage
Yes
Exterior & Lot
Building & Construction
Patio & Porch
Rear Porch, Open, Patio
Lot & Grounds
Lot Features
Street Level
Pool Features
Association
Sewer
Public Sewer
Water Source
Public
Community & HOA
Association Info
HOA Fee$365
FrequencyMonthly
HOA Amenities
Clubhouse, Sport Court, Dock, Golf Course, Horse Trails, Outdoor Cooking Area, Other Courts, Barbecue, Picnic Area, Playground, Pool, Recreation Room, Rv Parking, Guard, Tennis Courts, Trails
Community Features
Dog Park, Fishing, Golf, Hiking, Horse Trails, Stables, Lake, Park, Street Lights, Valley, Water Sports
Mortgage Calculator
Total Monthly
$0
Principal & Interest:
$0Property Tax:
$0Home Insurance:
$0HOA Fees:
$0$
$
%
Nearby Schools
| Rating | School Name | ||
|---|---|---|---|
| No school data available for this area. | |||
Convenience Score
Market Insights
92587|Canyon Lake
analytics
Estimated Value
Calculating...
trending_up0%vs. last year
202120222023202420252026
Market Temperature
Seller'sBalancedBuyer's
0d30d60d180d
Balanced
Balanced market
30 Days
Avg. time on market
This is a Balanced Market. Homes are selling at a moderate pace.
flood
Flood & Climate Risk
Flood Risk
Minimal — not in a FEMA flood zone
Wildfire Risk
Moderate — near wildland-urban interface
Heat Risk
Low — moderate summer temperatures
Earthquake Risk
Southern California seismic zone
volume_up
Noise Levels
TrafficQuiet residential street
AirportMinimal airport noise
CommercialLow commercial activity nearby
streetview
Open Full Street Viewopen_in_newStreet View

Ready to Take the Next Step?
Get expert support from a local agent today.
call
(800)-330-9306Available 9AM - 7PM
Similar Homes You Might Like
Based on price, location, and features