For Sale
$649,999
Est. $3,640/mo29467 Stampede, Canyon Lake, CA 92587
bed
4
Bedrooms
bathtub
3
Bathrooms
square_foot
2,666
Square Feet
About this home
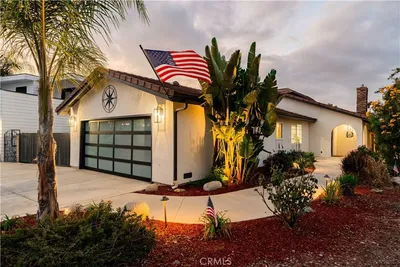
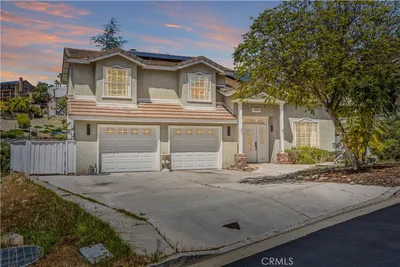
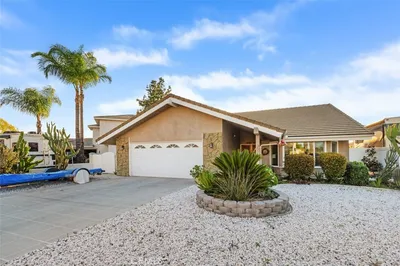
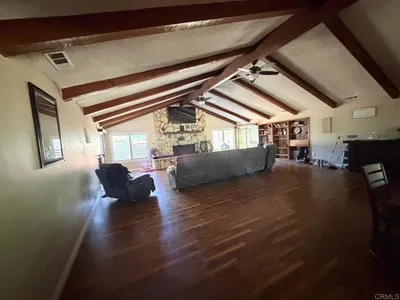
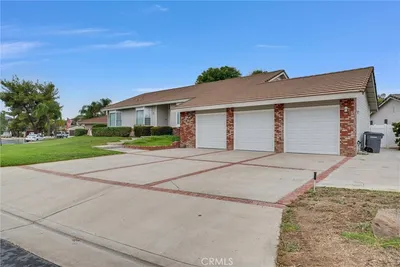
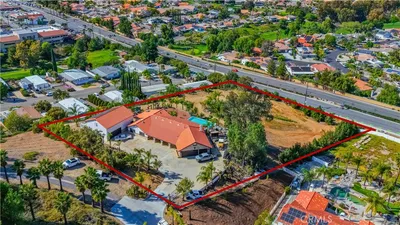
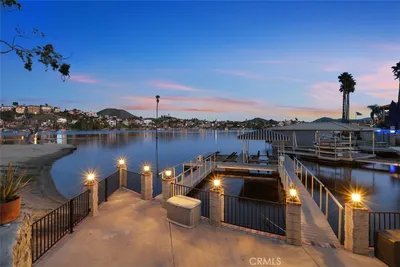
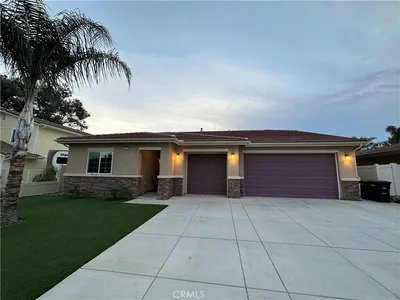
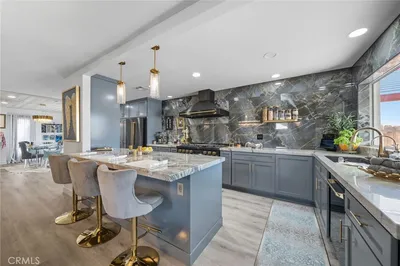
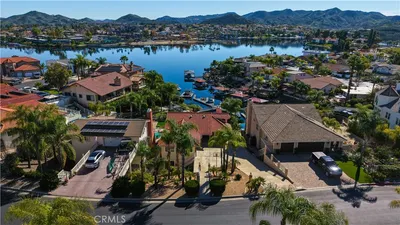
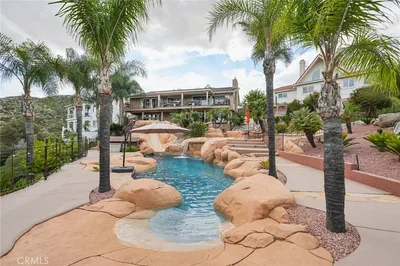
STEAL OF A DEAL!! This spacious 4-bedroom, 3-bathroom home offers 2,666 sq ft of comfortable living with PAID OFF SOLAR, a 3-car garage, and a highly desirable floor plan. A welcoming front entry with sidelight opens to a bright foyer with vaulted ceilings, formal living and dining rooms, and plantation shutters throughout. The updated kitchen features granite countertops, refreshed cabinetry, NEW stainless steel appliances, double ovens, a wine refrigerator, and opens seamlessly to the family room with a cozy fireplace. A bedroom and full bathroom downstairs provide an ideal setup for guests, extended family, or a home office. Upstairs, the generous sized secondary bedrooms share a Jack-and-Jill bathroom, while the spacious primary suite offers a private balcony, walk-in closet, and an ensuite bathroom with dual sinks, a separate soaking tub, and walk-in shower. An indoor laundry room adds convenience, and the nicely sized backyard with a covered patio provides the perfect space to relax or entertain. Conveniently located just around the corner from the Canyon Lake Little League fields and Equestrian Center, this move-in-ready home offers generous living spaces, quality upgrades, and paid off solar, making it an exceptional opportunity in Canyon Lake. Canyon Lake is a 24 hour guard gated community with a private 525 acre lake, featuring premiere wakeboarding and waterskiing, an 18 hole SCGA rated golf course, Lakefront pool and clubhouse, Lakefront RV park, Equestrian center, tennis, basketball & pickleball courts, baseball fields, 4 beaches, 9 parks, an amphitheater, docks, a bicycle pump track, Senior Center, plenty of clubs to join and so much more!
Property Facts
bed
Bedrooms
4
bathtub
Bathrooms
3
square_foot
Square Feet
2,666
landscape
Lot Size
7,405 sqft
calendar_month
Year Built
1990
home_work
Property Type
Single Family Residence
timer
Days on Market
0
payments
HOA Fee
$355/mo
garage
Garage Total
3
fingerprint
MLS #
SW26150283
Interior Details
General Interior
Interior Features
Breakfast Bar, Balcony, Ceiling Fans, Cathedral Ceilings, Separate Formal Dining Room, Pantry, Bedroom On Main Level, Jack And Jill Bath, Primary Suite, Walk In Closets
Flooring
Carpet, Vinyl
Fireplace
Family Room
Kitchen & Appliances
Appliances
Double Oven, Dishwasher, Electric Cooktop, Electric Oven, Disposal, Microwave
Laundry
Inside, Laundry Room
Bed & Bath
Main Level Bedrooms
1
Main Level Bathrooms
1
Climate Control
Cooling
Central Air
Heating
Central
Parking
Total Parking Spaces
6
Garage Spaces
3
Open Parking Spaces
3
Attached Garage
Yes
Parking Features
Door Multi, Garage, Garage Faces Side
Exterior & Lot
Building & Construction
Patio & Porch
Concrete, Covered, Patio
Fencing
Block
Security
Gated With Guard, Gated Community, Gated With Attendant, Twenty Four Hour Security, Security Guard
Construction
Stucco
Roof
Tile
Direction Faced
East
Lot & Grounds
Lot Features
Back Yard, Front Yard
Pool Features
Community, Association
Sewer
Public Sewer
Water Source
Public
Community & HOA
Association Info
HOA Fee$355
FrequencyMonthly
HOA Amenities
Clubhouse, Controlled Access, Sport Court, Fire Pit, Golf Course, Horse Trails, Meeting Room, Meeting Banquet Party Room, Outdoor Cooking Area, Other Courts, Barbecue, Picnic Area, Playground, Pickleball, Pool, Pets Allowed, Guard, Spa Hot Tub, Security, Tennis Courts
Community Features
Dog Park, Fishing, Golf, Horse Trails, Stables, Lake, Park, Storm Drains, Street Lights, Water Sports, Gated, Pool
Mortgage Calculator
Total Monthly
$0
Principal & Interest:
$0Property Tax:
$0Home Insurance:
$0HOA Fees:
$0$
$
%
Nearby Schools
| Rating | School Name | ||
|---|---|---|---|
| No school data available for this area. | |||
Convenience Score
Market Insights
92587|Canyon Lake
analytics
Estimated Value
Calculating...
trending_up0%vs. last year
202120222023202420252026
Market Temperature
Seller'sBalancedBuyer's
0d30d60d180d
Balanced
Balanced market
30 Days
Avg. time on market
This is a Balanced Market. Homes are selling at a moderate pace.
flood
Flood & Climate Risk
Flood Risk
Minimal — not in a FEMA flood zone
Wildfire Risk
Moderate — near wildland-urban interface
Heat Risk
Low — moderate summer temperatures
Earthquake Risk
Southern California seismic zone
volume_up
Noise Levels
TrafficQuiet residential street
AirportMinimal airport noise
CommercialLow commercial activity nearby
streetview
Open Full Street Viewopen_in_newStreet View

Ready to Take the Next Step?
Get expert support from a local agent today.
call
(800)-330-9306Available 9AM - 7PM
Similar Homes You Might Like
Based on price, location, and features