imagesmode View 20 photos
For Sale
$1,399,000
Est. $7,834/mo22706 Lighthouse, Canyon Lake, CA 92587
bed
5
Bedrooms
bathtub
3
Bathrooms
square_foot
3,279
Square Feet
About this home
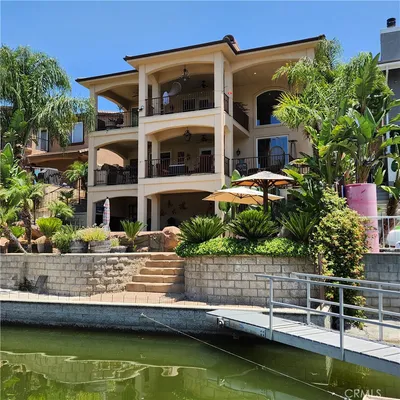
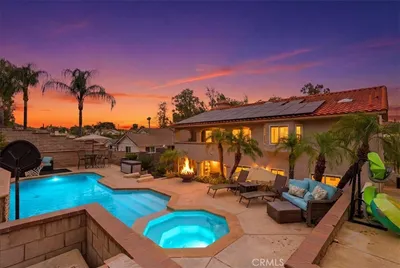
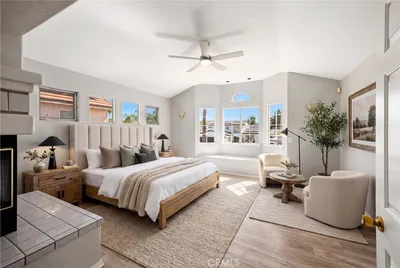
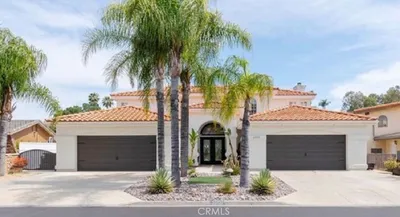
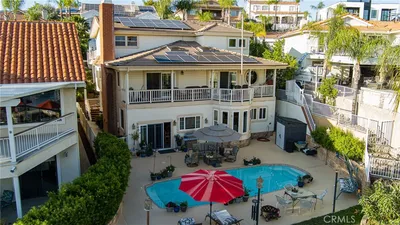
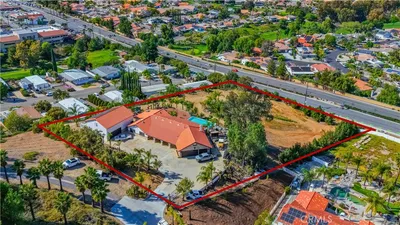
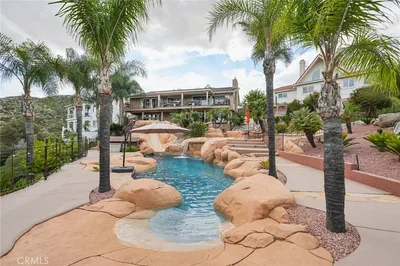
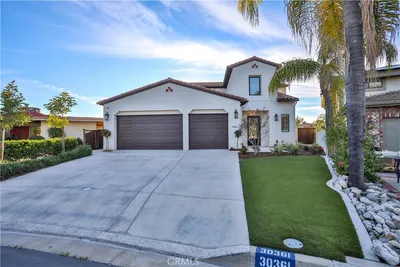
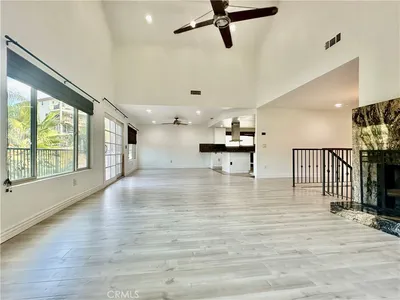
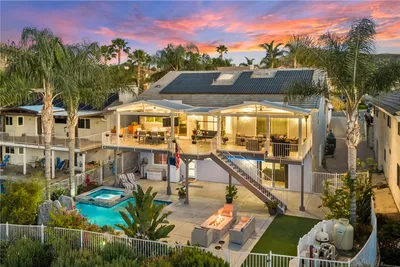
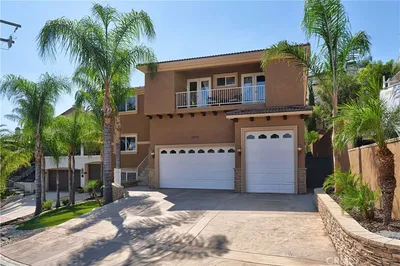
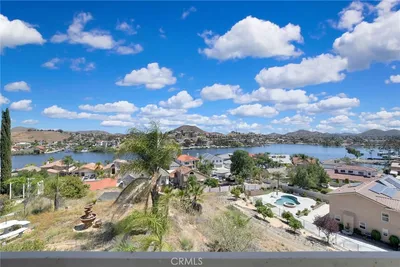
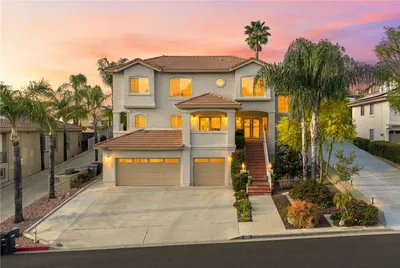
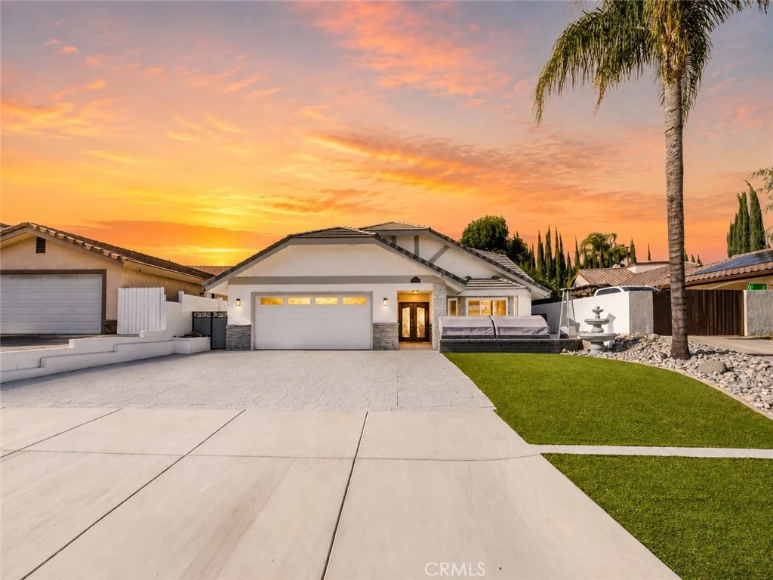
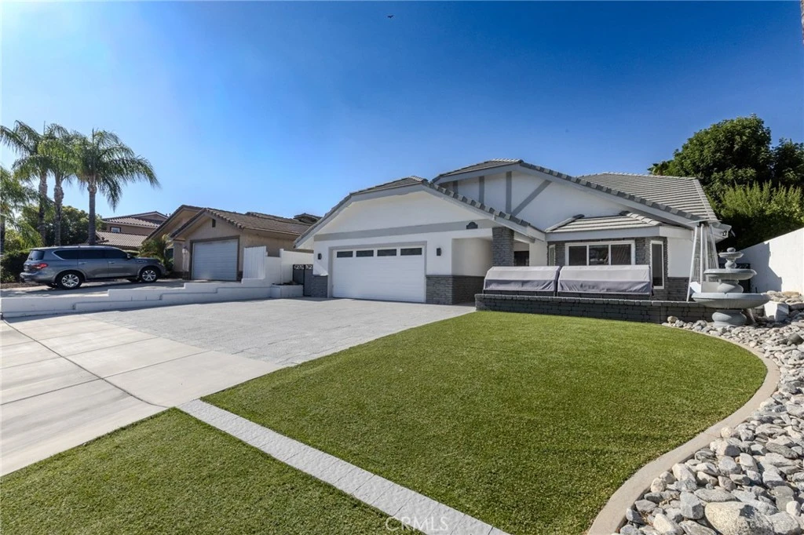
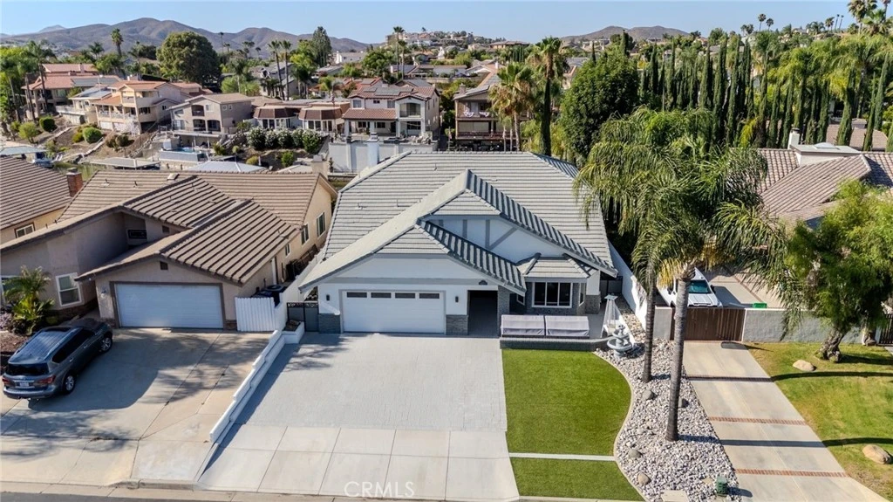
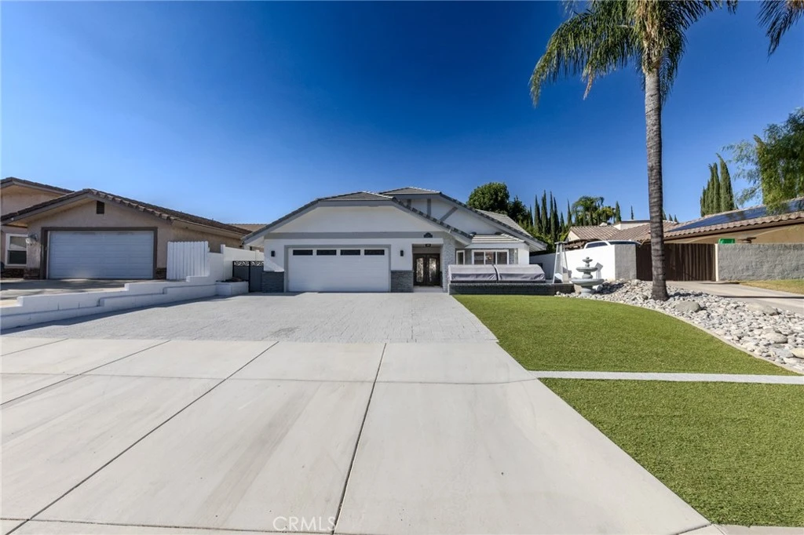
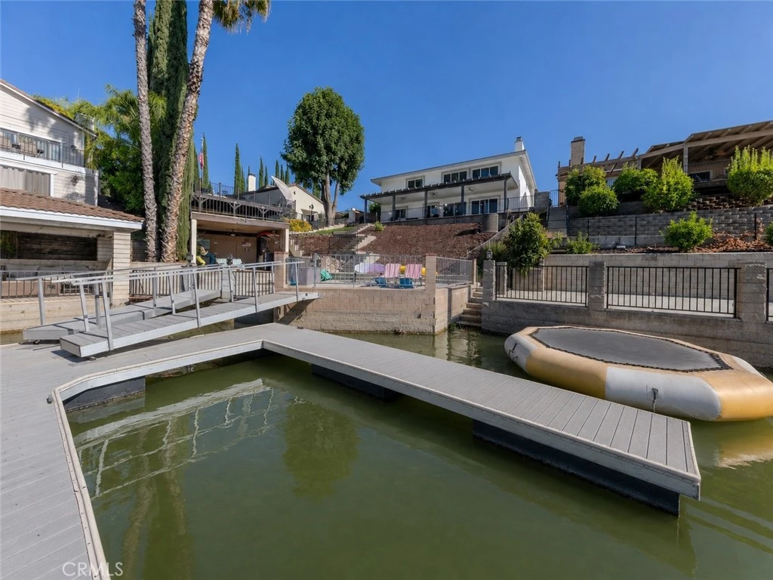
Welcome to Canyon Lake where your waterfront Dream Home awaits. Fully remodeled, turn-key and move-in ready for lakeside living. Set on a calm, quiet cove, opening directly to the main lake and just a short walk from the Lodge, Sunset Beach, dining and recreation—this five-bedroom, three-bath home offers approximately 3,279 square feet of bright, beautifully updated living. Custom iron doors open to soaring vaulted ceilings and an open layout featuring two main-level bedrooms, a full bath, formal living room and an expansive family room with a wood-burning fireplace and built-in wet bar. The upgraded kitchen was made for gathering, with leathered quartz countertops, soft-close cabinetry, premium appliances, an oversized built-in refrigerator and a generous island. Upstairs, the oversized primary suite features a spa-inspired dual shower and three substantial closets—an elongated walk-in off the bathroom plus two large sliding-door closets. Abundant storage continues throughout the home, including a spacious attic. Additional upgrades include Govee smart lighting throughout the entire interior and exterior, energy-efficient windows and window coverings installed approximately 18 months ago, and a brand-new water heater. Outside, the waterfront deck with cooling misters sets the scene for sunset dinners, weekend gatherings and late nights beside the water. With a three-car driveway and your own dock just steps away, simply unpack, launch the boat and start living the dream. Canyon Lake is where Southern California living gets more fun. This private, 24-hour guard-gated community surrounds a 525-acre recreational lake with boating, waterskiing, wakeboarding and fishing, plus an 18-hole golf course, lakefront clubhouse and pool, beaches, parks, sport courts, equestrian facilities, lakeside camping and year-round events. Walk to the Lodge, cruise by golf cart or head straight onto the lake from your backyard. Life is better at the lake—welcome home.
Property Facts
bed
Bedrooms
5
bathtub
Bathrooms
3
square_foot
Square Feet
3,279
landscape
Lot Size
7,405 sqft
calendar_month
Year Built
1981
home_work
Property Type
Single Family Residence
timer
Days on Market
0
payments
HOA Fee
$360/mo
garage
Garage Total
2
fingerprint
MLS #
OC26167927
Interior Details
General Interior
Interior Features
Breakfast Bar, High Ceilings, Open Floorplan, Pantry, Attic, Entrance Foyer, Jack And Jill Bath, Primary Suite, Walk In Pantry, Walk In Closets
Fireplace
Family Room, Living Room
Kitchen & Appliances
Appliances
Built In Range, Convection Oven, Dishwasher, Freezer, Disposal, High Efficiency Water Heater, Microwave, Refrigerator, Range Hood
Laundry
Washer Hookup, Electric Dryer Hookup, Inside, Laundry Room
Bed & Bath
Main Level Bedrooms
2
Main Level Bathrooms
1
Climate Control
Cooling
Central Air
Heating
Central
Parking
Total Parking Spaces
5
Garage Spaces
2
Open Parking Spaces
3
Attached Garage
Yes
Parking Features
Direct Access, Driveway, Garage, Oversized
Exterior & Lot
Building & Construction
Patio & Porch
Covered, Front Porch, Patio
Security
Gated With Guard, Gated Community, Twenty Four Hour Security
Roof
Tile
Lot & Grounds
Lot Features
Back Yard, Close To Clubhouse, Front Yard, Landscaped, Near Park
Pool Features
Community, Heated, Association
Sewer
Public Sewer
Community & HOA
Association Info
HOA Fee$360
FrequencyMonthly
HOA Amenities
Clubhouse, Controlled Access, Sport Court, Dock, Dog Park, Golf Course, Horse Trails, Meeting Room, Management, Outdoor Cooking Area, Barbecue, Picnic Area, Paddle Tennis, Pier, Playground, Pickleball, Pool, Pets Allowed, Guard, Security, Tennis Courts
Community Features
Dog Park, Golf, Gutters, Horse Trails, Lake, Storm Drains, Water Sports, Fishing, Gated, Marina, Park, Pool
Mortgage Calculator
Total Monthly
$0
Principal & Interest:
$0Property Tax:
$0Home Insurance:
$0HOA Fees:
$0$
$
%
Nearby Schools
| Rating | School Name |
|---|---|
7 | Quail Valley Elementary Elementary School |
8 | Tuscany Hills Elementary Elementary School |
6 | Canyon Lake Middle Middle School |
7 | Cottonwood Canyon Elementary Elementary School |
7 | Herk Bouris Elementary Elementary School |
Convenience Score
Market Insights
92587|Canyon Lake
analytics
Estimated Value
Calculating...
trending_up0%vs. last year
202120222023202420252026
Market Temperature
Seller'sBalancedBuyer's
0d30d60d180d
Balanced
Balanced market
30 Days
Avg. time on market
This is a Balanced Market. Homes are selling at a moderate pace.
flood
Flood & Climate Risk
Flood Risk
Minimal — not in a FEMA flood zone
Wildfire Risk
Moderate — near wildland-urban interface
Heat Risk
Low — moderate summer temperatures
Earthquake Risk
Southern California seismic zone
volume_up
Noise Levels
TrafficQuiet residential street
AirportMinimal airport noise
CommercialLow commercial activity nearby

Ready to Take the Next Step?
Get expert support from a local agent today.
call
(800)-330-9306Available 9AM - 7PM
Similar Homes You Might Like
Based on price, location, and features