For Sale
$699,950
Est. $3,920/mo26663 Whippoorwill Place 75, Canyon Country, CA 91351
bed
3
Bedrooms
bathtub
3
Bathrooms
square_foot
1,444
Square Feet
About this home
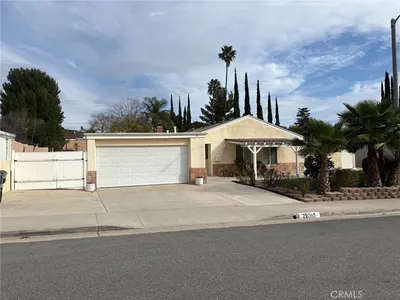
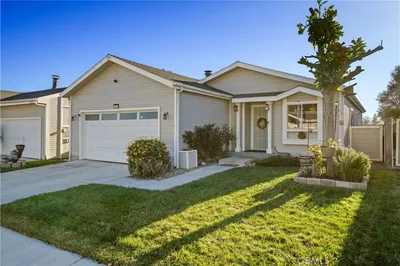
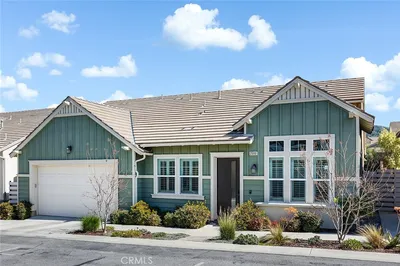
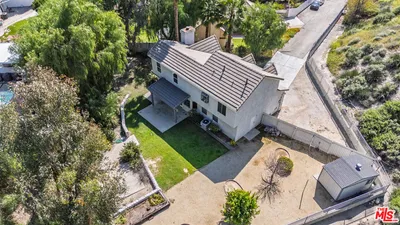
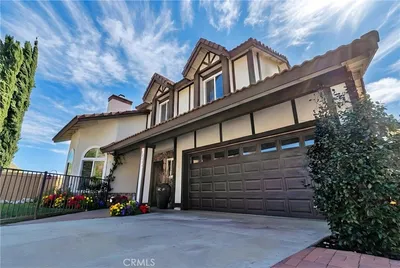
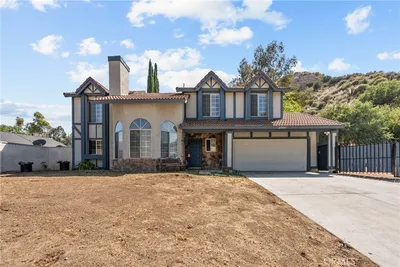
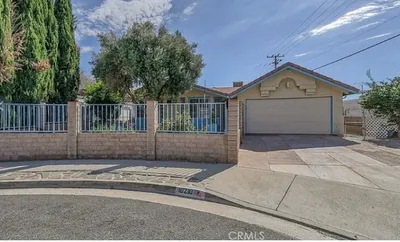
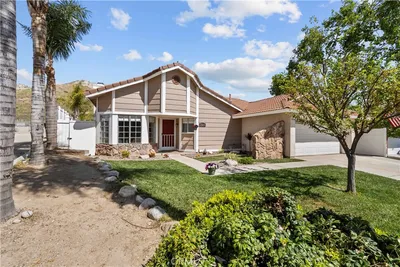
Welcome to this beautifully upgraded Mediterranean-style 2-story home, ideally situated on a quiet cul-de-sac in a highly desirable Canyon Country community, known as Rainbow Glen Estates. Filled w/natural light & thoughtfully updated throughout, this move-in-ready residence offers timeless charm, modern amenities, & comfortable living spaces. The bright & inviting living room boasts vaulted ceilings, wood plank flooring, two ceiling fans, abundant windows, a cozy gas fireplace with a raised hearth & mantel, & elegant French doors that open to the backyard patio. Remodeled open-concept kitchen is designed for both everyday living & entertaining. It features quartz countertops, a stylish checkerboard tile backsplash, Shaker cabinetry, recessed lighting, stainless steel appliances—including a 5- burner gas range, oven, dishwasher, refrigerator, a double door pantry, breakfast area & sliding glass door leading to the backyard. A movable center island with six drawers & 2 stools provide additional workspace & seating. Beautifully updated powder room on the main level offers a newer vanity & tile flooring. Upstairs, the spacious primary suite includes an updated en-suite bath with a dual-sink vanity, newer lighting, tile flooring, & a generously sized shower w/a built-in seat. 2 additional bedrooms feature vaulted ceilings, laminate flooring, & double-door closets. The upstairs hall bath has also been updated w/a newer vanity, tile flooring, & a tub/shower combo. Outside enjoy the enticing backyard, complete w/a spacious brick & concrete patio with recessed lighting, 2 ceiling fans, & a grassy lawn—perfect for relaxing or entertaining. Additional highlights include central air conditioning and forced-air heating system (approximately 4 years old), a newer water heater (approximately 4 years old), fresh interior paint throughout most of the home, six-panel interior doors, and an attached two-car garage with direct access, automatic roll-up door, built-in cabinetry, shelving, and a workshop area with convenient side-yard access. The washer and dryer are included. The HOA amenities include a pool, spa, dog park, children's play area, a roaming security guard, tennis court & a sports court. HOA also includes maintenance & water for the front yard. Low HOA dues are $210/month. With its tile roof, vinyl fencing, attractive curb appeal, peaceful surroundings, and move-in condition, this wonderful home offers the perfect blend of style, comfort, and convenience.
Property Facts
bed
Bedrooms
3
bathtub
Bathrooms
3
square_foot
Square Feet
1,444
landscape
Lot Size
288,172 sqft
calendar_month
Year Built
1991
home_work
Property Type
Single Family Residence
timer
Days on Market
1
payments
HOA Fee
$210/mo
garage
Garage Total
2
fingerprint
MLS #
SR26153562
Interior Details
General Interior
Interior Features
Built In Features, Ceiling Fans, Ceramic Counters, Eat In Kitchen, High Ceilings, Pantry, Quartz Counters, Recessed Lighting, See Remarks, All Bedrooms Up, Primary Suite
Flooring
Carpet, Laminate, Tile, Wood
Fireplace
Gas, Gas Starter, Living Room, Raised Hearth
Kitchen & Appliances
Appliances
Dishwasher, Free Standing Range, Disposal, Gas Oven, Gas Range, Gas Water Heater, Ice Maker, Microwave, Refrigerator, Water To Refrigerator, Water Heater, Dryer, Washer
Laundry
In Garage
Bed & Bath
Main Level Bathrooms
1
Climate Control
Cooling
Central Air
Heating
Central, Forced Air, Fireplaces, Natural Gas
Parking
Total Parking Spaces
2
Garage Spaces
2
Attached Garage
Yes
Parking Features
Direct Access, Garage, Garage Door Opener, Private, Side By Side
Exterior & Lot
Building & Construction
Patio & Porch
Concrete, Covered, Patio
Fencing
Cross Fenced, Good Condition, Vinyl
Security
Carbon Monoxide Detectors, Smoke Detectors
Construction
Stucco, Wood Siding, Copper Plumbing
Foundation
Slab
Roof
Tile
Lot & Grounds
Lot Features
Back Yard, Cul De Sac, Front Yard, Sprinklers In Rear, Sprinklers In Front, Lawn, Landscaped, Sprinklers Timer, Sprinkler System, Yard
Pool Features
Fenced, Gunite, In Ground, Association
Spa Features
Association, Gunite, Heated, In Ground
Sewer
Public Sewer
Water Source
Public
Community & HOA
Association Info
HOA Fee$210
FrequencyMonthly
HOA Amenities
Call For Rules, Sport Court, Dog Park, Maintenance Grounds, Management, Maintenance Front Yard, Playground, Pool, Pet Restrictions, Spa Hot Tub, Security, Tennis Courts
Community Features
Curbs, Dog Park, Gutters, Storm Drains, Street Lights
Mortgage Calculator
Total Monthly
$0
Principal & Interest:
$0Property Tax:
$0Home Insurance:
$0HOA Fees:
$0$
$
%
Nearby Schools
| Rating | School Name | ||
|---|---|---|---|
| No school data available for this area. | |||
Convenience Score
Market Insights
91351|Canyon Country
analytics
Estimated Value
Calculating...
trending_up0%vs. last year
202120222023202420252026
Market Temperature
Seller'sBalancedBuyer's
0d30d60d180d
Balanced
Balanced market
30 Days
Avg. time on market
This is a Balanced Market. Homes are selling at a moderate pace.
flood
Flood & Climate Risk
Flood Risk
Minimal — not in a FEMA flood zone
Wildfire Risk
Moderate — near wildland-urban interface
Heat Risk
Low — moderate summer temperatures
Earthquake Risk
Southern California seismic zone
volume_up
Noise Levels
TrafficQuiet residential street
AirportMinimal airport noise
CommercialLow commercial activity nearby
streetview
Open Full Street Viewopen_in_newStreet View

Ready to Take the Next Step?
Get expert support from a local agent today.
call
(800)-330-9306Available 9AM - 7PM
Similar Homes You Might Like
Based on price, location, and features