Topfind Realty
Renting

Search Rentals

Houses for RentTownhomes for RentCondos for RentView All Rentals →

Renting Resources

Why Rent With UsRenter GuideRent vs Buy Calculator

Renter Articles

How to Negotiate RentUnderstanding Your LeaseMoving Checklist for Renters
Buying

Search Homes

Houses for SaleTownhomes for SaleCondos for SaleView All Homes →

Buying Resources

Why Buy With UsBuyer GuideAffordability CalculatorInvestment CalculatorProperty Tax Calculator

Buyer Articles

Master Your New Home BudgetBeat Moving StressPacking Secrets
Selling

Selling Tools

Home ValuationFind a Seller's Agent

Selling Resources

Why Sell With UsSeller GuideNet Sheet CalcHELOC Calculator

Seller Articles

Strategic PricingDownsizing Tips
Mortgage Rates

Today's Rates

Mortgage RatesRefinance RatesLoan ComparisonHELOC Calculator

Mortgage Resources

Understanding Mortgage RatesFirst-Time Homebuyer GuideWhen to Refinance Your Mortgage
Realtors
Topfind
Houses for RentTownhomes for RentCondos for RentView All Rentals →
Why Rent With UsRenter GuideRent vs Buy Calculator
How to Negotiate RentUnderstanding Your LeaseMoving Checklist for Renters
Houses for SaleTownhomes for SaleCondos for SaleView All Homes →
Why Buy With UsBuyer GuideAffordability CalculatorInvestment CalculatorProperty Tax Calculator
Master Your New Home BudgetBeat Moving StressPacking Secrets
Home ValuationFind a Seller's Agent
Why Sell With UsSeller GuideNet Sheet CalcHELOC Calculator
Strategic PricingDownsizing Tips
Mortgage RatesRefinance RatesLoan ComparisonHELOC Calculator
Understanding Mortgage RatesFirst-Time Homebuyer GuideWhen to Refinance Your Mortgage
groupRealtorsinfoAbout Us
Continue with Google
Sign InSign Up
Topfind Realty
Renting

Search Rentals

Houses for RentTownhomes for RentCondos for RentView All Rentals →

Renting Resources

Why Rent With UsRenter GuideRent vs Buy Calculator

Renter Articles

How to Negotiate RentUnderstanding Your LeaseMoving Checklist for Renters
Buying

Search Homes

Houses for SaleTownhomes for SaleCondos for SaleView All Homes →

Buying Resources

Why Buy With UsBuyer GuideAffordability CalculatorInvestment CalculatorProperty Tax Calculator

Buyer Articles

Master Your New Home BudgetBeat Moving StressPacking Secrets
Selling

Selling Tools

Home ValuationFind a Seller's Agent

Selling Resources

Why Sell With UsSeller GuideNet Sheet CalcHELOC Calculator

Seller Articles

Strategic PricingDownsizing Tips
Mortgage Rates

Today's Rates

Mortgage RatesRefinance RatesLoan ComparisonHELOC Calculator

Mortgage Resources

Understanding Mortgage RatesFirst-Time Homebuyer GuideWhen to Refinance Your Mortgage
Realtors
Topfind
Houses for RentTownhomes for RentCondos for RentView All Rentals →
Why Rent With UsRenter GuideRent vs Buy Calculator
How to Negotiate RentUnderstanding Your LeaseMoving Checklist for Renters
Houses for SaleTownhomes for SaleCondos for SaleView All Homes →
Why Buy With UsBuyer GuideAffordability CalculatorInvestment CalculatorProperty Tax Calculator
Master Your New Home BudgetBeat Moving StressPacking Secrets
Home ValuationFind a Seller's Agent
Why Sell With UsSeller GuideNet Sheet CalcHELOC Calculator
Strategic PricingDownsizing Tips
Mortgage RatesRefinance RatesLoan ComparisonHELOC Calculator
Understanding Mortgage RatesFirst-Time Homebuyer GuideWhen to Refinance Your Mortgage
groupRealtorsinfoAbout Us
Continue with Google
Sign InSign Up
Real Estate/CA/Canyon Country/26631 Loop Avenue
view_in_arVirtual Tour
Interior
For Sale
$1,999,950
Est. $11,200/mo

26631 Loop Avenue, Canyon Country, CA 91387

bed
3
Bedrooms
bathtub
5
Bathrooms
square_foot
3,826
Square Feet

About this home

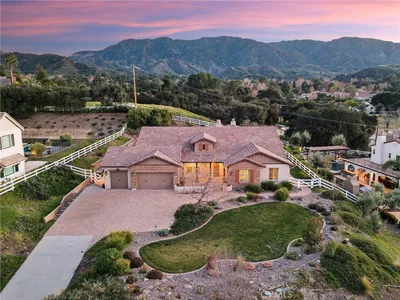
Welcome to one of Sand Canyon's most extraordinary private estates. Situated behind its own private gate within the prestigious gated community of Sand Canyon Oaks, this spectacular single-story custom home has been thoughtfully positioned on more than two beautifully landscaped acres, offering an exceptional blend of luxury, privacy, and resort-style living. Designed for unforgettable entertaining, the grounds are nothing short of spectacular. Towering palms, mature trees, lush landscaping, custom hardscape, dramatic outdoor lighting, expansive patios, a sparkling pool and spa, stacked-stone fire pit with generous seating, charming gazebo, detached climate-controlled pool house with private bath, and two fully equipped outdoor kitchens with BBQ grills, sinks, and refrigerator create an outdoor setting unlike anything else. Expansive usable grounds and exceptional privacy provide the perfect backdrop for intimate evenings or grand-scale entertaining. Whether hosting intimate gatherings or large celebrations, there's parking for approximately 16-20 vehicles on the property, plus an oversized 4-car garage. Inside, the thoughtfully designed floor plan offers elegant finishes, custom millwork, tray ceilings, and spacious living areas throughout. At the heart of the home is an impressive chef's kitchen featuring an oversized center island with breakfast bar and prep sink, extensive custom cabinetry with soft-close drawers, granite countertops, built-in GE refrigerator, Thermador range with convection oven, grill, griddle, professional ventilation system, microwave, and generous workspace designed for both everyday living and entertaining. The luxurious primary suite offers a true spa-inspired retreat with an oversized jetted soaking tub, dual walk-in showers with multiple shower heads and body sprays, dual vanities, and beautiful custom finishes. Both secondary bedrooms are en-suite, with one featuring a walk-in closet and the other an oversized mirrored wardrobe. Additional amenities include built-in ceiling and wall speakers throughout much of the home and outdoor entertaining areas, an oversized indoor laundry room with utility sink and extensive cabinetry, powder room, spacious coat closet, and direct access to the oversized 4-car garage. From the impressive arrival experience to the resort-inspired grounds and exceptional craftsmanship throughout, 26631 Loop Avenue is a rare opportunity to own one of Sand Canyon's finest custom estates.

Property Facts

bed

Bedrooms

3

bathtub

Bathrooms

5

square_foot

Square Feet

3,826

landscape

Lot Size

104,332 sqft

calendar_month

Year Built

1985

home_work

Property Type

Single Family Residence

timer

Days on Market

0

payments

HOA Fee

$880/mo

garage

Garage Total

4

fingerprint

MLS #

SR26154712

Interior Details

General Interior

Interior Features

Wet Bar, Breakfast Bar, Tray Ceilings, Ceiling Fans, Crown Molding, Separate Formal Dining Room, Eat In Kitchen, Granite Counters, High Ceilings, Open Floorplan, Pull Down Attic Stairs, Quartz Counters, Recessed Lighting, Storage, Wired For Sound, All Bedrooms Down, Bedroom On Main Level, Main Level Primary, Primary Suite, Walk In Closets

Flooring

Tile, Wood

Fireplace

Family Room, Primary Bedroom, Propane

Accessibility

Parking

Kitchen & Appliances

Appliances

Built In Range, Barbecue, Convection Oven, Double Oven, Dishwasher, Gas Cooktop, Disposal, Gas Oven, Indoor Grill, Microwave, Propane Cooktop, Propane Oven, Propane Range, Propane Water Heater, Refrigerator, Range Hood, Self Cleaning Oven, Trash Compactor, Tankless Water Heater, Vented Exhaust Fan, Water To Refrigerator

Laundry

Washer Hookup, Inside, Laundry Room

Bed & Bath

Main Level Bedrooms

3

Main Level Bathrooms

5

Climate Control

Cooling

Central Air

Heating

Central, Propane

Parking

Total Parking Spaces

4

Garage Spaces

4

Attached Garage

Yes

Parking Features

Concrete, Direct Access, Driveway Level, Driveway, Garage, Garage Door Opener, Gated, Oversized, Paved, Garage Faces Rear, Rv Potential, Rv Access Parking, Side By Side

Exterior & Lot

Building & Construction

Patio & Porch

Rear Porch, Concrete, Covered, Patio

Fencing

Split Rail, Vinyl, Wrought Iron

Security

Prewired, Security System, Carbon Monoxide Detectors, Security Gate, Gated Community, Smoke Detectors

Construction

Stucco

Foundation

Slab

Roof

Concrete, Tile

Lot & Grounds

Lot Features

Back Yard, Drip Irrigation Bubblers, Front Yard, Garden, Sprinklers In Rear, Sprinklers In Front, Lawn, Lot Over40000 Sqft, Landscaped, Secluded, Sprinklers Timer, Sprinkler System, Yard

Pool Features

Gunite, Heated, In Ground, Propane Heat, Private

Spa Features

Heated, In Ground, Private

Sewer

Septic Tank

Water Source

Public

Community & HOA

Association Info

HOA Fee$880
FrequencyAnnually

HOA Amenities

Controlled Access

Community Features

Suburban, Gated

Mortgage Calculator

Total Monthly

$0

Principal & Interest:
$0
Property Tax:
$0
Home Insurance:
$0
HOA Fees:
$0
$
$
%

Nearby Schools

RatingSchool NameGradesDistance
No school data available for this area.

Convenience Score

Market Insights

91387|Canyon Country
analytics

Estimated Value

Calculating...
trending_up0%vs. last year
202120222023202420252026

Market Temperature

Seller'sBalancedBuyer's
0d30d60d180d
Balanced

Balanced market

30 Days

Avg. time on market

This is a Balanced Market. Homes are selling at a moderate pace.

flood

Flood & Climate Risk

Flood Risk

Minimal — not in a FEMA flood zone

Low

Wildfire Risk

Moderate — near wildland-urban interface

Moderate

Heat Risk

Low — moderate summer temperatures

Low

Earthquake Risk

Southern California seismic zone

Moderate
volume_up

Noise Levels

TrafficQuiet residential street
AirportMinimal airport noise
CommercialLow commercial activity nearby
streetview

Street View

Open Full Street Viewopen_in_new
Topfind Realty

Ready to Take the Next Step?

Get expert support from a local agent today.

call
(800)-330-9306Available 9AM - 7PM

Similar Homes You Might Like

Based on price, location, and features
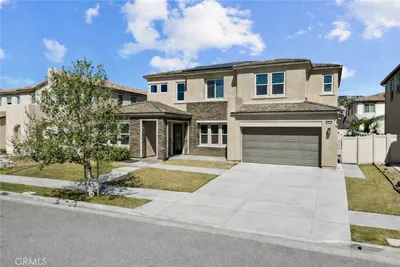
17715 Hillside

$1,449,999

FOR SALE

17715 Hillside, Canyon Country, CA 91350

4 beds · 4 baths · 3,643 sqft

17816 Perch

$1,095,000

FOR SALE

17816 Perch, Canyon Country, CA 91350

4 beds · 4 baths · 3,162 sqft

17413 Dove Willow

$1,144,000

FOR SALE

17413 Dove Willow, Canyon Country, CA 91387

4 beds · 4 baths · 3,446 sqft

18779 Juniper Springs Drive

$1,450,000

FOR SALE

18779 Juniper Springs Drive, Canyon Country, CA 91387

4 beds · 4 baths · 3,682 sqft

27139 Crystal Springs

$1,595,000

FOR SALE

27139 Crystal Springs, Canyon Country, CA 91387

4 beds · 4 baths · 3,764 sqft

17728 Ridgeline Court

$1,375,000

FOR SALE

17728 Ridgeline Court, Canyon Country, CA 91350

4 beds · 4 baths · 3,630 sqft

15711 Condor Ridge Road

$1,795,000

FOR SALE

15711 Condor Ridge Road, Canyon Country, CA 91387

4 beds · 4 baths · 4,132 sqft

15657 Live Oak Springs Canyon
VIDEO TOUR

$2,349,000

FOR SALE

15657 Live Oak Springs Canyon, Canyon Country, CA 91387

4 beds · 5 baths · 5,549 sqft

Recently Sold

25110 Cherry Ridge
3D TOUR

$1,349,995

SOLD

25110 Cherry Ridge, Canyon Country, CA 91387

4 beds · 4 baths · 3,442 sqft

15562 Bronco
VIDEO TOUR

$1,325,000

SOLD

15562 Bronco, Canyon Country, CA 91387

4 beds · 4 baths · 3,389 sqft

15669 Live Oak Springs Canyon
VIRTUAL TOUR

$1,295,000

SOLD

15669 Live Oak Springs Canyon, Canyon Country, CA 91387

4 beds · 5 baths · 3,776 sqft

25251 Golden Maple

$1,349,000

SOLD

25251 Golden Maple, Canyon Country, CA 91387

4 beds · 4 baths · 3,539 sqft

25056 Cypress Bluff
VIDEO TOUR

$1,425,000

SOLD

25056 Cypress Bluff, Canyon Country, CA 91387

4 beds · 4 baths · 3,176 sqft

15930 Mandalay Road

$1,550,000

SOLD

15930 Mandalay Road, Canyon Country, CA 91387

3 beds · 4 baths · 3,608 sqft

17023 Strawberry Pine Court

$1,095,000

SOLD

17023 Strawberry Pine Court, Canyon Country, CA 91387

4 beds · 4 baths · 3,873 sqft

26321 Cardinal Drive

$1,200,000

SOLD

26321 Cardinal Drive, Canyon Country, CA 91387

4 beds · 4 baths · 3,295 sqft

Topfind Realty

Company

  • About Us
  • Careers
  • Articles
  • Home Estimate

Explore

  • Renting
  • Buying
  • Selling
  • Realtors

Support

  • Help Center
  • Contact Us
  • Terms & Conditions
  • Privacy Policy

Topfind Realty, DRE # 02240815, is a licensed real estate broker in California. Topfind Realty pledges to support the Fair Housing Act and adhere to Equal Housing Opportunity laws.

Copyright © 2026 Topfind Realty. All Rights Reserved.