Topfind Realty
Renting

Search Rentals

Houses for RentTownhomes for RentCondos for RentView All Rentals →

Renting Resources

Why Rent With UsRenter GuideRent vs Buy Calculator

Renter Articles

How to Negotiate RentUnderstanding Your LeaseMoving Checklist for RentersAll Renter Articles
Buying

Search Homes

Houses for SaleTownhomes for SaleCondos for SaleView All Homes →

Buying Resources

Why Buy With UsBuyer GuideAffordability CalculatorInvestment CalculatorProperty Tax Calculator

Buyer Articles

Home Inspection TipsFirst-Time Buyer ChecklistImprove Your Credit Score
Selling

Selling Tools

Home ValuationNet Sheet CalculatorHELOC CalculatorRefinance Calculator

Selling Resources

Why Sell With UsSeller GuideFind a Seller's Agent

Seller Articles

Strategic PricingMaximize Profit When SellingSell While Buying Your Next Home
Mortgage

Today's Rates

Mortgage RatesRefinance Rates

Mortgage Tools

Mortgage CalculatorLoan Comparison

Mortgage Resources

Why Pre-Approval MattersCompare Mortgage OffersFind the Right Loan Program
Realtors
Topfind
Houses for RentTownhomes for RentCondos for RentView All Rentals →
Why Rent With UsRenter GuideRent vs Buy Calculator
How to Negotiate RentUnderstanding Your LeaseMoving Checklist for Renters
Houses for SaleTownhomes for SaleCondos for SaleView All Homes →
Why Buy With UsBuyer GuideAffordability CalculatorInvestment CalculatorProperty Tax Calculator
Home Inspection TipsFirst-Time Buyer ChecklistImprove Your Credit Score
Home ValuationNet Sheet CalculatorHELOC CalculatorRefinance Calculator
Why Sell With UsSeller GuideFind a Seller's Agent
Strategic PricingMaximize Profit When SellingSell While Buying Your Next Home
Mortgage RatesRefinance RatesMortgage CalculatorLoan Comparison
Why Pre-Approval MattersCompare Mortgage OffersFind the Right Loan Program
groupRealtorsinfoAbout Us
Continue with Google
Sign InSign Up
Topfind Realty
Renting

Search Rentals

Houses for RentTownhomes for RentCondos for RentView All Rentals →

Renting Resources

Why Rent With UsRenter GuideRent vs Buy Calculator

Renter Articles

How to Negotiate RentUnderstanding Your LeaseMoving Checklist for RentersAll Renter Articles
Buying

Search Homes

Houses for SaleTownhomes for SaleCondos for SaleView All Homes →

Buying Resources

Why Buy With UsBuyer GuideAffordability CalculatorInvestment CalculatorProperty Tax Calculator

Buyer Articles

Home Inspection TipsFirst-Time Buyer ChecklistImprove Your Credit Score
Selling

Selling Tools

Home ValuationNet Sheet CalculatorHELOC CalculatorRefinance Calculator

Selling Resources

Why Sell With UsSeller GuideFind a Seller's Agent

Seller Articles

Strategic PricingMaximize Profit When SellingSell While Buying Your Next Home
Mortgage

Today's Rates

Mortgage RatesRefinance Rates

Mortgage Tools

Mortgage CalculatorLoan Comparison

Mortgage Resources

Why Pre-Approval MattersCompare Mortgage OffersFind the Right Loan Program
Realtors
Topfind
Houses for RentTownhomes for RentCondos for RentView All Rentals →
Why Rent With UsRenter GuideRent vs Buy Calculator
How to Negotiate RentUnderstanding Your LeaseMoving Checklist for Renters
Houses for SaleTownhomes for SaleCondos for SaleView All Homes →
Why Buy With UsBuyer GuideAffordability CalculatorInvestment CalculatorProperty Tax Calculator
Home Inspection TipsFirst-Time Buyer ChecklistImprove Your Credit Score
Home ValuationNet Sheet CalculatorHELOC CalculatorRefinance Calculator
Why Sell With UsSeller GuideFind a Seller's Agent
Strategic PricingMaximize Profit When SellingSell While Buying Your Next Home
Mortgage RatesRefinance RatesMortgage CalculatorLoan Comparison
Why Pre-Approval MattersCompare Mortgage OffersFind the Right Loan Program
groupRealtorsinfoAbout Us
Continue with Google
Sign InSign Up
Real Estate/CA/Canyon Country/25118 Citron Lane
3d_rotation3D Tour
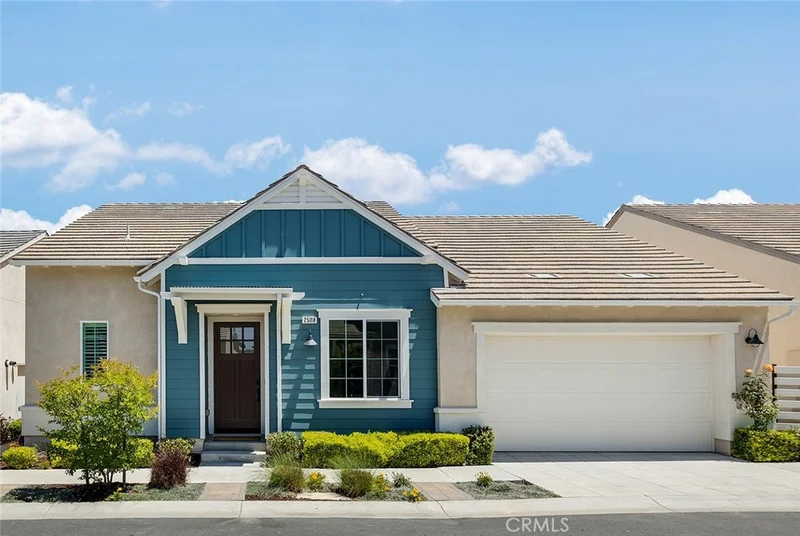
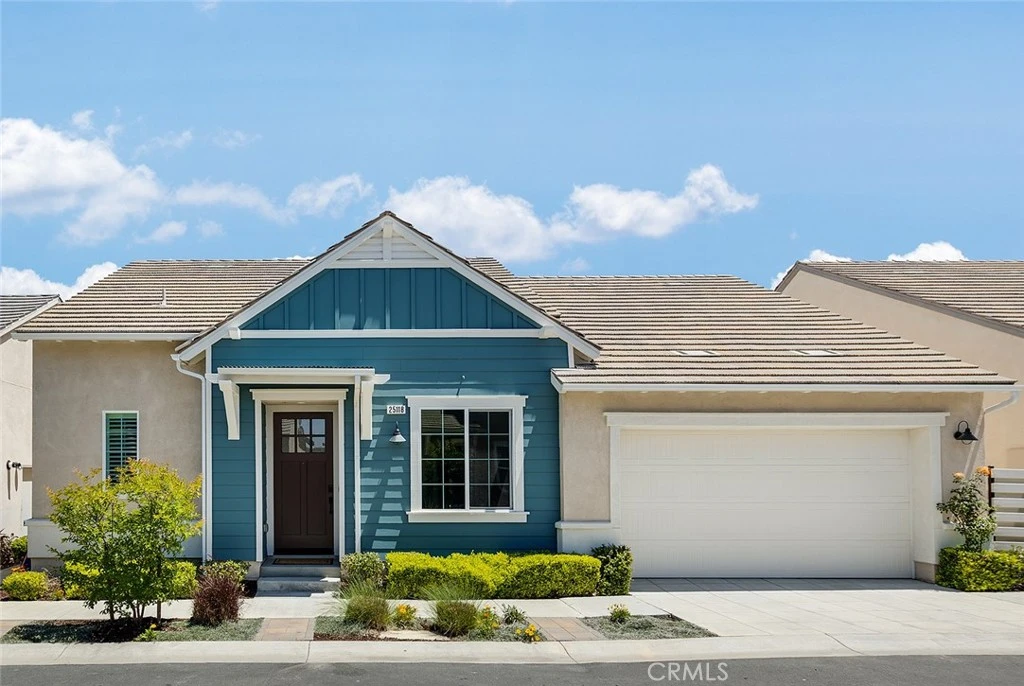
Photo 1 of 25118 Citron Lane
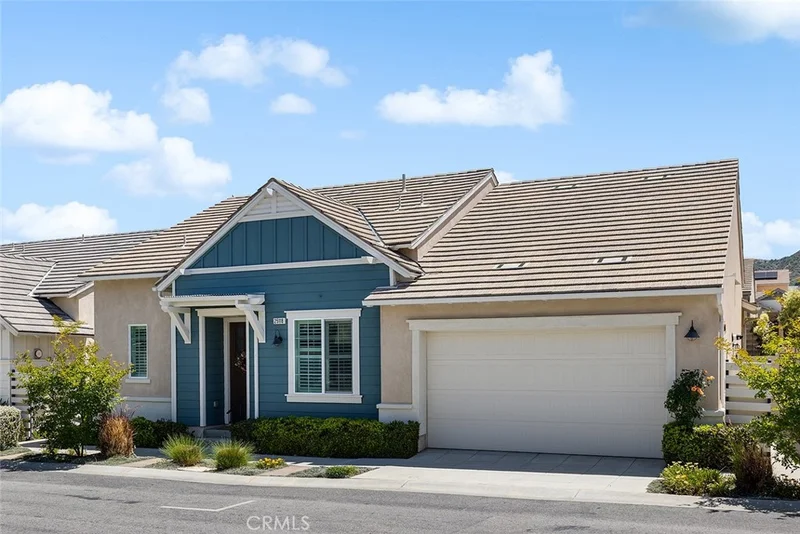
Photo 2 of 25118 Citron Lane
1 / 20
Main
Interior 1
Interior 2
Interior 3
Interior 4
imagesmode View 20 photos
For Sale
$750,000
Est. $4,200/mo

25118 Citron Lane, Canyon Country, CA 91387

bed
2
Bedrooms
bathtub
3
Bathrooms
square_foot
1,690
Sq Ft

About this home

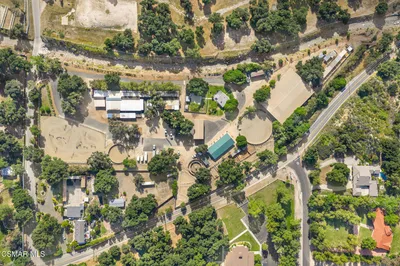
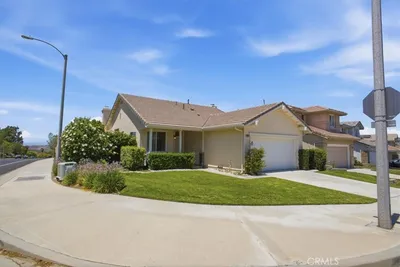
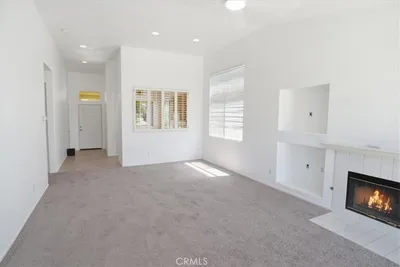
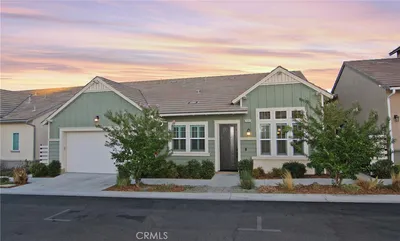
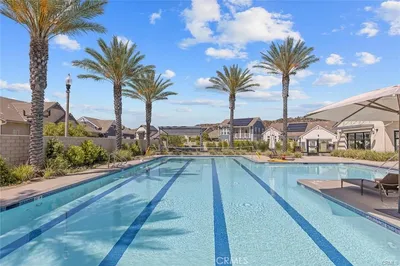
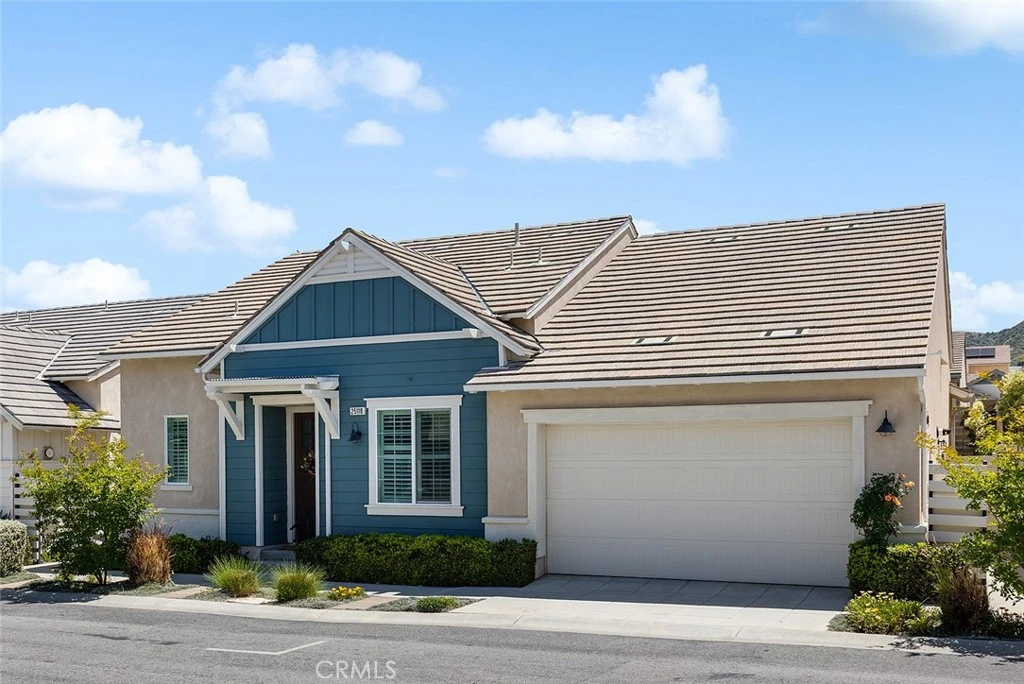
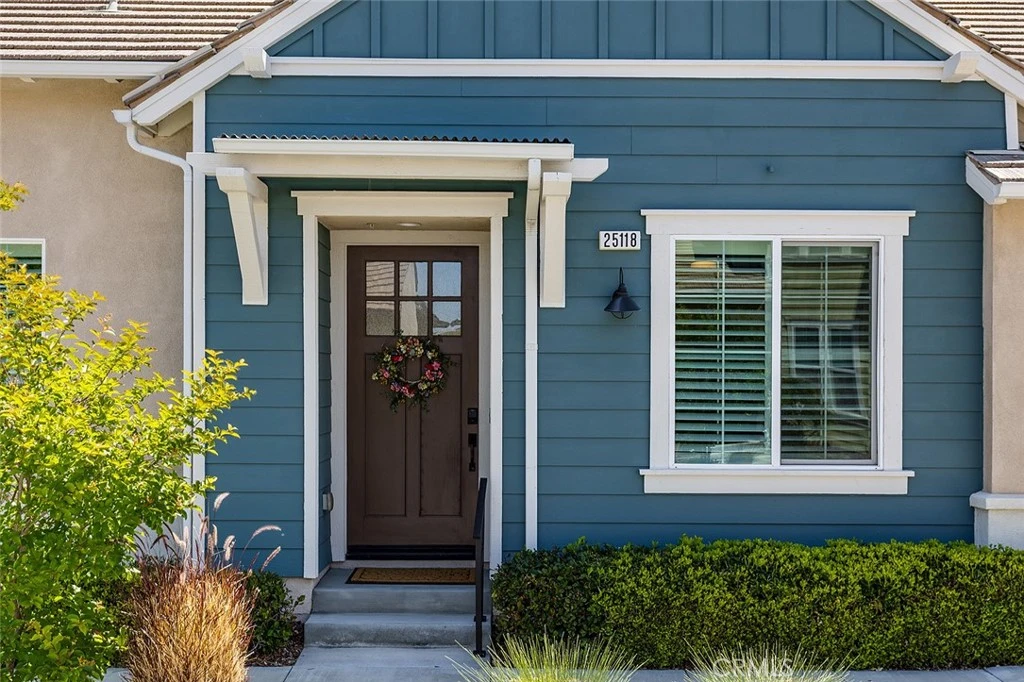
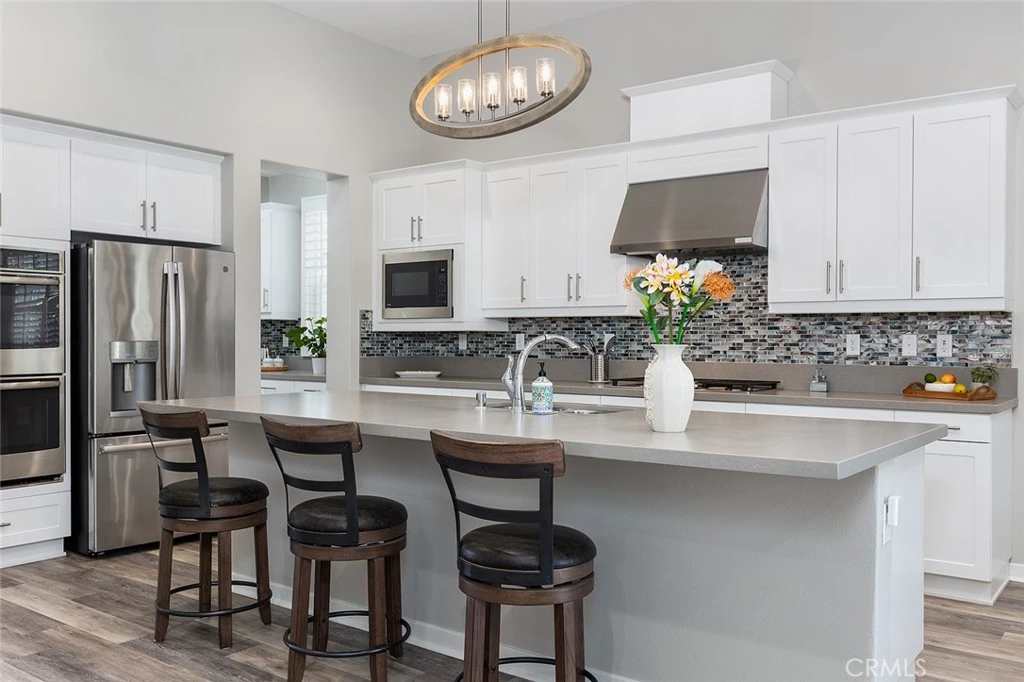
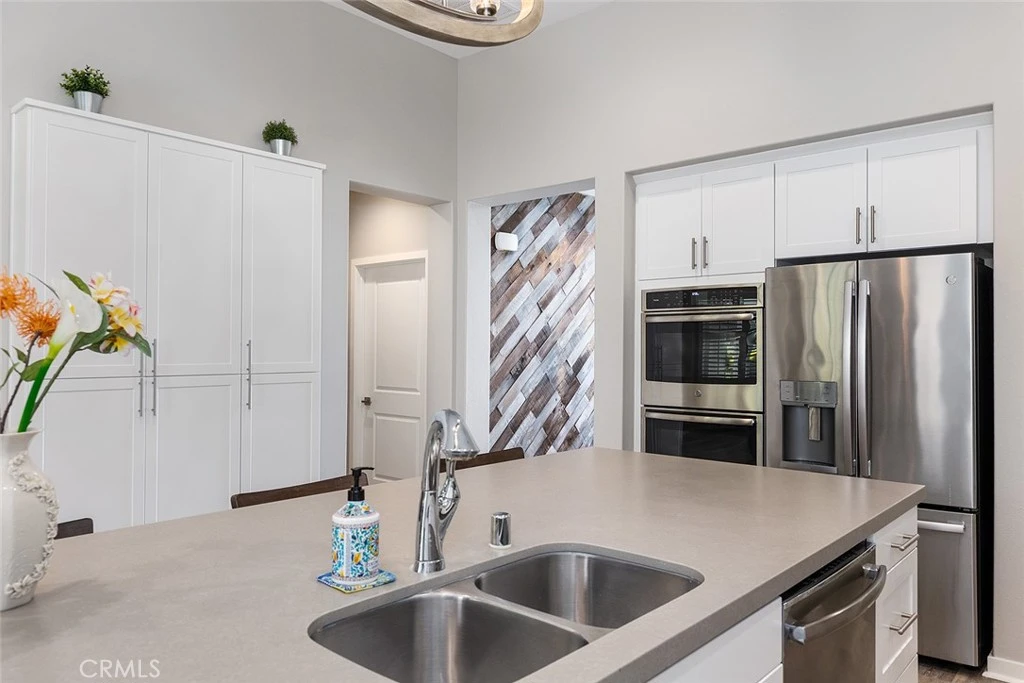
As one of the largest single story floorplans in the community, this beautifully upgraded home has all the amenities you could ask for! The modern open floor plan includes a spacious kitchen with attached walk-in pantry, glass tile backsplash, stainless GE Profile appliances, and oversized center island with bar seating. An adjacent dining area and main living space with fireplace overlook a beautifully landscaped yard and fully covered patio perfect for entertaining! The primary bedroom offers a private retreat with an en-suite bathroom and walk-in closet. One additional en-suite bedroom includes a walk-in closet and is perfect for visiting guests or an in-home office. High ceilings, picture windows and high transom windows allow for wonderful natural light throughout the home. Luxury vinyl plank flooring, wide hallways and doorways, abundant built-in cabinetry and shelving enhance the spaciousness and functionality of the home. A generously sized 2 car attached garage with overhead shelves provide additional storage options. Seller owned solar panels are an added bonus and transfer with the sale. This home is located in the very special and unique age restricted community of Verano at Aliento. Flanked by the hills of the beautiful Golden Valley Open Space, outdoor recreation is literally just outside the front door! Two beautiful resort style community facilities are for the exclusive use of the homeowners, and include multiple swimming pools, spas, spacious gym facilities, club houses and meeting rooms. Enjoy easy access to freeways, local shopping, restaurants and all that this very special community has to offer! Perfect for modern living - Welcome​​‌​​​​‌​​‌‌​​‌​​​‌‌​‌‌‌​‌​​​‌​​​​‌‌​‌‌‌ Home!

Property Facts

bed

Bedrooms

2

bathtub

Bathrooms

3

square_foot

Square Feet

1,690

landscape

Lot Size

3,860 sqft

calendar_month

Year Built

2018

home_work

Property Type

Single Family Residence

timer

Days on Market

114

payments

HOA Fee

$444/mo

garage

Garage Total

2

fingerprint

MLS #

PF26095310

Interior Details

General Interior

Interior Features

Breakfast Bar, Built In Features, Brick Walls, Block Walls, Ceiling Fans, Eat In Kitchen, High Ceilings, In Law Floorplan, Open Floorplan, See Remarks, Storage, Wired For Data, All Bedrooms Down, Bedroom On Main Level, Main Level Primary, Primary Suite, Walk In Pantry, Walk In Closets

Flooring

See Remarks, Tile, Vinyl

Fireplace

Bonus Room, Family Room, Gas, Great Room, Living Room

Accessibility

Accessible Electrical And Environmental Controls, Accessible Doors

Kitchen & Appliances

Appliances

Built In Range, Convection Oven, Double Oven, Dishwasher, Electric Oven, Gas Cooktop, Disposal, Refrigerator, Self Cleaning Oven, Tankless Water Heater, Vented Exhaust Fan, Water To Refrigerator, Dryer, Washer

Laundry

Washer Hookup, Gas Dryer Hookup, Inside, Laundry Room

Bed & Bath

Main Level Bedrooms

2

Main Level Bathrooms

25

Climate Control

Cooling

Central Air

Heating

Forced Air, Fireplaces, Solar

Parking

Total Parking Spaces

2

Garage Spaces

2

Attached Garage

Yes

Parking Features

Direct Access, Driveway Level, Door Single, Garage Faces Front, Garage, Garage Door Opener, Storage

Exterior & Lot

Building & Construction

Patio & Porch

Rear Porch, Covered, Open, Patio, See Remarks

Security

Security System, Closed Circuit Cameras, Carbon Monoxide Detectors, Fire Detection System, Fire Sprinkler System, Security Gate, Gated Community, Key Card Entry, Smoke Detectors, Security Lights

Foundation

Slab

Direction Faced

Northwest

Lot & Grounds

Lot Features

Zero To One Unit Acre, Drip Irrigation Bubblers, Garden, Sprinklers In Rear, Sprinklers In Front, Level, Sprinklers On Side, Street Level

Pool Features

Community, Heated, In Ground, Association

Spa Features

Association, Community, Heated, In Ground

Sewer

Public Sewer

Water Source

Public

Community & HOA

Association Info

AssociationAliento Master Association
HOA Fee$444
FrequencyMonthly

Fee Includes

Sewer

HOA Amenities

Bocce Court, Call For Rules, Clubhouse, Controlled Access, Dog Park, Fitness Center, Fire Pit, Maintenance Grounds, Game Room, Horse Trails, Meeting Room, Meeting Banquet Party Room, Maintenance Front Yard, Outdoor Cooking Area, Barbecue, Picnic Area, Pool, Pet Restrictions, Pets Allowed, Recreation Room, Spa Hot Tub

Community Features

Biking, Dog Park, Foothills, Hiking, Horse Trails, Park, Preserve Public Land, Street Lights, Sidewalks, Gated, Pool

Schedule a home tour with a Topfind agent

Mortgage Calculator

Total Monthly

$0

Principal & Interest:
$0
Property Tax:
$0
Home Insurance:
$0
HOA Fees:
$0
$
$
%

Nearby Schools

RatingSchool NameGradesDistance
9
Golden Oak Community
Elementary School
K-60.1 mi
8
Fair Oaks Ranch Community
Elementary School
K-60.9 mi
6
Valley View Community Elementary
Elementary School
P-61.2 mi
N/A
Sulphur Springs Special Education Consortia
Elementary School
P-61.3 mi
N/A
Santa Clarita Christian School
Private School
K-121.6 mi

Convenience Score

Market Insights

91387|Canyon Country

Estimated Value

Calculating...
No change vs. last year
Value history is still building for this area.

Market Temperature

Seller'sBalancedBuyer's
0d30d60d180d
Balanced

Balanced market

30 Days

Avg. time on market

This is a Balanced Market. Homes are selling at a moderate pace.

Flood & Climate Risk

Noise Levels

Location

25118 Citron Lane

Canyon Country, CA 91387

Open in Mapsopen_in_new
Topfind Realty

Ready to Take the Next Step?

Get expert support from a local agent today.

call
(800)-330-9306Available 9AM - 7PM

Similar Homes You Might Like

Based on price, location, and features
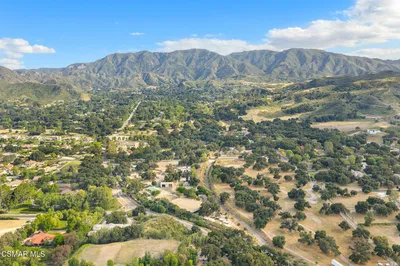
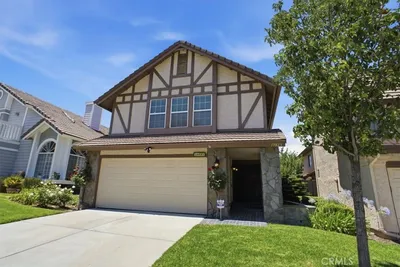
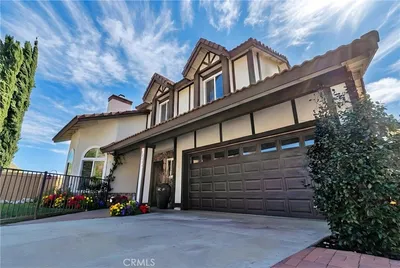
27101 Sand Canyon Road
27101 Sand Canyon Road photo 2
1 / 20

$6,500,000

FOR SALE

27101 Sand Canyon Road, Canyon Country, CA 91387

2 beds · 3 baths · 1,500 sqft

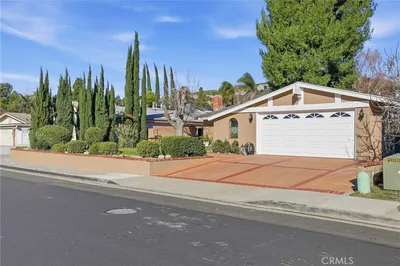
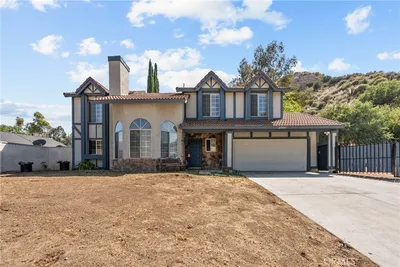
20223 Gratland
20223 Gratland photo 2
1 / 17
VIRTUAL TOUR

$689,000

FOR SALE

20223 Gratland, Canyon Country, CA 91351

3 beds · 2 baths · 1,392 sqft

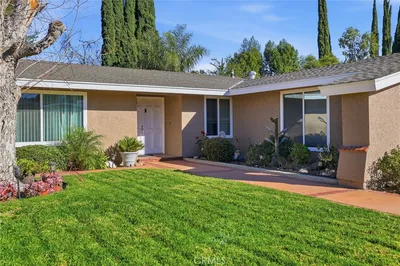
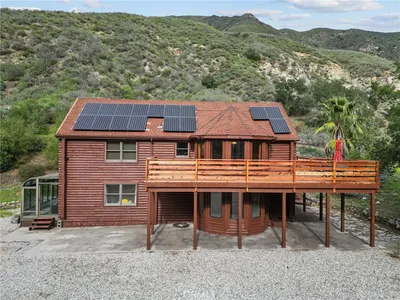
25110 Citron Lane
25110 Citron Lane photo 2
1 / 20

$715,000

FOR SALE

25110 Citron Lane, Canyon Country, CA 91387

2 beds · 2 baths · 1,698 sqft

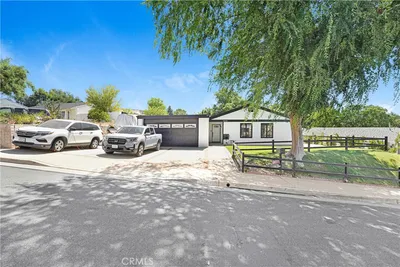
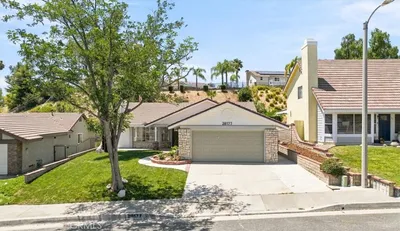
29147 Lotusgarden Drive
29147 Lotusgarden Drive photo 2
1 / 20
VIDEO TOUR

$814,900

FOR SALE

29147 Lotusgarden Drive, Canyon Country, CA 91387

3 beds · 2 baths · 1,408 sqft

19823 Pandy Court
19823 Pandy Court photo 2
1 / 20
VIRTUAL TOUR

$774,900

FOR SALE

19823 Pandy Court, Canyon Country, CA 91351

3 beds · 3 baths · 1,934 sqft

18927 Claycrest
18927 Claycrest photo 2
1 / 34
3D TOUR

$819,000

FOR SALE

18927 Claycrest, Canyon Country, CA 91351

3 beds · 2 baths · 1,790 sqft

28038 Lakehurst
28038 Lakehurst photo 2
1 / 20
OPEN SATURDAY, 6PM - 11PM

$799,900

FOR SALE

28038 Lakehurst, Canyon Country, CA 91351

3 beds · 2 baths · 1,375 sqft

30432 Sunrose
30432 Sunrose photo 2
1 / 20
3D TOUR

$899,999

FOR SALE

30432 Sunrose, Canyon Country, CA 91387

3 beds · 3 baths · 1,625 sqft

Recently Sold

27866 Glasser
VIRTUAL TOUR

$795,000

27866 Glasser, Canyon Country, CA 91351

3 beds · 3 baths · 1,558 sqft

29857 Wistaria Valley
3D TOUR

$775,000

29857 Wistaria Valley, Canyon Country, CA 91387

3 beds · 3 baths · 1,464 sqft

29445 Poppy Meadow
3D TOUR

$780,000

29445 Poppy Meadow, Canyon Country, CA 91387

3 beds · 3 baths · 1,464 sqft

29522 Mammoth

$865,000

29522 Mammoth, Canyon Country, CA 91387

3 beds · 3 baths · 1,825 sqft

18100 Little Tujunga Canyon

$999,800

18100 Little Tujunga Canyon, Canyon Country, CA 91387

3 beds · 2 baths · 1,993 sqft

28177 Langside Avenue
VIRTUAL TOUR

$749,000

28177 Langside Avenue, Canyon Country, CA 91351

3 beds · 2 baths · 1,515 sqft

27247 Marisa Drive
3D TOUR

$720,000

27247 Marisa Drive, Canyon Country, CA 91387

3 beds · 3 baths · 1,502 sqft

27903 Vista View Drive
VIDEO TOUR

$350,000

27903 Vista View Drive, Canyon Country, CA 91351

3 beds · 2 baths · 1,845 sqft

$750,000
2 bd | 3 ba | 1,690 sqft
call
Topfind Realty

Company

  • About Us
  • Careers
  • Articles
  • Home Estimate

Explore

  • Renting
  • Buying
  • Selling
  • Realtors

Support

  • Help Center
  • Contact Us
  • Terms & Conditions
  • Privacy Policy

Tools

  • Mortgage Calculator
  • Affordability Calculator
  • Rent vs Buy Calculator
  • Refinance Calculator

Topfind Realty, DRE # 02240815, is a licensed real estate broker in California. Topfind Realty pledges to support the Fair Housing Act and adhere to Equal Housing Opportunity laws.

Copyright © 2026 Topfind Realty. All Rights Reserved.