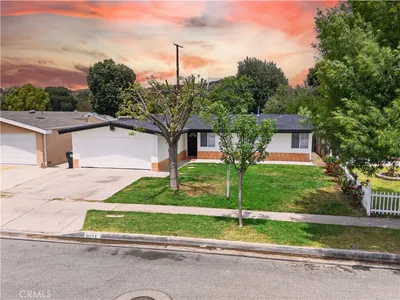
For Sale
$355,000
Est. $1,988/mo20043 Canyon View, Canyon Country, CA 91351
bed
3
Bedrooms
bathtub
2
Bathrooms
square_foot
1,876
Square Feet
About this home
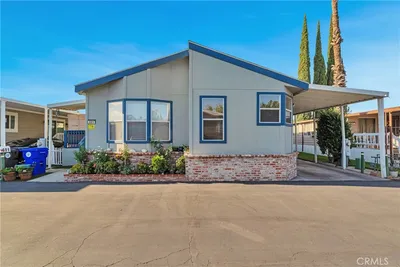
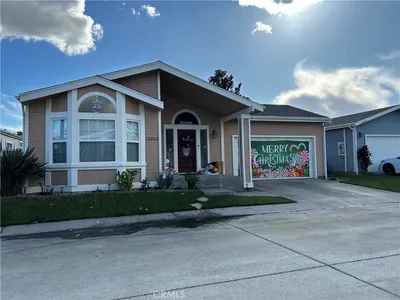
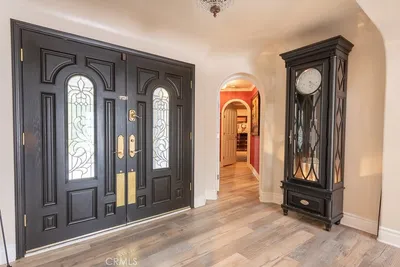
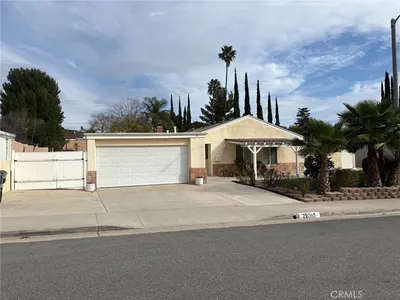
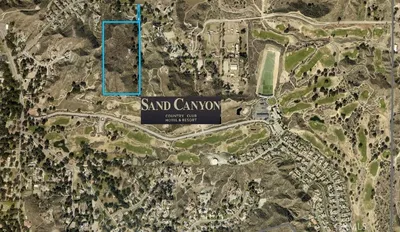
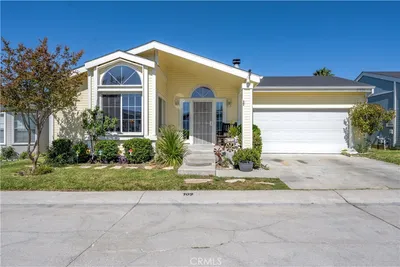
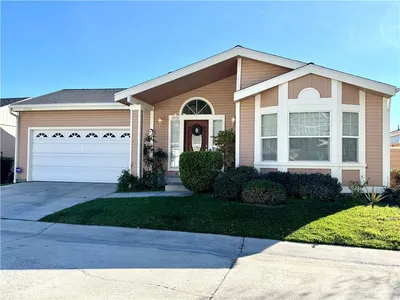
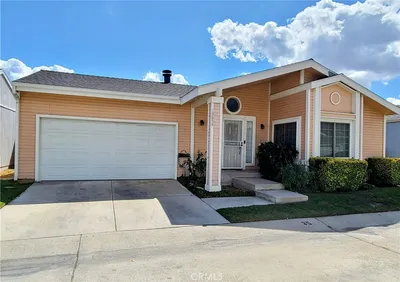
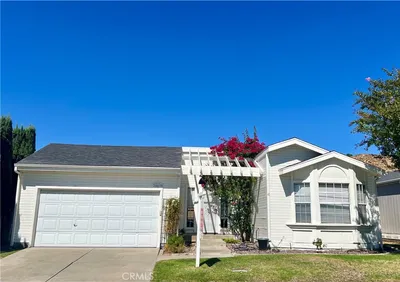
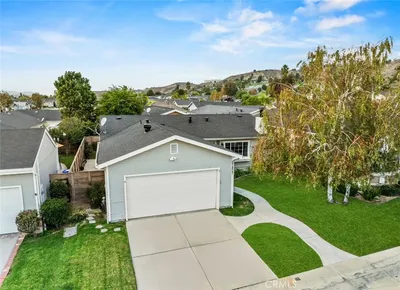
Welcome to your dream home! This completely remodeled 3-bedroom, 2-bathroom masterpiece perfectly blends contemporary design with cozy, everyday comfort. Spanning 1,876 square feet of luxurious living space on a low-maintenance lot, this residence is designed to impress from the moment you step through the door. Every inch of this home has been curated with high-end finishes, boasting a chic color palette, stylish accent walls in both the living room and primary suite, and sleek luxury vinyl flooring throughout. The welcoming entryway includes convenient, built-in cabinet storage that leads you effortlessly into the living room. The heart of the living room features a beautifully remodeled stone fireplace, perfect for cozy evenings. The kitchen is fully equipped with premium stainless steel appliances, stunning quartz countertops with a waterfall island, a farm sink, and a spacious pantry. The primary bedroom is a true sanctuary. Designed for ultimate relaxation, it features a striking accent wall, a spacious walk-in closet, and ample built-in cabinetry for seamless organization. The attached en suite bathroom offers a dual sinks, a spa-like feel to help you unwind at the end of the day. Step outside to your private backyard oasis, where a shaded patio area provides the perfect spot for comfortable lounging, and a custom red brick fireplace stands ready for your next summer gathering. Best of all, the heavy lifting has already been done for you. Enjoy total peace of mind with major, practical upgrades including a newer HVAC system, replaced roof, updated electrical panel, and newer plumbing throughout. Located in the 24-hour guard gated community of Canyon View Estates, the current monthly land lease is $1,586.17. Residents have access to two sparkling swimming pools, sport and tennis courts, a clubhouse, a children’s playground, and convenient RV storage.
Property Facts
bed
Bedrooms
3
bathtub
Bathrooms
2
square_foot
Square Feet
1,876
landscape
Lot Size
3,698 sqft
calendar_month
Year Built
1990
home_work
Property Type
Manufactured On Land
timer
Days on Market
0
payments
HOA Fee
N/A
garage
Garage Total
2
fingerprint
MLS #
SR26155484
Interior Details
General Interior
Interior Features
Cathedral Ceilings, High Ceilings, Open Floorplan, Quartz Counters, Recessed Lighting, Storage, All Bedrooms Down, Main Level Primary, Primary Suite, Walk In Closets
Fireplace
Living Room, Outside
Kitchen & Appliances
Laundry
Inside
Bed & Bath
Main Level Bedrooms
3
Main Level Bathrooms
2
Climate Control
Cooling
Central Air
Heating
Central
Parking
Total Parking Spaces
2
Garage Spaces
2
Attached Garage
Yes
Parking Features
Garage
Exterior & Lot
Building & Construction
Patio & Porch
Rear Porch, Front Porch, Porch
Security
Gated Community, Gated With Attendant, Twenty Four Hour Security
Lot & Grounds
Lot Features
Back Yard, Front Yard
Pool Features
Community, Association
Spa Features
Association, Community
Sewer
Public Sewer, Private Sewer
Water Source
Public, Private
Community & HOA
Association Info
HOA Amenities
Call For Rules, Playground, Pool, Recreation Room, Rv Parking, Guard, Spa Hot Tub, Tennis Courts
Community Features
Sidewalks, Gated, Pool
Mortgage Calculator
Total Monthly
$0
Principal & Interest:
$0Property Tax:
$0Home Insurance:
$0HOA Fees:
$0$
$
%
Nearby Schools
| Rating | School Name | ||
|---|---|---|---|
| No school data available for this area. | |||
Convenience Score
Market Insights
91351|Canyon Country
analytics
Estimated Value
Calculating...
trending_up0%vs. last year
202120222023202420252026
Market Temperature
Seller'sBalancedBuyer's
0d30d60d180d
Balanced
Balanced market
30 Days
Avg. time on market
This is a Balanced Market. Homes are selling at a moderate pace.
flood
Flood & Climate Risk
Flood Risk
Minimal — not in a FEMA flood zone
Wildfire Risk
Moderate — near wildland-urban interface
Heat Risk
Low — moderate summer temperatures
Earthquake Risk
Southern California seismic zone
volume_up
Noise Levels
TrafficQuiet residential street
AirportMinimal airport noise
CommercialLow commercial activity nearby
streetview
Open Full Street Viewopen_in_newStreet View

Ready to Take the Next Step?
Get expert support from a local agent today.
call
(800)-330-9306Available 9AM - 7PM
Similar Homes You Might Like
Based on price, location, and features