For Sale
$460,000
Est. $2,576/mo18223 Soledad Canyon Road 50, Canyon Country, CA 91387
bed
2
Bedrooms
bathtub
3
Bathrooms
square_foot
1,098
Square Feet
About this home
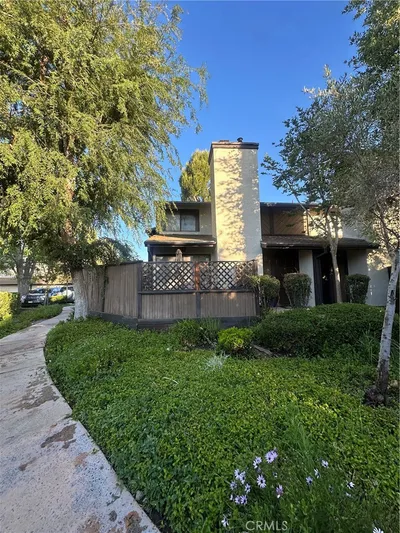
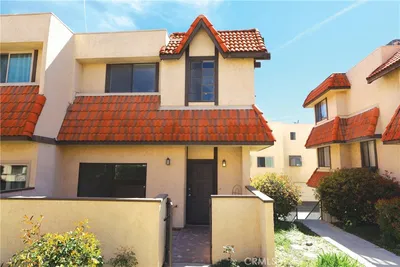
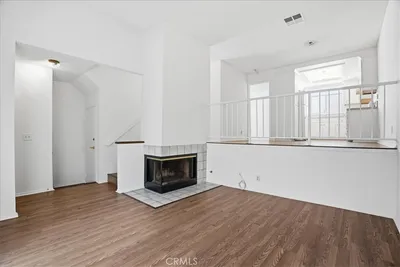
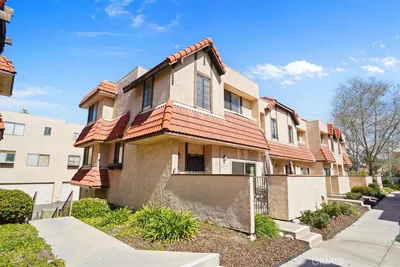
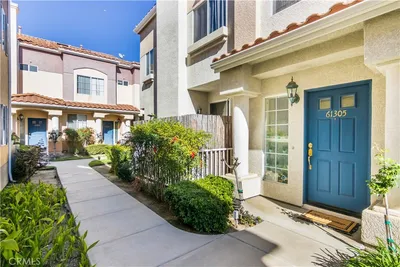
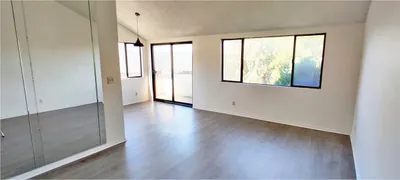
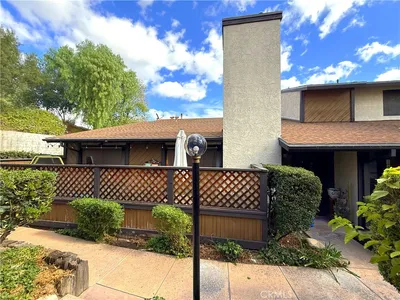
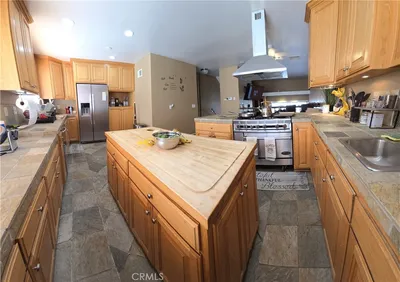
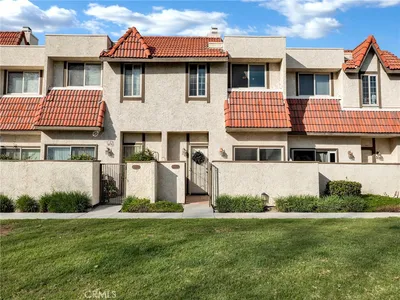
For Sale updated townhome in the charming Canyon Crest Community. The home highlights 1,098 sq ft living area, 2 spacious primary bedrooms with ensuite full bathrooms. Main primary bedroom with walk-in closet and updated bathroom quartz counter top with new tiles in walk-in shower. The second ensuite bedroom features a bathtub and shower combination. The bright and airy open floor plan provides comfortable living spaces with plenty of natural light through the well situated skylights in both bathrooms and the stair case. It features a fireplace, a powder room in main living area, updated paint throughout, vinyl plank floors downstairs and newer carpet upstairs. Updated kitchen displays spacious cabinets and modern butcher block counter top with tile backsplash. Refrigerator, washer and dryer included, in-unit laundry located at garage. Spacious private patio with entry from living room, enjoy the convenience of a 2-car attached garage with direct access to the home, providing ample parking and additional storage. Plenty of community parking close to the unit and spaces surrounding the complex, pet friendly community. The highly desirable Canyon Crest Community, its amenities include a swimming pool and spa, gardens, several paseos and waterfalls around the community. Property is in an excellent Canyon Country location, near Soledad Canyon and Sierra Highway, very close to shopping, dining, schools and parks. A short drive to Antelope Valley Freeway 14, The Canyon County Park featuring a play ground with swings and slides, baseball field, picnic tables and BBQ grills.
Property Facts
bed
Bedrooms
2
bathtub
Bathrooms
3
square_foot
Square Feet
1,098
landscape
Lot Size
166,895 sqft
calendar_month
Year Built
1982
home_work
Property Type
Townhouse
timer
Days on Market
0
payments
HOA Fee
$474/mo
garage
Garage Total
2
fingerprint
MLS #
SR26163780
Interior Details
General Interior
Interior Features
Breakfast Bar, Ceiling Fans, Quartz Counters, All Bedrooms Up, Multiple Primary Suites, Walk In Closets
Flooring
Carpet, Laminate, Tile, Vinyl
Fireplace
Gas, Gas Starter, Living Room, Wood Burning
Kitchen & Appliances
Appliances
Dishwasher, Free Standing Range, Disposal, Gas Oven, Gas Range, Dryer, Washer
Laundry
Washer Hookup, Gas Dryer Hookup, In Garage
Bed & Bath
Main Level Bathrooms
1
Climate Control
Cooling
Central Air
Heating
Central, Natural Gas
Parking
Total Parking Spaces
2
Garage Spaces
2
Attached Garage
Yes
Parking Features
Door Single, Garage, Garage Faces Rear
Exterior & Lot
Building & Construction
Patio & Porch
Brick, Concrete, Front Porch, Open, Patio
Fencing
Wood
Security
Carbon Monoxide Detectors, Smoke Detectors
Construction
Drywall, Masonite, Concrete, Stucco
Foundation
Slab
Lot & Grounds
Lot Features
Greenbelt, Trees
Pool Features
Community, Heated, In Ground, Association
Spa Features
Association, Community, Heated, In Ground
Sewer
Public Sewer, Sewer Tap Paid
Water Source
Public
Community & HOA
Association Info
HOA Fee$474
FrequencyMonthly
HOA Amenities
Maintenance Grounds, Management, Pool, Pets Allowed, Spa Hot Tub
Community Features
Biking, Curbs, Dog Park, Park, Storm Drains, Street Lights, Suburban, Sidewalks, Pool
Mortgage Calculator
Total Monthly
$0
Principal & Interest:
$0Property Tax:
$0Home Insurance:
$0HOA Fees:
$0$
$
%
Nearby Schools
| Rating | School Name | ||
|---|---|---|---|
| No school data available for this area. | |||
Convenience Score
Market Insights
91387|Canyon Country
analytics
Estimated Value
Calculating...
trending_up0%vs. last year
202120222023202420252026
Market Temperature
Seller'sBalancedBuyer's
0d30d60d180d
Balanced
Balanced market
30 Days
Avg. time on market
This is a Balanced Market. Homes are selling at a moderate pace.
flood
Flood & Climate Risk
Flood Risk
Minimal — not in a FEMA flood zone
Wildfire Risk
Moderate — near wildland-urban interface
Heat Risk
Low — moderate summer temperatures
Earthquake Risk
Southern California seismic zone
volume_up
Noise Levels
TrafficQuiet residential street
AirportMinimal airport noise
CommercialLow commercial activity nearby
streetview
Open Full Street Viewopen_in_newStreet View

Ready to Take the Next Step?
Get expert support from a local agent today.
call
(800)-330-9306Available 9AM - 7PM
Similar Homes You Might Like
Based on price, location, and features