For Sale
$549,900
Est. $3,079/mo17983 Lost Canyon 113, Canyon Country, CA 91387
bed
3
Bedrooms
bathtub
2
Bathrooms
square_foot
1,280
Square Feet
About this home
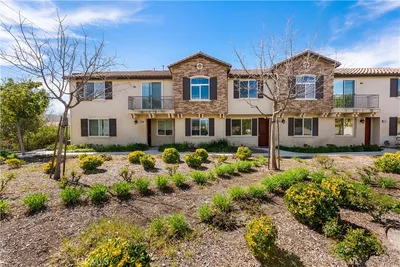
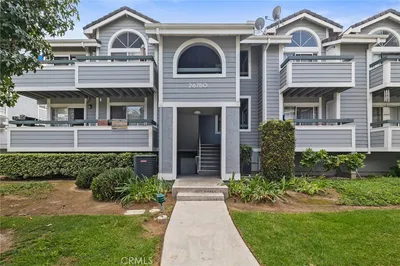

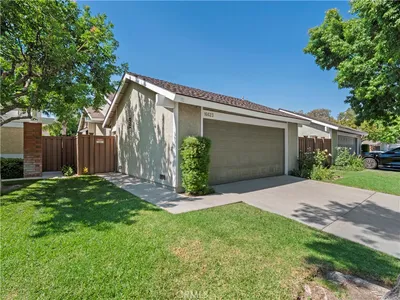
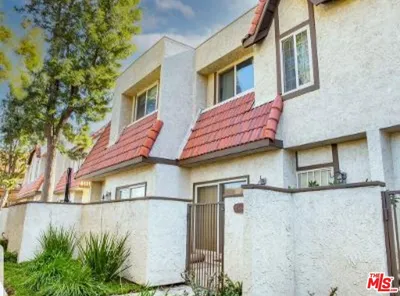
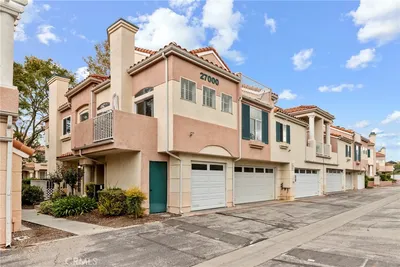
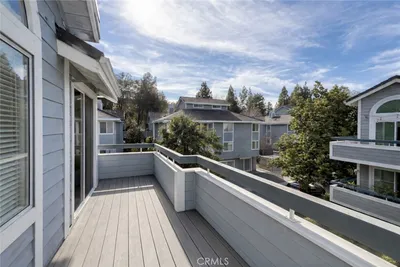

Single-level, first-floor 3-bedroom, 2-bathroom condo in the gated Heather Ridge community of Canyon Country, Santa Clarita, California. This ground-floor, no-stairs residence offers one-level living with an open-concept great room, a tiled gas fireplace, crown molding, recessed lighting, and plantation shutters throughout. The kitchen features espresso cabinetry, granite countertops, a breakfast bar with pendant lighting, and stainless steel appliances including a gas range, built-in microwave, dishwasher, and refrigerator. The adjacent dining area sits beneath a chandelier and opens through a private door to a covered, Mediterranean-style patio framed by arched columns—an ideal spot for outdoor dining and morning coffee. The primary suite includes a ceiling fan, plantation shutters, laminate wood flooring, and a walk-in closet. The en-suite primary bathroom offers a dual-sink granite vanity with maple cabinetry, a soaking tub, a separate shower, and a private water closet. Two additional bedrooms provide flexible space for a nursery, home office, or guest room, and a full guest bathroom serves the secondary bedrooms. A dedicated interior laundry room includes a side-by-side washer and dryer plus overhead storage cabinetry. Additional highlights include tile flooring in the main living areas, an attached direct-entry layout, and reserved parking. Heather Ridge residents enjoy a low-maintenance, lock-and-leave lifestyle within a well-kept Spanish-style community of manicured landscaping and mature trees. The location provides quick access to Highway 14, the Metrolink Vista Canyon station, Central Park, Sand Canyon, and the shops, dining, and grocery stores along Soledad Canyon Road. Outdoor enthusiasts are minutes from local hiking trails and open space. This move-in-ready, single-story condo in Heather Ridge delivers turnkey comfort, convenience, and value in one of Canyon Country's most sought-after gated communities. Located in Santa Clarita, CA 91387.
Property Facts
bed
Bedrooms
3
bathtub
Bathrooms
2
square_foot
Square Feet
1,280
landscape
Lot Size
38,526 sqft
calendar_month
Year Built
2004
home_work
Property Type
Condominium
timer
Days on Market
0
payments
HOA Fee
$540/mo
garage
Garage Total
2
fingerprint
MLS #
SR26166383
Interior Details
General Interior
Interior Features
All Bedrooms Down
Fireplace
Living Room
Kitchen & Appliances
Appliances
Dryer, Washer
Laundry
Inside, Laundry Room
Bed & Bath
Main Level Bedrooms
3
Main Level Bathrooms
2
Climate Control
Cooling
Central Air
Heating
Central
Parking
Total Parking Spaces
2
Garage Spaces
2
Attached Garage
Yes
Exterior & Lot
Lot & Grounds
Pool Features
Community, Association
Sewer
Public Sewer
Water Source
Public
Community & HOA
Association Info
HOA Fee$540
FrequencyMonthly
Fee Includes
Sewer
HOA Amenities
Controlled Access, Maintenance Grounds, Insurance, Maintenance Front Yard, Outdoor Cooking Area, Paddle Tennis, Pool, Spa Hot Tub, Security, Tennis Courts, Trash
Community Features
Biking, Gutters, Hiking, Storm Drains, Street Lights, Sidewalks, Pool
Mortgage Calculator
Total Monthly
$0
Principal & Interest:
$0Property Tax:
$0Home Insurance:
$0HOA Fees:
$0$
$
%
Nearby Schools
| Rating | School Name |
|---|---|
7 | Fair Oaks Ranch Community Elementary School |
9 | Golden Oak Community Elementary School |
N/A | Sulphur Springs Special Education Consortia Elementary School |
N/A | Santa Clarita Christian School Private School |
7 | Valley View Community Elementary Elementary School |
Convenience Score
Market Insights
91387|Canyon Country
analytics
Estimated Value
Calculating...
trending_up0%vs. last year
202120222023202420252026
Market Temperature
Seller'sBalancedBuyer's
0d30d60d180d
Balanced
Balanced market
30 Days
Avg. time on market
This is a Balanced Market. Homes are selling at a moderate pace.
flood
Flood & Climate Risk
Flood Risk
Minimal — not in a FEMA flood zone
Wildfire Risk
Moderate — near wildland-urban interface
Heat Risk
Low — moderate summer temperatures
Earthquake Risk
Southern California seismic zone
volume_up
Noise Levels
TrafficQuiet residential street
AirportMinimal airport noise
CommercialLow commercial activity nearby
streetview
Open Full Street Viewopen_in_newStreet View

Ready to Take the Next Step?
Get expert support from a local agent today.
call
(800)-330-9306Available 9AM - 7PM
Similar Homes You Might Like
Based on price, location, and features