For Sale
$750,000
Est. $4,200/mo8109 Hanna Avenue, Canoga Park, CA 91304
bed
3
Bedrooms
bathtub
3
Bathrooms
square_foot
1,447
Square Feet
About this home
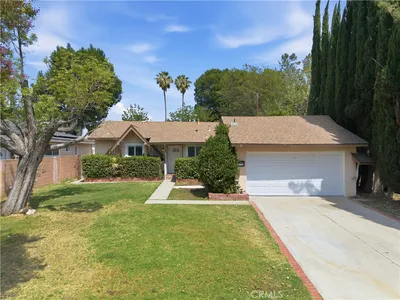
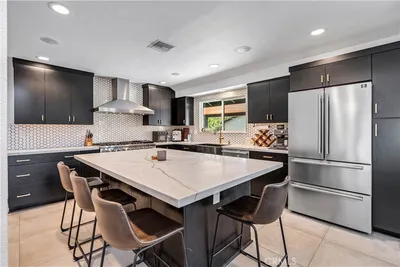
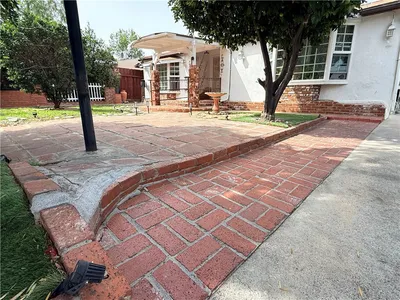

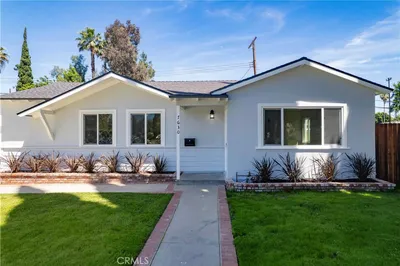
Set within the charming Parkside community of Canoga Park, this inviting two-story 3 bed + den/bonus room, 2.5 bath home presents an excellent opportunity for buyers seeking a welcoming and comfortable residence they can personalize over time. Recently refreshed with interior paint and updated kitchen and bathrooms, the home is move-in ready and offers ample potential for more extensive modernization and customization. A double-door entry opens to a formal foyer and a spacious living room where soaring vaulted ceilings, a brick fireplace and an open view to the second level create an impressive sense of volume. Sliding glass doors extend the living space to the private backyard & patio, while the adjacent kitchen and informal dining area provide additional access to the covered patio for relaxed outdoor meals and everyday entertaining. The flexible downstairs den can serve as a home office, playroom, guest space or potential additional bedroom, allowing the floorplan to adapt as household needs evolve. Upstairs, two well-proportioned bedrooms share an updated, full hall bath, while the primary bedroom offers an updated, en-suite ¾ bath, plus dual closet space with one being a walk-in. The backyard features a covered patio and a manageable outdoor setting ready for gardening, recreation or a customized retreat. An attached two-car garage with direct access and laundry hookups adds everyday convenience. Ideally positioned near Westfield Topanga, The Village at Topanga, Warner Center, neighborhood parks, schools, dining and major Valley thoroughfares, this home combines the privacy of a gated setting with convenient access to the best of the surrounding community. Don’t miss out on this one!
Property Facts
bed
Bedrooms
3
bathtub
Bathrooms
3
square_foot
Square Feet
1,447
landscape
Lot Size
85,379 sqft
calendar_month
Year Built
1979
home_work
Property Type
Single Family Residence
timer
Days on Market
0
payments
HOA Fee
$117.5/mo
garage
Garage Total
2
fingerprint
MLS #
SR26153486
Interior Details
General Interior
Interior Features
Built In Features, Breakfast Area, Tray Ceilings, Cathedral Ceilings, Eat In Kitchen, High Ceilings, Recessed Lighting, Two Story Ceilings, Attic, Bedroom On Main Level, Primary Suite, Walk In Closets
Flooring
Laminate, Tile, Vinyl
Fireplace
Living Room
Kitchen & Appliances
Appliances
Dishwasher, Gas Range, Gas Water Heater, Range Hood, Water Heater
Laundry
Washer Hookup, In Garage
Bed & Bath
Main Level Bedrooms
1
Main Level Bathrooms
1
Climate Control
Cooling
Central Air
Heating
Central
Parking
Total Parking Spaces
2
Garage Spaces
2
Attached Garage
Yes
Parking Features
Concrete, Direct Access, Door Single, Driveway, Garage Faces Front, Garage, Garage Door Opener, Side By Side
Exterior & Lot
Building & Construction
Patio & Porch
Rear Porch, Concrete, Covered, Open, Patio
Fencing
Block, Wood, Wrought Iron
Construction
Frame, Stucco
Lot & Grounds
Lot Features
Back Yard, Desert Back, Front Yard, Lawn, Yard
Sewer
Public Sewer
Water Source
Public
Community & HOA
Association Info
HOA Fee$117.5
FrequencyMonthly
HOA Amenities
Insurance, Management
Community Features
Curbs, Sidewalks
Mortgage Calculator
Total Monthly
$0
Principal & Interest:
$0Property Tax:
$0Home Insurance:
$0HOA Fees:
$0$
$
%
Nearby Schools
| Rating | School Name | ||
|---|---|---|---|
| No school data available for this area. | |||
Convenience Score
Market Insights
91304|Canoga Park
analytics
Estimated Value
Calculating...
trending_up0%vs. last year
202120222023202420252026
Market Temperature
Seller'sBalancedBuyer's
0d30d60d180d
Balanced
Balanced market
30 Days
Avg. time on market
This is a Balanced Market. Homes are selling at a moderate pace.
flood
Flood & Climate Risk
Flood Risk
Minimal — not in a FEMA flood zone
Wildfire Risk
Moderate — near wildland-urban interface
Heat Risk
Low — moderate summer temperatures
Earthquake Risk
Southern California seismic zone
volume_up
Noise Levels
TrafficQuiet residential street
AirportMinimal airport noise
CommercialLow commercial activity nearby
streetview
Open Full Street Viewopen_in_newStreet View

Ready to Take the Next Step?
Get expert support from a local agent today.
call
(800)-330-9306Available 9AM - 7PM
Similar Homes You Might Like
Based on price, location, and features