Topfind Realty
Renting

Search Rentals

Houses for RentTownhomes for RentCondos for RentView All Rentals →

Renting Resources

Why Rent With UsRenter GuideRent vs Buy Calculator

Renter Articles

How to Negotiate RentUnderstanding Your LeaseMoving Checklist for Renters
Buying

Search Homes

Houses for SaleTownhomes for SaleCondos for SaleView All Homes →

Buying Resources

Why Buy With UsBuyer GuideAffordability CalculatorInvestment CalculatorProperty Tax Calculator

Buyer Articles

Master Your New Home BudgetBeat Moving StressPacking Secrets
Selling

Selling Tools

Home ValuationFind a Seller's Agent

Selling Resources

Why Sell With UsSeller GuideNet Sheet CalcHELOC Calculator

Seller Articles

Strategic PricingDownsizing Tips
Mortgage Rates

Today's Rates

Mortgage RatesRefinance RatesLoan ComparisonHELOC Calculator

Mortgage Resources

Understanding Mortgage RatesFirst-Time Homebuyer GuideWhen to Refinance Your Mortgage
Realtors
Topfind
Houses for RentTownhomes for RentCondos for RentView All Rentals →
Why Rent With UsRenter GuideRent vs Buy Calculator
How to Negotiate RentUnderstanding Your LeaseMoving Checklist for Renters
Houses for SaleTownhomes for SaleCondos for SaleView All Homes →
Why Buy With UsBuyer GuideAffordability CalculatorInvestment CalculatorProperty Tax Calculator
Master Your New Home BudgetBeat Moving StressPacking Secrets
Home ValuationFind a Seller's Agent
Why Sell With UsSeller GuideNet Sheet CalcHELOC Calculator
Strategic PricingDownsizing Tips
Mortgage RatesRefinance RatesLoan ComparisonHELOC Calculator
Understanding Mortgage RatesFirst-Time Homebuyer GuideWhen to Refinance Your Mortgage
groupRealtorsinfoAbout Us
Continue with Google
Sign InSign Up
Topfind Realty
Renting

Search Rentals

Houses for RentTownhomes for RentCondos for RentView All Rentals →

Renting Resources

Why Rent With UsRenter GuideRent vs Buy Calculator

Renter Articles

How to Negotiate RentUnderstanding Your LeaseMoving Checklist for Renters
Buying

Search Homes

Houses for SaleTownhomes for SaleCondos for SaleView All Homes →

Buying Resources

Why Buy With UsBuyer GuideAffordability CalculatorInvestment CalculatorProperty Tax Calculator

Buyer Articles

Master Your New Home BudgetBeat Moving StressPacking Secrets
Selling

Selling Tools

Home ValuationFind a Seller's Agent

Selling Resources

Why Sell With UsSeller GuideNet Sheet CalcHELOC Calculator

Seller Articles

Strategic PricingDownsizing Tips
Mortgage Rates

Today's Rates

Mortgage RatesRefinance RatesLoan ComparisonHELOC Calculator

Mortgage Resources

Understanding Mortgage RatesFirst-Time Homebuyer GuideWhen to Refinance Your Mortgage
Realtors
Topfind
Houses for RentTownhomes for RentCondos for RentView All Rentals →
Why Rent With UsRenter GuideRent vs Buy Calculator
How to Negotiate RentUnderstanding Your LeaseMoving Checklist for Renters
Houses for SaleTownhomes for SaleCondos for SaleView All Homes →
Why Buy With UsBuyer GuideAffordability CalculatorInvestment CalculatorProperty Tax Calculator
Master Your New Home BudgetBeat Moving StressPacking Secrets
Home ValuationFind a Seller's Agent
Why Sell With UsSeller GuideNet Sheet CalcHELOC Calculator
Strategic PricingDownsizing Tips
Mortgage RatesRefinance RatesLoan ComparisonHELOC Calculator
Understanding Mortgage RatesFirst-Time Homebuyer GuideWhen to Refinance Your Mortgage
groupRealtorsinfoAbout Us
Continue with Google
Sign InSign Up
Real Estate/CA/Campbell/452 W Sunnyoaks Avenue
view_in_arVirtual Tour
Main
Interior 1
Interior 2
Interior 3
Interior 4
imagesmode View 20 photos
For Sale
$1,100,000
Est. $6,160/mo

452 W Sunnyoaks Avenue, Campbell, CA 95008

bed
3
Bedrooms
bathtub
3
Bathrooms
square_foot
1,514
Square Feet

About this home

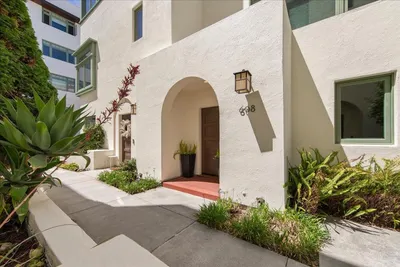
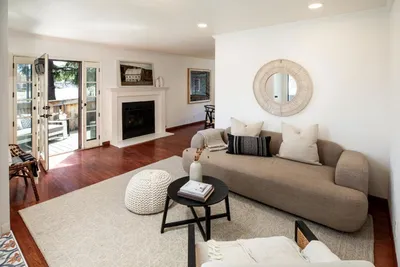
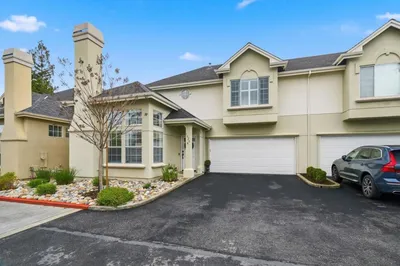
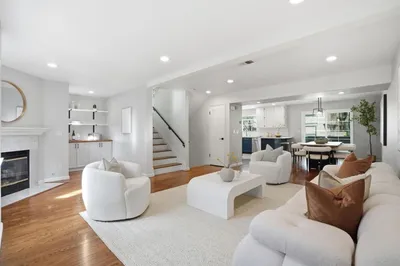
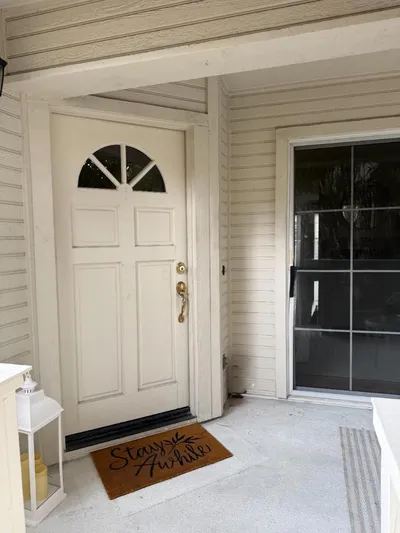
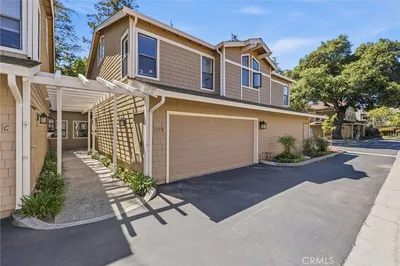
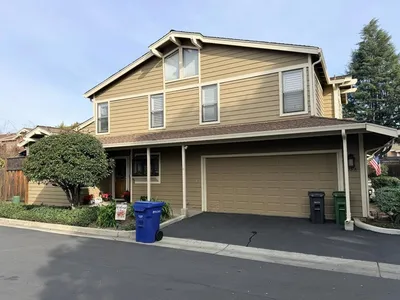
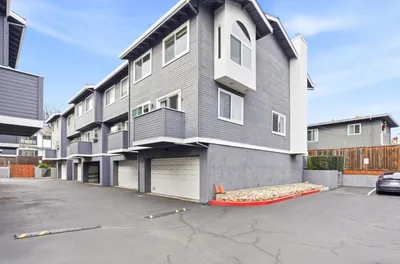
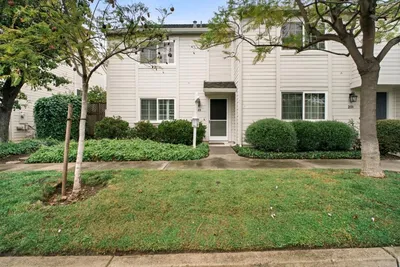
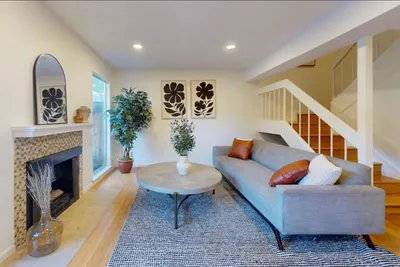
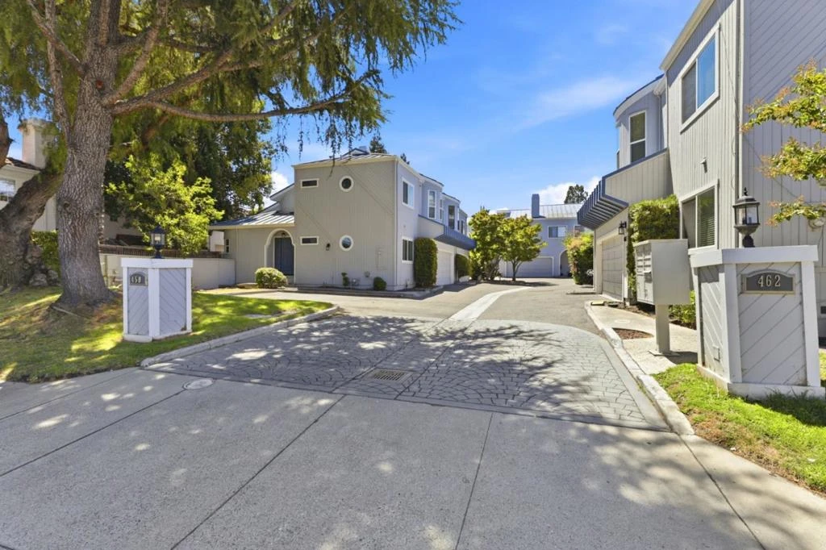
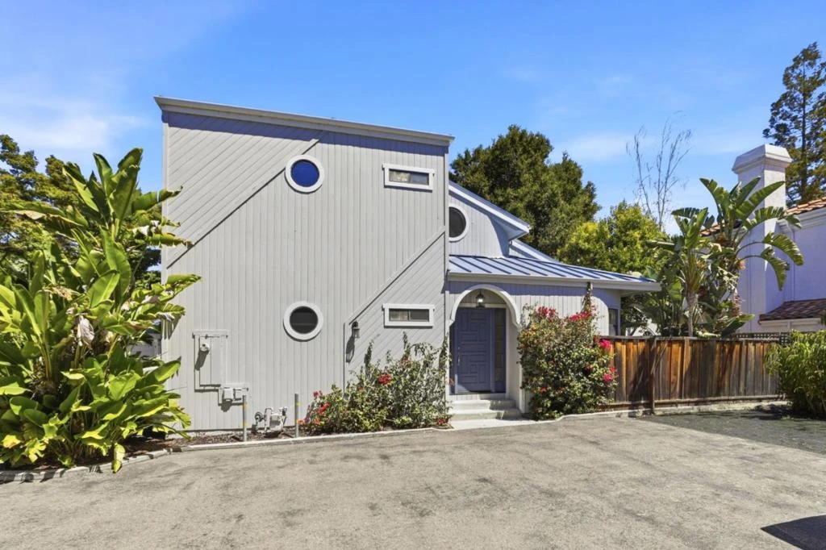
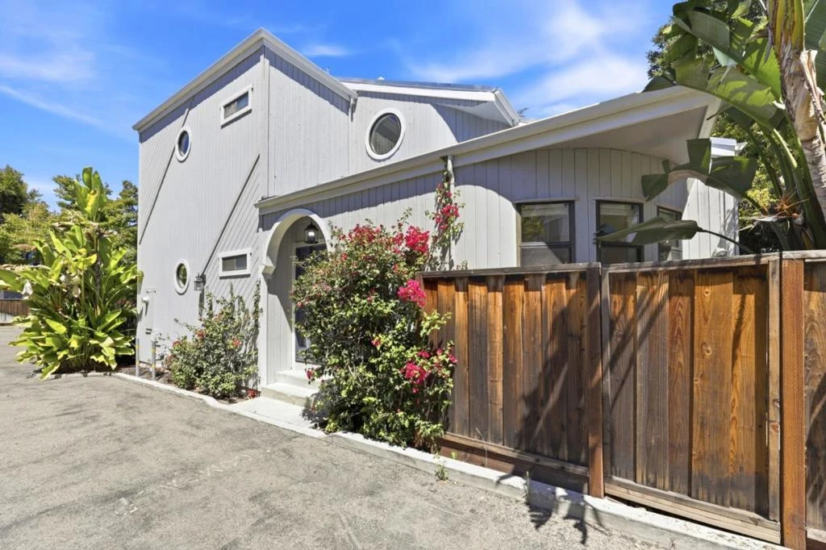
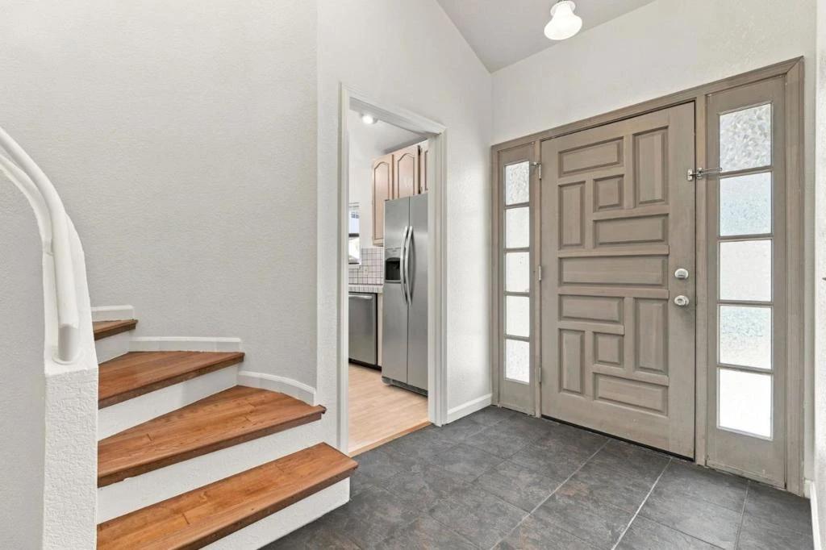
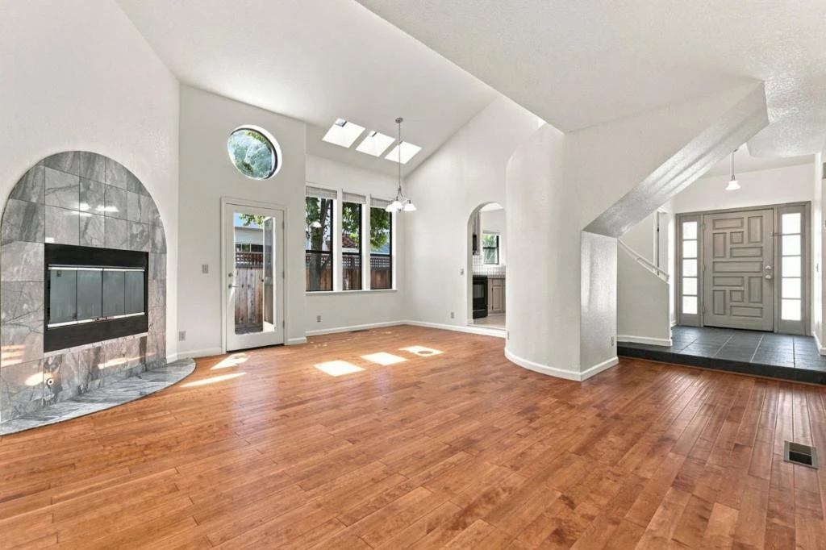
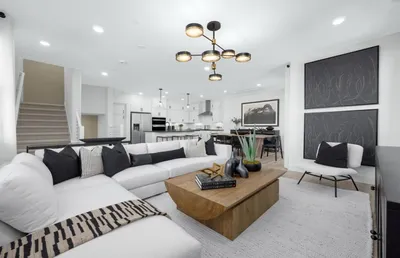
Welcome to Sunnyoaks Grove, an intimate townhome community, featuring just seven residences in the heart of Campbell. This light-filled home offers 3 bedrooms and 3 full bathrooms with a desirable floor plan that includes a ground-floor bedroom and full bath, ideal for guests, a home office, or multigenerational living. A private entrance welcomes you into a spacious interior with a tiled foyer, dramatic staircase, soaring vaulted ceilings, and a cozy fireplace. The open living and dining areas flow seamlessly into the kitchen, creating an inviting space for everyday living and entertaining. Upstairs features a secondary bedroom, full bathroom, and an expansive primary suite with vaulted ceilings and a luxurious sunken soaking tub and fireplace for a relaxing retreat. Ideally located just minutes from vibrant Downtown Campbell, Highways 85 and 17, top-rated schools, shopping, dining, parks, and major Silicon Valley employers. Rarely available, this beautifully designed home offers comfort, privacy, and an unbeatable location.

Property Facts

bed

Bedrooms

3

bathtub

Bathrooms

3

square_foot

Square Feet

1,514

calendar_month

Year Built

1989

home_work

Property Type

Townhouse

timer

Days on Market

0

payments

HOA Fee

$440/mo

garage

Garage Total

2

fingerprint

MLS #

ML82057258

Interior Details

General Interior

Interior Features

Walk In Closets

Flooring

Carpet, Tile, Wood

Fireplace

Living Room

Kitchen & Appliances

Appliances

Dishwasher, Electric Cooktop, Freezer, Disposal, Microwave, Refrigerator

Climate Control

Cooling

Whole House Fan

Parking

Total Parking Spaces

1

Garage Spaces

2

Attached Garage

Yes

Exterior & Lot

Building & Construction

Roof

Metal

Direction Faced

South

Lot & Grounds

Sewer

Public Sewer

Water Source

Public

Community & HOA

Association Info

HOA Fee$440
FrequencyMonthly

HOA Amenities

Insurance, Management

Mortgage Calculator

Total Monthly

$0

Principal & Interest:
$0
Property Tax:
$0
Home Insurance:
$0
HOA Fees:
$0
$
$
%

Nearby Schools

RatingSchool NameGradesDistance
N/A
CANYON HEIGHTS ACADEMY
Private School
K-120.4 mi
9
Capri Elementary
Charter School
K-50.5 mi
9
Village
Charter School
K-50.6 mi
N/A
EDISON LEARNING CORP.
Private School
K-120.8 mi
7
Campbell School of Innovation
Charter School
K-80.8 mi

Convenience Score

Market Insights

95008|Campbell
analytics

Estimated Value

Calculating...
trending_up0%vs. last year
202120222023202420252026

Market Temperature

Seller'sBalancedBuyer's
0d30d60d180d
Balanced

Balanced market

30 Days

Avg. time on market

This is a Balanced Market. Homes are selling at a moderate pace.

flood

Flood & Climate Risk

Flood Risk

Minimal — not in a FEMA flood zone

Low

Wildfire Risk

Moderate — near wildland-urban interface

Moderate

Heat Risk

Low — moderate summer temperatures

Low

Earthquake Risk

Southern California seismic zone

Moderate
volume_up

Noise Levels

TrafficQuiet residential street
AirportMinimal airport noise
CommercialLow commercial activity nearby
location_on

Location

452 W Sunnyoaks Avenue

Campbell, CA 95008

Open in Mapsopen_in_new
Topfind Realty

Ready to Take the Next Step?

Get expert support from a local agent today.

call
(800)-330-9306Available 9AM - 7PM

Similar Homes You Might Like

Based on price, location, and features
269 Wagon Way 39-03 - Plan 2
OPEN AUG 15, 5PM TO 1AM
3D TOUR

$1,303,706

FOR SALE

269 Wagon Way 39-03 - Plan 2, Campbell, CA 95008

2 beds · 3 baths · 1,536 sqft

608 Allerton Loop
VIRTUAL TOUR

$1,598,000

FOR SALE

608 Allerton Loop, Campbell, CA 95008

3 beds · 3 baths · 1,552 sqft

2211 Fazeli Court
VIRTUAL TOUR

$899,000

FOR SALE

2211 Fazeli Court, Campbell, CA 95008

2 beds · 3 baths · 1,359 sqft

291 Dreamland Way 66-07 - Plan 3
OPEN AUG 15, 5PM TO 1AM
3D TOUR

$1,398,202

FOR SALE

291 Dreamland Way 66-07 - Plan 3, Campbell, CA 95008

2 beds · 3 baths · 1,678 sqft

506 Boxcar Drive 22-01 - Plan 3
OPEN AUG 15, 5PM TO 1AM
3D TOUR

$1,401,497

FOR SALE

506 Boxcar Drive 22-01 - Plan 3, Campbell, CA 95008

2 beds · 3 baths · 1,678 sqft

510 Boxcar Drive 24-01 - Plan 2
OPEN AUG 15, 5PM TO 1AM
3D TOUR

$1,353,567

FOR SALE

510 Boxcar Drive 24-01 - Plan 2, Campbell, CA 95008

2 beds · 3 baths · 1,536 sqft

285 Dreamland Way 69-07 - Plan 2
OPEN AUG 15, 5PM TO 1AM
3D TOUR

$1,317,820

FOR SALE

285 Dreamland Way 69-07 - Plan 2, Campbell, CA 95008

2 beds · 3 baths · 1,536 sqft

289 Wagon Way Plan 3 029-02
OPEN AUG 15, 5PM TO 1AM
3D TOUR

$1,406,818

FOR SALE

289 Wagon Way Plan 3 029-02, Campbell, CA 95008

2 beds · 3 baths · 1,678 sqft

Recently Sold

1526 Redding Park Lane
VIRTUAL TOUR

$1,498,000

SOLD

1526 Redding Park Lane, Campbell, CA 95008

3 beds · 3 baths · 1,806 sqft

402 Union Avenue A
VIRTUAL TOUR

$1,399,000

SOLD

402 Union Avenue A, Campbell, CA 95008

3 beds · 3 baths · 1,683 sqft

3673 S Bascom Avenue
VIRTUAL TOUR

$895,000

SOLD

3673 S Bascom Avenue, Campbell, CA 95008

2 beds · 3 baths · 1,392 sqft

137 Redding Road B
VIRTUAL TOUR

$1,055,000

SOLD

137 Redding Road B, Campbell, CA 95008

2 beds · 3 baths · 1,344 sqft

135 Redding Road A
VIRTUAL TOUR

$1,075,000

SOLD

135 Redding Road A, Campbell, CA 95008

2 beds · 3 baths · 1,344 sqft

75 Union Avenue 5
VIRTUAL TOUR

$1,199,950

SOLD

75 Union Avenue 5, Campbell, CA 95008

3 beds · 3 baths · 1,537 sqft

199 Shelley Avenue

$965,000

SOLD

199 Shelley Avenue, Campbell, CA 95008

2 beds · 3 baths · 1,280 sqft

561 Merrimac Drive
VIRTUAL TOUR

$925,000

SOLD

561 Merrimac Drive, Campbell, CA 95008

2 beds · 3 baths · 1,242 sqft

Topfind Realty

Company

  • About Us
  • Careers
  • Articles
  • Home Estimate

Explore

  • Renting
  • Buying
  • Selling
  • Realtors

Support

  • Help Center
  • Contact Us
  • Terms & Conditions
  • Privacy Policy

Topfind Realty, DRE # 02240815, is a licensed real estate broker in California. Topfind Realty pledges to support the Fair Housing Act and adhere to Equal Housing Opportunity laws.

Copyright © 2026 Topfind Realty. All Rights Reserved.