Topfind Realty
Renting

Search Rentals

Houses for RentTownhomes for RentCondos for RentView All Rentals →

Renting Resources

Why Rent With UsRenter GuideRent vs Buy Calculator

Renter Articles

How to Negotiate RentUnderstanding Your LeaseMoving Checklist for Renters
Buying

Search Homes

Houses for SaleTownhomes for SaleCondos for SaleView All Homes →

Buying Resources

Why Buy With UsBuyer GuideAffordability CalculatorInvestment CalculatorProperty Tax Calculator

Buyer Articles

Master Your New Home BudgetBeat Moving StressPacking Secrets
Selling

Selling Tools

Home ValuationFind a Seller's Agent

Selling Resources

Why Sell With UsSeller GuideNet Sheet CalcHELOC Calculator

Seller Articles

Strategic PricingDownsizing Tips
Mortgage Rates

Today's Rates

Mortgage RatesRefinance RatesLoan ComparisonHELOC Calculator

Mortgage Resources

Understanding Mortgage RatesFirst-Time Homebuyer GuideWhen to Refinance Your Mortgage
Realtors
Topfind
Houses for RentTownhomes for RentCondos for RentView All Rentals →
Why Rent With UsRenter GuideRent vs Buy Calculator
How to Negotiate RentUnderstanding Your LeaseMoving Checklist for Renters
Houses for SaleTownhomes for SaleCondos for SaleView All Homes →
Why Buy With UsBuyer GuideAffordability CalculatorInvestment CalculatorProperty Tax Calculator
Master Your New Home BudgetBeat Moving StressPacking Secrets
Home ValuationFind a Seller's Agent
Why Sell With UsSeller GuideNet Sheet CalcHELOC Calculator
Strategic PricingDownsizing Tips
Mortgage RatesRefinance RatesLoan ComparisonHELOC Calculator
Understanding Mortgage RatesFirst-Time Homebuyer GuideWhen to Refinance Your Mortgage
groupRealtorsinfoAbout Us
Continue with Google
Sign InSign Up
Topfind Realty
Renting

Search Rentals

Houses for RentTownhomes for RentCondos for RentView All Rentals →

Renting Resources

Why Rent With UsRenter GuideRent vs Buy Calculator

Renter Articles

How to Negotiate RentUnderstanding Your LeaseMoving Checklist for Renters
Buying

Search Homes

Houses for SaleTownhomes for SaleCondos for SaleView All Homes →

Buying Resources

Why Buy With UsBuyer GuideAffordability CalculatorInvestment CalculatorProperty Tax Calculator

Buyer Articles

Master Your New Home BudgetBeat Moving StressPacking Secrets
Selling

Selling Tools

Home ValuationFind a Seller's Agent

Selling Resources

Why Sell With UsSeller GuideNet Sheet CalcHELOC Calculator

Seller Articles

Strategic PricingDownsizing Tips
Mortgage Rates

Today's Rates

Mortgage RatesRefinance RatesLoan ComparisonHELOC Calculator

Mortgage Resources

Understanding Mortgage RatesFirst-Time Homebuyer GuideWhen to Refinance Your Mortgage
Realtors
Topfind
Houses for RentTownhomes for RentCondos for RentView All Rentals →
Why Rent With UsRenter GuideRent vs Buy Calculator
How to Negotiate RentUnderstanding Your LeaseMoving Checklist for Renters
Houses for SaleTownhomes for SaleCondos for SaleView All Homes →
Why Buy With UsBuyer GuideAffordability CalculatorInvestment CalculatorProperty Tax Calculator
Master Your New Home BudgetBeat Moving StressPacking Secrets
Home ValuationFind a Seller's Agent
Why Sell With UsSeller GuideNet Sheet CalcHELOC Calculator
Strategic PricingDownsizing Tips
Mortgage RatesRefinance RatesLoan ComparisonHELOC Calculator
Understanding Mortgage RatesFirst-Time Homebuyer GuideWhen to Refinance Your Mortgage
groupRealtorsinfoAbout Us
Continue with Google
Sign InSign Up
Real Estate/CA/Campbell/290 Dreamland Way 060-061 Plan 6
3d_rotation3D Tour
Photo 1 of 290 Dreamland Way 060-061 Plan 6
Photo 2 of 290 Dreamland Way 060-061 Plan 6
1 / 20
Main
Interior 1
Interior 2
Interior 3
Interior 4
imagesmode View 20 photos
For Sale
$1,876,240
Est. $10,507/mo

290 Dreamland Way 060-061 Plan 6, Campbell, CA 95008

bed
4
Bedrooms
bathtub
4
Bathrooms
square_foot
2,339
Sq Ft

About this home

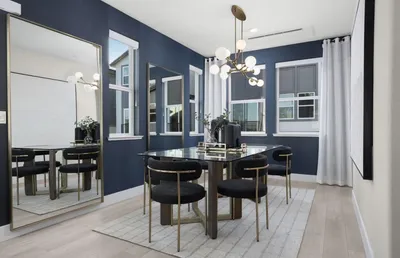
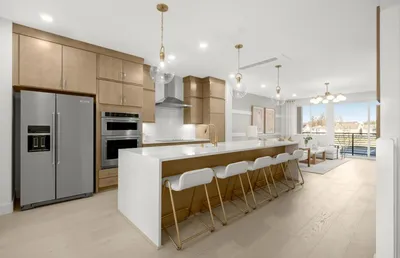
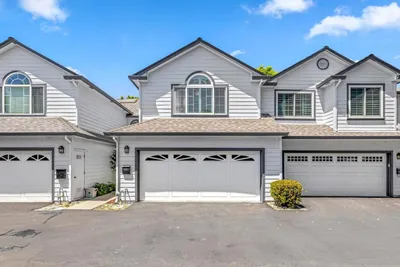
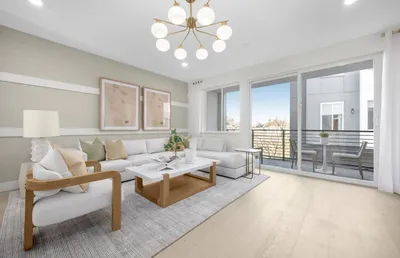
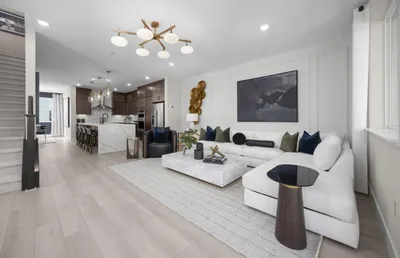
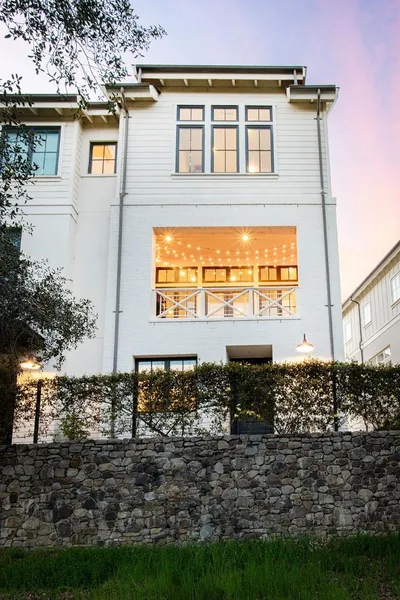
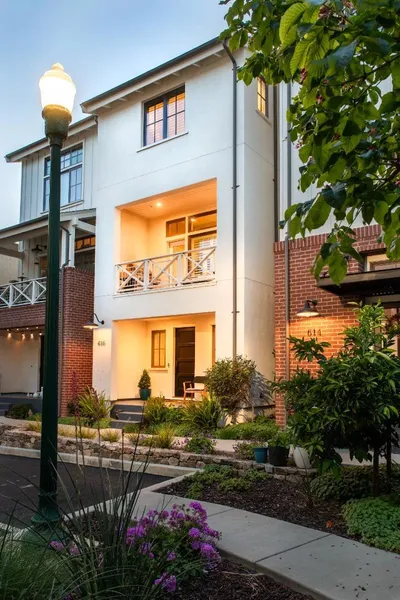
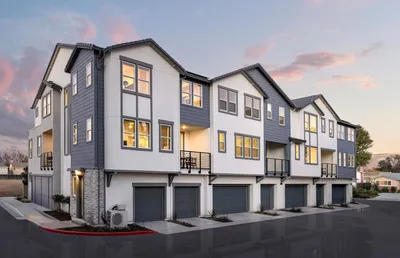
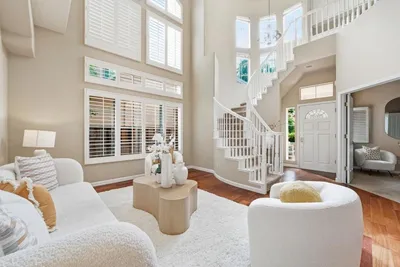
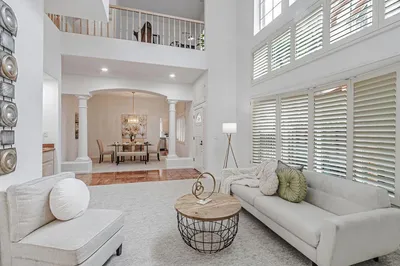
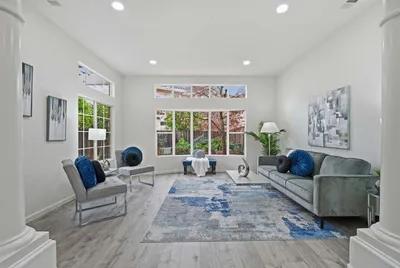
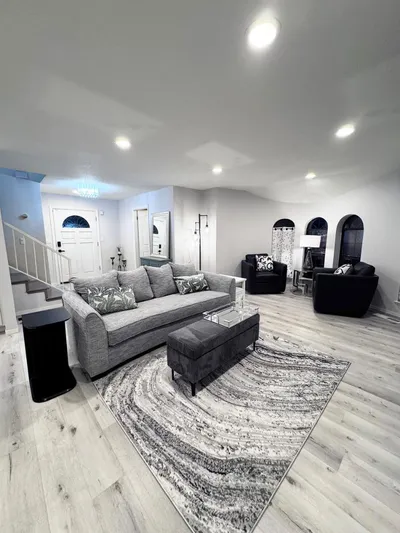
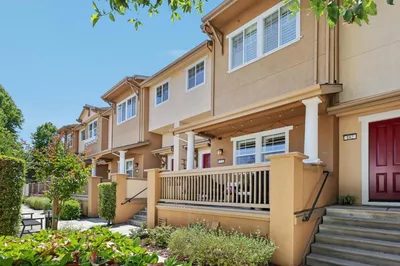
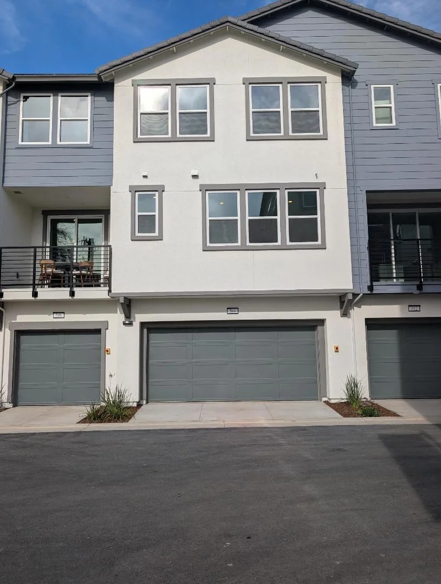
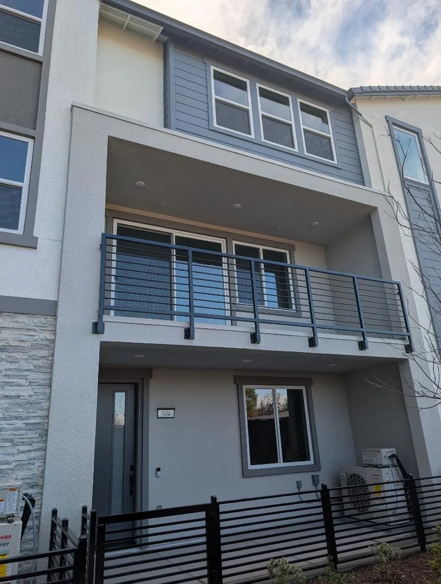
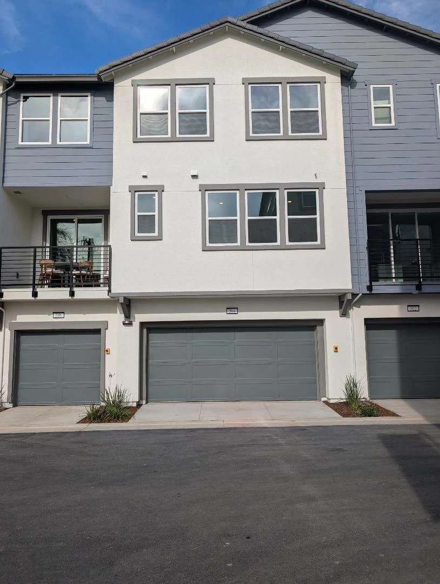
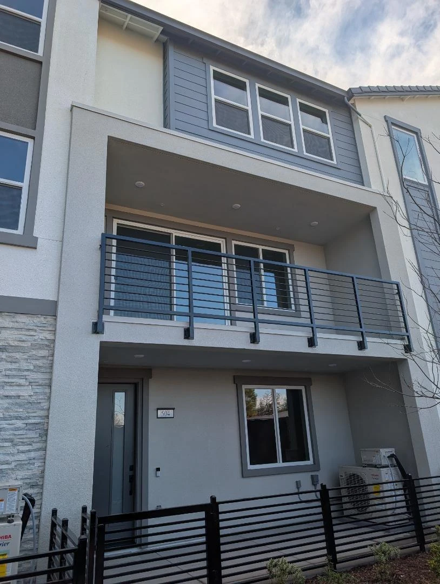
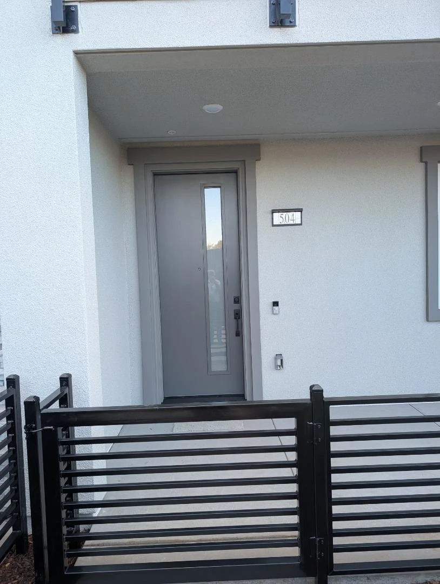
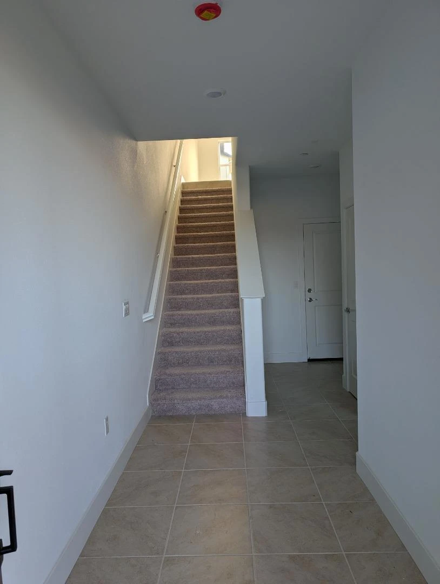
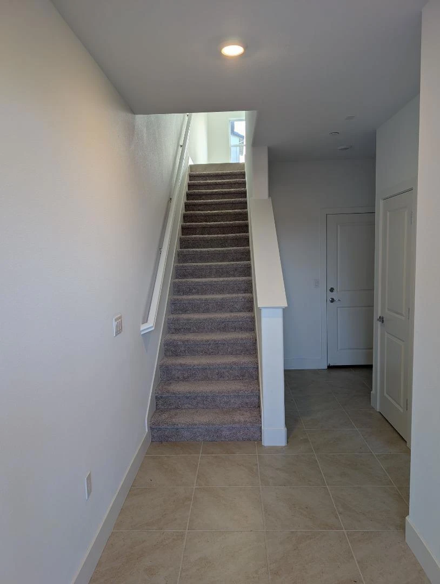
This is a to be built home. Pictures are of a base model home. You get to go to our design center and pick all of the finishes and upgrades. Nestled in the charming city of Campbell, this delightful 4-bedroom, 3.5-bathroom home offers an expansive 2,339 square feet of living space. The kitchen is equipped with electric amenities such as a cooktop, built-in oven, and oven range, complemented by a pantry for ample storage. The flooring throughout the home includes durable laminate and elegant tile. The open-concept kitchen/family room combo features a cozy fireplace, perfect for gatherings. A dining area with a dining bar provides additional eating options. The property boasts energy-efficient features, including solar power with battery backup, and offers heating and cooling via a multi-zone setup controlled by individual room controls. The high ceiling and walk-in closet are added bonuses for comfort and storage. Laundry facilities are conveniently located on the upper floor with a 220V electric hookup. Situated within the Campbell Union Elementary School District, this home is a perfect blend of convenience and modern amenities.

Property Facts

bed

Bedrooms

4

bathtub

Bathrooms

4

square_foot

Square Feet

2,339

calendar_month

Year Built

2026

home_work

Property Type

Townhouse

timer

Days on Market

0

payments

HOA Fee

$400/mo

garage

Garage Total

2

fingerprint

MLS #

ML82057756

Interior Details

General Interior

Interior Features

Walk In Closets

Flooring

Tile, Wood

Kitchen & Appliances

Appliances

Electric Cooktop, Electric Oven

Climate Control

Heating

Heat Pump, Solar

Parking

Total Parking Spaces

2

Garage Spaces

2

Attached Garage

Yes

Exterior & Lot

Building & Construction

Construction

Stucco

Foundation

Slab

Roof

Concrete

Lot & Grounds

Sewer

Public Sewer

Water Source

Public

Community & HOA

Association Info

HOA Fee$400
FrequencyMonthly

HOA Amenities

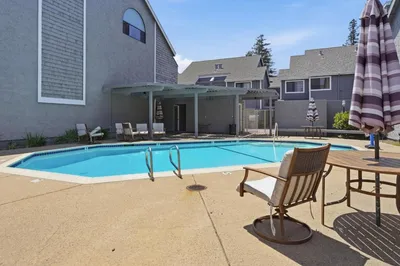
Management, Playground

Mortgage Calculator

Total Monthly

$0

Principal & Interest:
$0
Property Tax:
$0
Home Insurance:
$0
HOA Fees:
$0
$
$
%

Nearby Schools

RatingSchool NameGradesDistance
No school data available for this area.

Market Insights

95008|Campbell
analytics

Estimated Value

Calculating...
trending_up0%vs. last year
Value history is still building for this area.

Market Temperature

Seller'sBalancedBuyer's
0d30d60d180d
Balanced

Balanced market

30 Days

Avg. time on market

This is a Balanced Market. Homes are selling at a moderate pace.

Topfind Realty

Ready to Take the Next Step?

Get expert support from a local agent today.

call
(800)-330-9306Available 9AM - 7PM

Similar Homes You Might Like

Based on price, location, and features
523 Union Avenue
VIDEO TOUR

$1,499,999

FOR SALE

523 Union Avenue, Campbell, CA 95008

4 beds · 5 baths · 1,942 sqft

292 Dreamland Way 056-06 Plan 5
NEW 21 HRS AGO
OPEN AUG 15, 5PM - 1AM

$1,811,990

FOR SALE

292 Dreamland Way 056-06 Plan 5, Campbell, CA 95008

4 beds · 4 baths · 2,192 sqft

286 Dreamland Way 58-06 - Plan 4
NEW 22 HRS AGO
OPEN AUG 15, 5PM - 1AM

$1,631,740

FOR SALE

286 Dreamland Way 58-06 - Plan 4, Campbell, CA 95008

3 beds · 4 baths · 2,094 sqft

141 Orchard Oak Circle
OPEN AUG 15, 9PM - 11PM
VIRTUAL TOUR

$1,488,000

FOR SALE

141 Orchard Oak Circle, Campbell, CA 95008

3 beds · 3 baths · 1,895 sqft

293 Dreamland Way 65-07 - Plan 4
OPEN AUG 15, 5PM - 1AM

$1,724,376

FOR SALE

293 Dreamland Way 65-07 - Plan 4, Campbell, CA 95008

3 beds · 4 baths · 2,094 sqft

1166 Capri Drive
OPEN AUG 16, 9PM - 11PM

$1,335,000

FOR SALE

1166 Capri Drive, Campbell, CA 95008

3 beds · 3 baths · 2,196 sqft

500 Boxcar Drive 19-01 - Plan 5
OPEN AUG 15, 5PM - 11PM
3D TOUR

$1,877,494

FOR SALE

500 Boxcar Drive 19-01 - Plan 5, Campbell, CA 95008

4 beds · 4 baths · 2,192 sqft

287 Wagon Way 030-02 Plan 4
OPEN AUG 15, 5PM - 1AM

$1,736,404

FOR SALE

287 Wagon Way 030-02 Plan 4, Campbell, CA 95008

3 beds · 4 baths · 2,094 sqft

Recently Sold

136 Lottie Lane
VIDEO TOUR

$1,998,000

SOLD

136 Lottie Lane, Campbell, CA 95008

4 beds · 4 baths · 2,100 sqft

616 Sunsweet Way
VIDEO TOUR

$2,100,000

SOLD

616 Sunsweet Way, Campbell, CA 95008

4 beds · 4 baths · 2,159 sqft

271 Wagon Way 38-03 - Plan 4
3D TOUR

$1,828,610

SOLD

271 Wagon Way 38-03 - Plan 4, Campbell, CA 95008

3 beds · 4 baths · 2,094 sqft

2180 Vizcaya Circle
VIDEO TOUR

$1,835,000

SOLD

2180 Vizcaya Circle, Campbell, CA 95008

3 beds · 3 baths · 2,421 sqft

2122 Vizcaya Way

$1,790,000

SOLD

2122 Vizcaya Way, Campbell, CA 95008

3 beds · 3 baths · 2,656 sqft

2207 Vizcaya Circle

$1,860,000

SOLD

2207 Vizcaya Circle, Campbell, CA 95008

3 beds · 3 baths · 2,396 sqft

223 Shelley Avenue

$1,400,000

SOLD

223 Shelley Avenue, Campbell, CA 95008

3 beds · 3 baths · 2,002 sqft

178 Salmar Terrace
3D TOUR

$1,285,000

SOLD

178 Salmar Terrace, Campbell, CA 95008

3 beds · 3 baths · 1,872 sqft

$1,876,240
4 bd | 4 ba | 2,339 sqft
Request a tourcall
Topfind Realty

Company

  • About Us
  • Careers
  • Articles
  • Home Estimate

Explore

  • Renting
  • Buying
  • Selling
  • Realtors

Support

  • Help Center
  • Contact Us
  • Terms & Conditions
  • Privacy Policy

Topfind Realty, DRE # 02240815, is a licensed real estate broker in California. Topfind Realty pledges to support the Fair Housing Act and adhere to Equal Housing Opportunity laws.

Copyright © 2026 Topfind Realty. All Rights Reserved.