SOLD
SoldClosed on July 1, 2026
$2,288,000
Sold Price1676 Ebbetts Drive, Campbell, CA 95008
bed
3
Bedrooms
bathtub
2
Bathrooms
square_foot
1,651
Square Feet
About this home

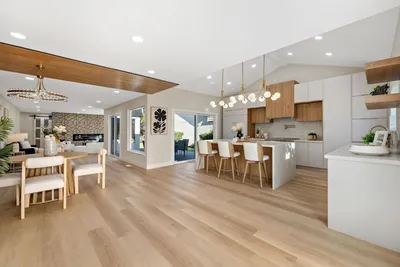
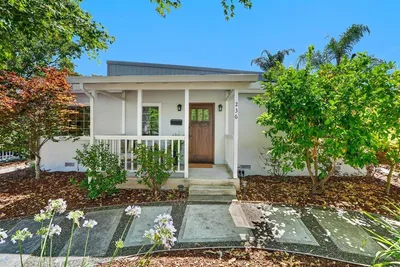
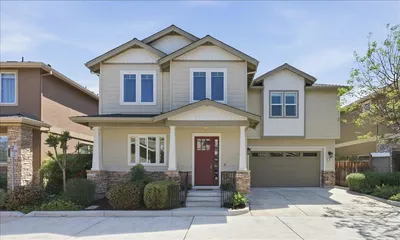
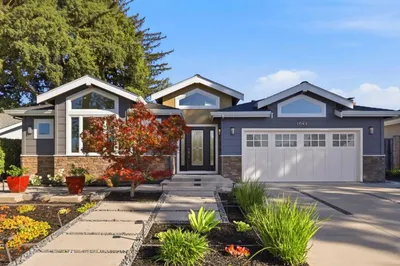
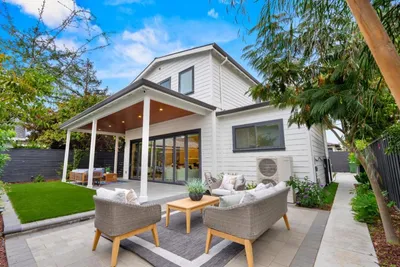
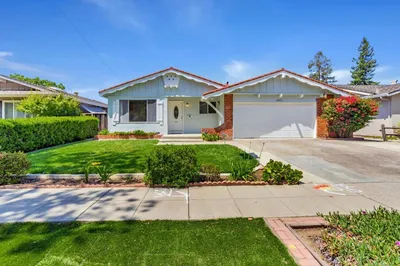
Located in one of Campbells most desirable neighborhoods, this stylishly updated modern home perfectly blends luxury, comfort, and everyday living. This beautifully designed 3-bedroom, 2-bath residence features a bright open floor plan with contemporary finishes and engineered hardwood flooring throughout the entire home. The stunning chefs kitchen is the heart of the home, showcasing an oversized center island, custom cabinetry, quartz countertops, and a 36-inch gas cooktop, ideal for both daily living and entertaining. The expansive living room is filled with abundant natural light and features a cozy fireplace with seamless dining space, creating an inviting modern lifestyle atmosphere. Privately situated at the rear of the home, the spacious primary suite offers a relaxing retreat with a walk-in closet and custom organizers. Two additional bedrooms are well-appointed and versatile for family, guests, or a stylish home office. Fully remodeled bathrooms, central A/C, and thoughtfully updated finishes further enhance the homes comfort and appeal. Beautifully landscaped front and backyards provide wonderful indoor-outdoor living and entertaining spaces. Near top Campbell schools, shopping, dining, Highway 85, Lawrence EXPY, and many major Silicon Valley tech companies.
infoProperty Facts
bed
Bedrooms
3
bathtub
Bathrooms
2
square_foot
Square Feet
1,651
landscape
Lot Size
6,138 sqft
calendar_month
Year Built
1963
home_work
Property Type
Single Family Residence
timer
Days on Market
7
payments
HOA Fee
N/A
garage
Garage Total
2
fingerprint
MLS #
ML82049571
chairInterior Details
General Interior
Flooring
Wood
Kitchen & Appliances
Appliances
Gas Cooktop, Refrigerator
Laundry
In Garage
Climate Control
Cooling
Central Air
Heating
Central
deckExterior & Lot
Building & Construction
Fencing
Wood
Foundation
Concrete Perimeter
Roof
Composition
Nearby Schools
| Rating | School Name |
|---|---|
10 | Forest Hill Elementary Charter School |
8 | Westmont High High School |
10 | Rolling Hills Middle Charter School |
9 | Gussie M. Baker Elementary Elementary School |
N/A | Starbright School - Campbell Campus Private School |
Convenience Score

This Home is Sold
Curious what your home is worth? Get a free valuation.
call
(800)-330-9306Available 9AM - 6PM
Similar Homes You Might Like
Based on price, location, and features