Topfind Realty
Renting

Search Rentals

Houses for RentTownhomes for RentCondos for RentView All Rentals →

Renting Resources

Why Rent With UsRenter GuideRent vs Buy Calculator

Renter Articles

How to Negotiate RentUnderstanding Your LeaseMoving Checklist for Renters
Buying

Search Homes

Houses for SaleTownhomes for SaleCondos for SaleView All Homes →

Buying Resources

Why Buy With UsBuyer GuideAffordability CalculatorInvestment CalculatorProperty Tax Calculator

Buyer Articles

Master Your New Home BudgetBeat Moving StressPacking Secrets
Selling

Selling Tools

Home ValuationFind a Seller's Agent

Selling Resources

Why Sell With UsSeller GuideNet Sheet CalcHELOC Calculator

Seller Articles

Strategic PricingDownsizing Tips
Mortgage Rates

Today's Rates

Mortgage RatesRefinance RatesLoan ComparisonHELOC Calculator

Mortgage Resources

Understanding Mortgage RatesFirst-Time Homebuyer GuideWhen to Refinance Your Mortgage
Realtors
Topfind
Houses for RentTownhomes for RentCondos for RentView All Rentals →
Why Rent With UsRenter GuideRent vs Buy Calculator
How to Negotiate RentUnderstanding Your LeaseMoving Checklist for Renters
Houses for SaleTownhomes for SaleCondos for SaleView All Homes →
Why Buy With UsBuyer GuideAffordability CalculatorInvestment CalculatorProperty Tax Calculator
Master Your New Home BudgetBeat Moving StressPacking Secrets
Home ValuationFind a Seller's Agent
Why Sell With UsSeller GuideNet Sheet CalcHELOC Calculator
Strategic PricingDownsizing Tips
Mortgage RatesRefinance RatesLoan ComparisonHELOC Calculator
Understanding Mortgage RatesFirst-Time Homebuyer GuideWhen to Refinance Your Mortgage
groupRealtorsinfoAbout Us
Continue with Google
Sign InSign Up
Topfind Realty
Renting

Search Rentals

Houses for RentTownhomes for RentCondos for RentView All Rentals →

Renting Resources

Why Rent With UsRenter GuideRent vs Buy Calculator

Renter Articles

How to Negotiate RentUnderstanding Your LeaseMoving Checklist for Renters
Buying

Search Homes

Houses for SaleTownhomes for SaleCondos for SaleView All Homes →

Buying Resources

Why Buy With UsBuyer GuideAffordability CalculatorInvestment CalculatorProperty Tax Calculator

Buyer Articles

Master Your New Home BudgetBeat Moving StressPacking Secrets
Selling

Selling Tools

Home ValuationFind a Seller's Agent

Selling Resources

Why Sell With UsSeller GuideNet Sheet CalcHELOC Calculator

Seller Articles

Strategic PricingDownsizing Tips
Mortgage Rates

Today's Rates

Mortgage RatesRefinance RatesLoan ComparisonHELOC Calculator

Mortgage Resources

Understanding Mortgage RatesFirst-Time Homebuyer GuideWhen to Refinance Your Mortgage
Realtors
Topfind
Houses for RentTownhomes for RentCondos for RentView All Rentals →
Why Rent With UsRenter GuideRent vs Buy Calculator
How to Negotiate RentUnderstanding Your LeaseMoving Checklist for Renters
Houses for SaleTownhomes for SaleCondos for SaleView All Homes →
Why Buy With UsBuyer GuideAffordability CalculatorInvestment CalculatorProperty Tax Calculator
Master Your New Home BudgetBeat Moving StressPacking Secrets
Home ValuationFind a Seller's Agent
Why Sell With UsSeller GuideNet Sheet CalcHELOC Calculator
Strategic PricingDownsizing Tips
Mortgage RatesRefinance RatesLoan ComparisonHELOC Calculator
Understanding Mortgage RatesFirst-Time Homebuyer GuideWhen to Refinance Your Mortgage
groupRealtorsinfoAbout Us
Continue with Google
Sign InSign Up
Real Estate/CA/Campbell/121 Gilman Avenue
Interior
For Sale
$2,225,000
Est. $12,460/mo

121 Gilman Avenue, Campbell, CA 95008

bed
4
Bedrooms
bathtub
4
Bathrooms
square_foot
2,375
Square Feet

About this home

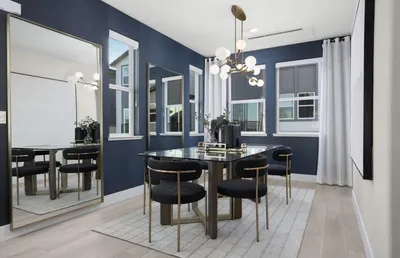
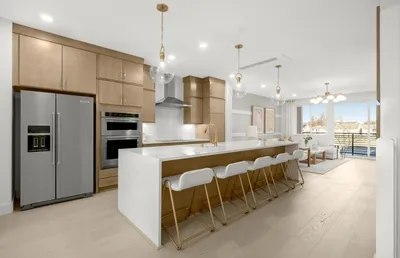
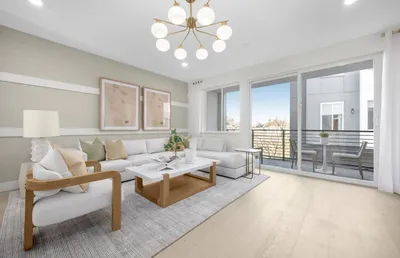
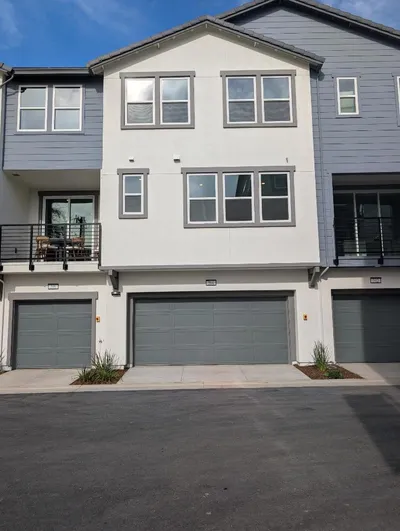
Experience modern luxury at the John D. Morgan, an exquisite new 3-story townhome at Parklane. Perfectly positioned in Downtown Campbell, you are a short stroll from vibrant restaurants, boutique shopping, the Farmers Market, and across the street from the Campbell Park and the Los Gatos Creek Trail. This is the walkable lifestyle that you have been searching for! Spanning ~2,375 SF, this premium 4BR/3.5BA residence introduces an incredible financial asset: a ground-floor Junior ADU (JADU) equipped with a kitchenette, full bath, and optional private entry. Use it as a high-yield rental, an upscale multi-generational suite, or a quiet executive workspace. The heart of the home is a bright, open second level where a designer kitchen with Bosch appliances and a central island seamlessly connects to the dining space, a tucked-away study alcove, and an expansive living area opening to a covered deck. The top floor serves as a restful retreat with a generous primary suite with large WIC and spa-like double-vanity bath, 2 more bedrooms, and a great laundry room. Large side by side 2-car garage. Energy efficient, brand new construction with luxury level features and finishes, ultimate flexibility in a premier Silicon Valley enclave! Fall completion.

Property Facts

bed

Bedrooms

4

bathtub

Bathrooms

4

square_foot

Square Feet

2,375

landscape

Lot Size

1,209 sqft

calendar_month

Year Built

2026

home_work

Property Type

Townhouse

timer

Days on Market

0

payments

HOA Fee

$388/mo

garage

Garage Total

2

fingerprint

MLS #

ML82048916

Interior Details

General Interior

Interior Features

Walk In Closets

Flooring

Carpet, Tile, Wood

Kitchen & Appliances

Appliances

Dishwasher, Electric Cooktop, Electric Oven, Disposal, Microwave

Climate Control

Cooling

Central Air

Heating

Central

Parking

Total Parking Spaces

2

Garage Spaces

2

Attached Garage

Yes

Parking Features

Electric Vehicle Charging Stations

Exterior & Lot

Building & Construction

Patio & Porch

Deck

Construction

Stucco

Foundation

Slab

Roof

Composition, Shingle

Direction Faced

East

Lot & Grounds

Sewer

Public Sewer

Community & HOA

Association Info

HOA Fee$388
FrequencyMonthly

Mortgage Calculator

Total Monthly

$0

Principal & Interest:
$0
Property Tax:
$0
Home Insurance:
$0
HOA Fees:
$0
$
$
%

Nearby Schools

RatingSchool NameGradesDistance
No school data available for this area.

Market Insights

95008|Campbell
analytics

Estimated Value

Calculating...
trending_up0%vs. last year
202120222023202420252026

Market Temperature

Seller'sBalancedBuyer's
0d30d60d180d
Balanced

Balanced market

30 Days

Avg. time on market

This is a Balanced Market. Homes are selling at a moderate pace.

flood

Flood & Climate Risk

Flood Risk

Minimal — not in a FEMA flood zone

Low

Wildfire Risk

Moderate — near wildland-urban interface

Moderate

Heat Risk

Low — moderate summer temperatures

Low

Earthquake Risk

Southern California seismic zone

Moderate
volume_up

Noise Levels

TrafficQuiet residential street
AirportMinimal airport noise
CommercialLow commercial activity nearby
Topfind Realty

Ready to Take the Next Step?

Get expert support from a local agent today.

call
(800)-330-9306Available 9AM - 7PM

Similar Homes You Might Like

Based on price, location, and features
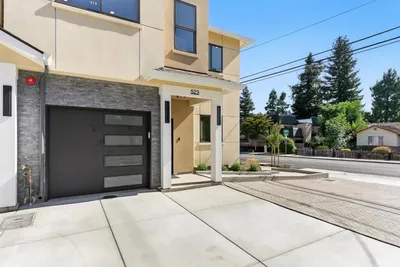
523 Union Avenue
VIDEO TOUR

$1,499,999

FOR SALE

523 Union Avenue, Campbell, CA 95008

4 beds · 5 baths · 1,942 sqft

500 Boxcar Drive 019-01 Plan 5
3D TOUR

$1,964,990

FOR SALE

500 Boxcar Drive 019-01 Plan 5, Campbell, CA 95008

4 beds · 4 baths · 2,192 sqft

293 Dreamland Way 65-07 - Plan 4

$1,824,990

FOR SALE

293 Dreamland Way 65-07 - Plan 4, Campbell, CA 95008

3 beds · 4 baths · 2,094 sqft

293 Dreamland Way 65-07 - Plan 4

$1,751,176

FOR SALE

293 Dreamland Way 65-07 - Plan 4, Campbell, CA 95008

3 beds · 4 baths · 2,094 sqft

221 W Rincon Avenue
VIDEO TOUR

$1,499,000

FOR SALE

221 W Rincon Avenue, Campbell, CA 95008

3 beds · 3 baths · 1,975 sqft

500 Boxcar Drive 19-01 - Plan 5
3D TOUR

$1,883,490

FOR SALE

500 Boxcar Drive 19-01 - Plan 5, Campbell, CA 95008

4 beds · 4 baths · 2,192 sqft

508 Boxcar Drive 023-01 Plan 6

$2,019,990

FOR SALE

508 Boxcar Drive 023-01 Plan 6, Campbell, CA 95008

4 beds · 4 baths · 2,339 sqft

287 Wagon Way 030-02 Plan 4

$1,759,904

FOR SALE

287 Wagon Way 030-02 Plan 4, Campbell, CA 95008

3 beds · 4 baths · 2,094 sqft

Recently Sold

VIRTUAL TOUR

$1,149,999

SOLD

, Campbell, CA 95008

3 beds · 4 baths · 1,947 sqft

VIRTUAL TOUR

$1,399,000

SOLD

, Campbell, CA 95008

4 beds · 3 baths · 2,421 sqft

VIRTUAL TOUR

$1,495,000

SOLD

, Campbell, CA 95008

3 beds · 3 baths · 2,656 sqft

VIRTUAL TOUR

$1,149,500

SOLD

, Campbell, CA 95008

3 beds · 3 baths · 2,064 sqft

124 Lottie Lane
VIRTUAL TOUR

$1,450,000

SOLD

124 Lottie Lane, Campbell, CA 95008

4 beds · 4 baths · 2,100 sqft

616 Sunsweet Way
VIDEO TOUR

$1,998,000

SOLD

616 Sunsweet Way, Campbell, CA 95008

4 beds · 4 baths · 2,159 sqft

VIRTUAL TOUR

$1,298,000

SOLD

, Campbell, CA 95008

3 beds · 3 baths · 2,396 sqft

239 Shelley Avenue
VIRTUAL TOUR

$1,149,000

SOLD

239 Shelley Avenue, Campbell, CA 95008

3 beds · 3 baths · 2,002 sqft

Topfind Realty

Company

  • About Us
  • Careers
  • Articles
  • Home Estimate

Explore

  • Renting
  • Buying
  • Selling
  • Realtors

Support

  • Help Center
  • Contact Us
  • Terms & Conditions
  • Privacy Policy

Topfind Realty, DRE # 02240815, is a licensed real estate broker in California. Topfind Realty pledges to support the Fair Housing Act and adhere to Equal Housing Opportunity laws.

Copyright © 2026 Topfind Realty. All Rights Reserved.