Topfind Realty
Renting

Search Rentals

Houses for RentTownhomes for RentCondos for RentView All Rentals →

Renting Resources

Why Rent With UsRenter GuideRent vs Buy Calculator

Renter Articles

How to Negotiate RentUnderstanding Your LeaseMoving Checklist for Renters
Buying

Search Homes

Houses for SaleTownhomes for SaleCondos for SaleView All Homes →

Buying Resources

Why Buy With UsBuyer GuideAffordability CalculatorInvestment CalculatorProperty Tax Calculator

Buyer Articles

Master Your New Home BudgetBeat Moving StressPacking Secrets
Selling

Selling Tools

Home ValuationFind a Seller's Agent

Selling Resources

Why Sell With UsSeller GuideNet Sheet CalcHELOC Calculator

Seller Articles

Strategic PricingDownsizing Tips
Mortgage Rates

Today's Rates

Mortgage RatesRefinance RatesLoan ComparisonHELOC Calculator

Mortgage Resources

Understanding Mortgage RatesFirst-Time Homebuyer GuideWhen to Refinance Your Mortgage
Realtors
Topfind
Houses for RentTownhomes for RentCondos for RentView All Rentals →
Why Rent With UsRenter GuideRent vs Buy Calculator
How to Negotiate RentUnderstanding Your LeaseMoving Checklist for Renters
Houses for SaleTownhomes for SaleCondos for SaleView All Homes →
Why Buy With UsBuyer GuideAffordability CalculatorInvestment CalculatorProperty Tax Calculator
Master Your New Home BudgetBeat Moving StressPacking Secrets
Home ValuationFind a Seller's Agent
Why Sell With UsSeller GuideNet Sheet CalcHELOC Calculator
Strategic PricingDownsizing Tips
Mortgage RatesRefinance RatesLoan ComparisonHELOC Calculator
Understanding Mortgage RatesFirst-Time Homebuyer GuideWhen to Refinance Your Mortgage
groupRealtorsinfoAbout Us
Continue with Google
Sign InSign Up
Topfind Realty
Renting

Search Rentals

Houses for RentTownhomes for RentCondos for RentView All Rentals →

Renting Resources

Why Rent With UsRenter GuideRent vs Buy Calculator

Renter Articles

How to Negotiate RentUnderstanding Your LeaseMoving Checklist for Renters
Buying

Search Homes

Houses for SaleTownhomes for SaleCondos for SaleView All Homes →

Buying Resources

Why Buy With UsBuyer GuideAffordability CalculatorInvestment CalculatorProperty Tax Calculator

Buyer Articles

Master Your New Home BudgetBeat Moving StressPacking Secrets
Selling

Selling Tools

Home ValuationFind a Seller's Agent

Selling Resources

Why Sell With UsSeller GuideNet Sheet CalcHELOC Calculator

Seller Articles

Strategic PricingDownsizing Tips
Mortgage Rates

Today's Rates

Mortgage RatesRefinance RatesLoan ComparisonHELOC Calculator

Mortgage Resources

Understanding Mortgage RatesFirst-Time Homebuyer GuideWhen to Refinance Your Mortgage
Realtors
Topfind
Houses for RentTownhomes for RentCondos for RentView All Rentals →
Why Rent With UsRenter GuideRent vs Buy Calculator
How to Negotiate RentUnderstanding Your LeaseMoving Checklist for Renters
Houses for SaleTownhomes for SaleCondos for SaleView All Homes →
Why Buy With UsBuyer GuideAffordability CalculatorInvestment CalculatorProperty Tax Calculator
Master Your New Home BudgetBeat Moving StressPacking Secrets
Home ValuationFind a Seller's Agent
Why Sell With UsSeller GuideNet Sheet CalcHELOC Calculator
Strategic PricingDownsizing Tips
Mortgage RatesRefinance RatesLoan ComparisonHELOC Calculator
Understanding Mortgage RatesFirst-Time Homebuyer GuideWhen to Refinance Your Mortgage
groupRealtorsinfoAbout Us
Continue with Google
Sign InSign Up
Real Estate/CA/Camarillo/696 Corte Vina
view_in_arVirtual Tour
Interior
For Sale
$1,099,000
Est. $6,154/mo

696 Corte Vina, Camarillo, CA 93010

bed
4
Bedrooms
bathtub
3
Bathrooms
square_foot
2,216
Square Feet

About this home

Desirable Lokker Park Camarillo Heights neighborhood, tucked away on a quiet cul-de-sac this Beautiful 4-bedroom, 3 bath home offers space, style, and RV Parking! Step through the double-door entry and into a welcoming foyer and a formal living and dining rooms are light and bright with high ceilings, perfect for holiday entertaining or hosting large gatherings. The heart of the home features a light-filled family kitchen, granite counter tops, travertine flooring and opens ups to the family room with a cozy stone fireplace and slider to the backyard. Spacious kitchen features a breakfast bar and nook. Stainless steel appliances, lots of cabinets with plenty of workspace--an ideal layout for everyday living and entertaining. A convenient downstairs bedroom perfect as an office or guest quarters and full bath, along with an inside laundry room, make this a highly functional floor plan. Laundry room with great storage and door to the garage. Upstairs, the spacious primary suite boasts a en-suite bath with a soaking tub, walk-in closet and double vanity. Two additional bedrooms and a full bathroom are just down the hall. Relax in the private backyard, perfect for family gatherings or entertaining features multiple patio areas. A large 3-car garage with direct access and above storage unit provides abundant storage. RV parking on right side, ample parking in front and also behind the fence in the backyard. Perfect for RV, boat or camper. Prime location ideal for families, professionals, or anyone seeking convenience and comfort. the home is minutes from top-rated schools, parks, and shopping, balancing suburban peace with urban access. Easy highway connections make commuting straightforward. No HOA. Located near Lokker Park and close to shopping, schools, and more--this is the one you've been waiting for.

Property Facts

bed

Bedrooms

4

bathtub

Bathrooms

3

square_foot

Square Feet

2,216

landscape

Lot Size

7,056 sqft

calendar_month

Year Built

1989

home_work

Property Type

Single Family Residence

timer

Days on Market

0

payments

HOA Fee

N/A

garage

Garage Total

3

fingerprint

MLS #

V1-37330

Interior Details

General Interior

Interior Features

Breakfast Bar, Ceiling Fans, Separate Formal Dining Room, Eat In Kitchen, High Ceilings, Open Floorplan, Bedroom On Main Level, Primary Suite, Walk In Closets

Fireplace

Family Room, See Remarks

Kitchen & Appliances

Appliances

Dishwasher, Electric Oven, Gas Cooktop, Gas Water Heater, Microwave

Laundry

Inside, Laundry Room

Bed & Bath

Main Level Bedrooms

1

Main Level Bathrooms

1

Climate Control

Cooling

Central Air

Heating

Central, Fireplaces

Parking

Total Parking Spaces

3

Garage Spaces

3

Attached Garage

Yes

Exterior & Lot

Building & Construction

Patio & Porch

Concrete

Fencing

Wood

Lot & Grounds

Lot Features

Zero To One Unit Acre, Lawn, Near Park, Yard

Sewer

Public Sewer

Community & HOA

Association Info

Community Features

Curbs, Street Lights, Sidewalks, Park

Mortgage Calculator

Total Monthly

$0

Principal & Interest:
$0
Property Tax:
$0
Home Insurance:
$0
HOA Fees:
$0
$
$
%

Nearby Schools

RatingSchool NameGradesDistance
No school data available for this area.

Convenience Score

Market Insights

93010|Camarillo
analytics

Estimated Value

Calculating...
trending_up0%vs. last year
202120222023202420252026

Market Temperature

Seller'sBalancedBuyer's
0d30d60d180d
Balanced

Balanced market

30 Days

Avg. time on market

This is a Balanced Market. Homes are selling at a moderate pace.

flood

Flood & Climate Risk

Flood Risk

Minimal — not in a FEMA flood zone

Low

Wildfire Risk

Moderate — near wildland-urban interface

Moderate

Heat Risk

Low — moderate summer temperatures

Low

Earthquake Risk

Southern California seismic zone

Moderate
volume_up

Noise Levels

TrafficQuiet residential street
AirportMinimal airport noise
CommercialLow commercial activity nearby
streetview

Street View

Open Full Street Viewopen_in_new
Topfind Realty

Ready to Take the Next Step?

Get expert support from a local agent today.

call
(800)-330-9306Available 9AM - 7PM

Similar Homes You Might Like

Based on price, location, and features
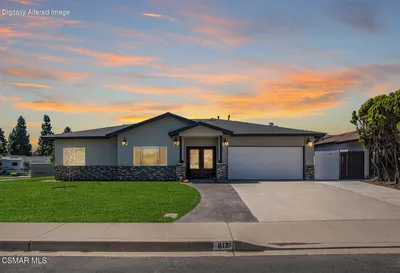
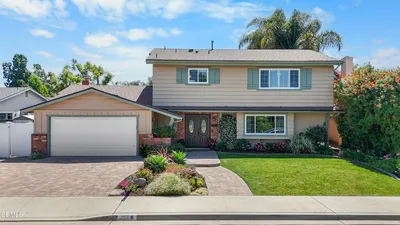
271 Calle Higuera
VIDEO TOUR

$1,099,000

FOR SALE

271 Calle Higuera, Camarillo, CA 93010

5 beds · 3 baths · 2,312 sqft

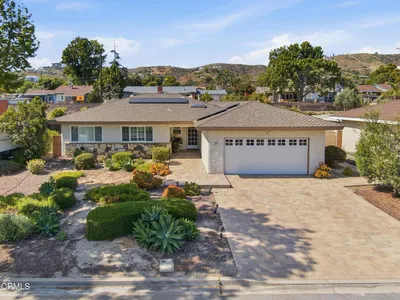
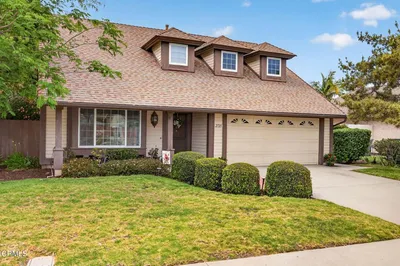
377 N Loop Drive N

$1,095,000

FOR SALE

377 N Loop Drive N, Camarillo, CA 93010

3 beds · 3 baths · 2,212 sqft

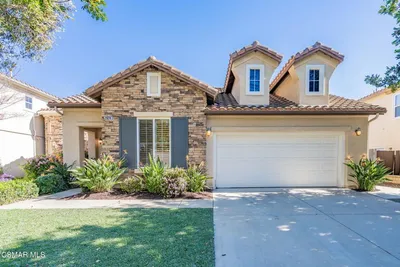
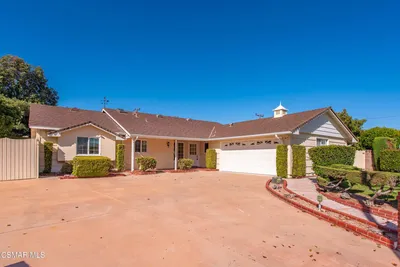
817 N Calle La Sombra
VIRTUAL TOUR

$1,297,200

FOR SALE

817 N Calle La Sombra, Camarillo, CA 93010

4 beds · 2 baths · 2,300 sqft

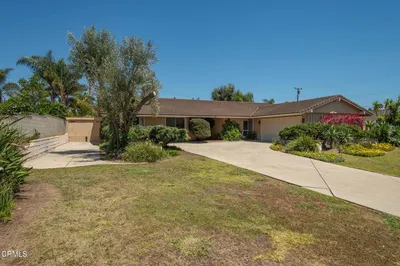
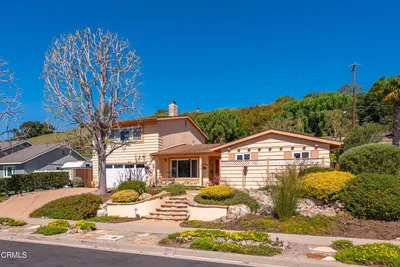
1034 Red Oak Place
VIRTUAL TOUR

$965,000

FOR SALE

1034 Red Oak Place, Camarillo, CA 93010

4 beds · 3 baths · 1,796 sqft

698 Guy Turner Drive
VIRTUAL TOUR

$1,109,990

FOR SALE

698 Guy Turner Drive, Camarillo, CA 93010

4 beds · 3 baths · 2,484 sqft

39 La Suen Drive

$1,200,000

FOR SALE

39 La Suen Drive, Camarillo, CA 93010

3 beds · 3 baths · 2,045 sqft

2024 Las Estrellas Court

$1,050,000

FOR SALE

2024 Las Estrellas Court, Camarillo, CA 93012

3 beds · 2 baths · 1,910 sqft

356 Bent Twig

$1,045,000

FOR SALE

356 Bent Twig, Camarillo, CA 93012

3 beds · 2 baths · 2,038 sqft

Recently Sold

310 312 ANACAPA Drive
VIRTUAL TOUR

$549,000

SOLD

310 312 ANACAPA Drive, Camarillo, CA 93010

4 beds · 2 baths · 2,418 sqft

60 Camino Estrada
VIRTUAL TOUR

$949,000

SOLD

60 Camino Estrada, Camarillo, CA 93010

5 beds · 3 baths · 2,197 sqft

5261 Goldenridge Court
VIRTUAL TOUR

$1,040,000

SOLD

5261 Goldenridge Court, Camarillo, CA 93012

3 beds · 3 baths · 2,400 sqft

685 Guy Turner Drive
VIRTUAL TOUR

$989,990

SOLD

685 Guy Turner Drive, Camarillo, CA 93010

3 beds · 3 baths · 2,176 sqft

141 E Loop Drive
VIRTUAL TOUR

$448,000

SOLD

141 E Loop Drive, Camarillo, CA 93010

3 beds · 2 baths · 1,950 sqft

1566 Cipres Court
3D TOUR

$989,000

SOLD

1566 Cipres Court, Camarillo, CA 93010

4 beds · 3 baths · 2,366 sqft

2725 Shalimar Street
VIRTUAL TOUR

$849,000

SOLD

2725 Shalimar Street, Camarillo, CA 93010

4 beds · 3 baths · 1,938 sqft

1492 Mandalay Court
3D TOUR

$1,049,000

SOLD

1492 Mandalay Court, Camarillo, CA 93010

4 beds · 2 baths · 2,056 sqft

Topfind Realty

Company

  • About Us
  • Careers
  • Articles
  • Home Estimate

Explore

  • Renting
  • Buying
  • Selling
  • Realtors

Support

  • Help Center
  • Contact Us
  • Terms & Conditions
  • Privacy Policy

Topfind Realty, DRE # 02240815, is a licensed real estate broker in California. Topfind Realty pledges to support the Fair Housing Act and adhere to Equal Housing Opportunity laws.

Copyright © 2026 Topfind Realty. All Rights Reserved.