SOLD
SoldClosed on August 7, 2026
$679,000
Sold Price586 Durango Court, Camarillo, CA 93010
bed
3
Bedrooms
bathtub
3
Bathrooms
square_foot
1,467
Square Feet
About this home
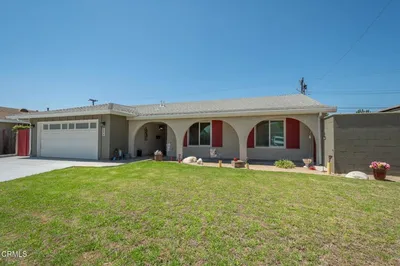
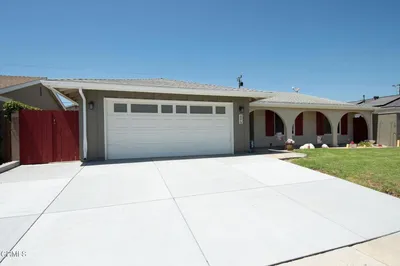
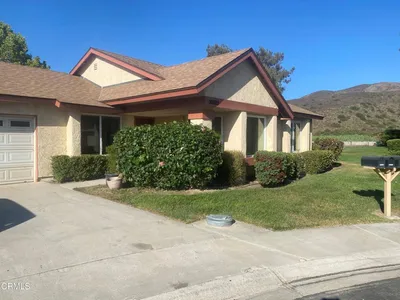
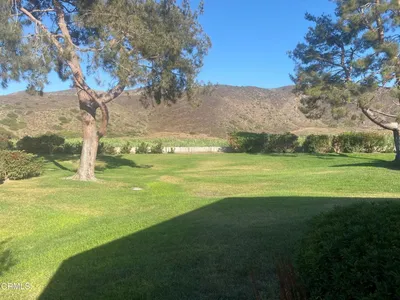
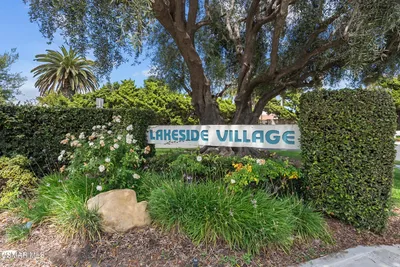
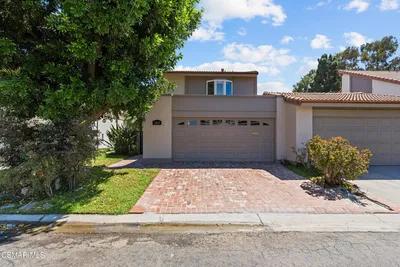
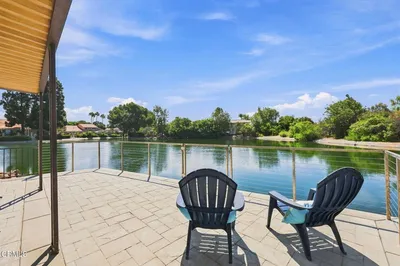
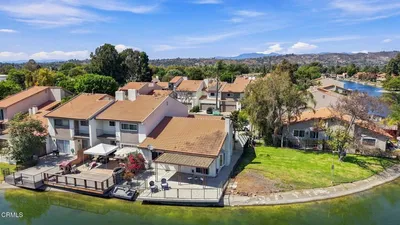
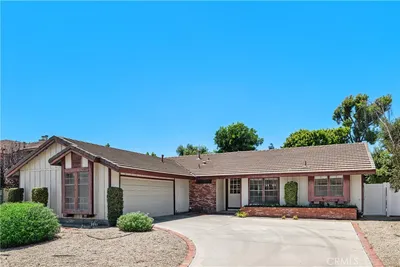
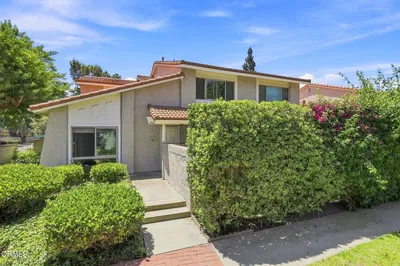
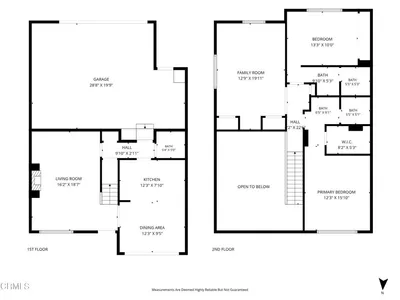
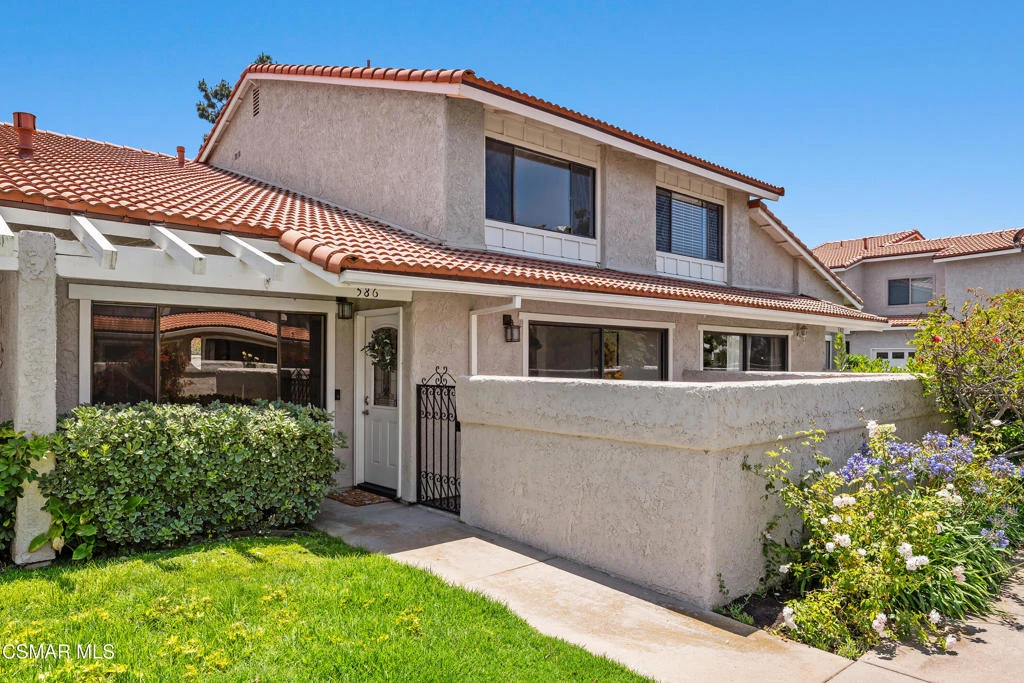
Welcome to this updated 3-bedroom, 2.5-bath home offering 1,467 square feet of stylish living space in the highly desirable gated community of Lakeside Village. Thoughtfully upgraded and maintained, this home combines modern comfort with the resort-style amenities that make Lakeside Village one of the area's most sought-after neighborhoods. Step inside to soaring vaulted ceilings, abundant natural light, fresh interior paint, newer flooring throughout the main level, and updated recessed lighting, creating a bright and inviting atmosphere. The spacious living and dining areas flow seamlessly, making the home ideal for both everyday living and entertaining. And the main level has a 1/2 bath. The updated kitchen features quartz countertops, a new sink and faucet, ample cabinetry, and generous workspace for meal preparation and for gathering with family and friends. Upstairs, the spacious primary suite offers a peaceful retreat with an ensuite bathroom and additional storage. Two secondary bedrooms provide flexibility for family, guests, or a dedicated home office. A large private patio just off the dining area extends the living space outdoors, creating the perfect setting for morning coffee, weekend barbecues, or relaxing evenings under the California sky. Additional highlights include an attached two-car garage with direct access and plenty of storage. Enjoy the exceptional Lakeside Village lifestyle with access to boating on the lake, two sparkling swimming pools, a spa, clubhouse, tennis courts, beautifully maintained grounds, and gated entry. Conveniently located near Constitution Park, summer concerts, Trader Joe's, restaurants, shopping, and everyday conveniences, with easy access to nearby freeways. Opportunities to own an updated home in Lakeside Village are rare. Don't miss your chance to experience the perfect blend of comfort, convenience, and resort-style living in this exceptional community.
infoProperty Facts
bed
Bedrooms
3
bathtub
Bathrooms
3
square_foot
Square Feet
1,467
landscape
Lot Size
1,742 sqft
calendar_month
Year Built
1977
home_work
Property Type
Single Family Residence
timer
Days on Market
62
payments
HOA Fee
$612/mo
garage
Garage Total
2
fingerprint
MLS #
226002560
chairInterior Details
General Interior
Interior Features
Breakfast Bar, Separate Formal Dining Room, Primary Suite
Flooring
Wood
Fireplace
Decorative, Gas, Gas Starter, Living Room
Kitchen & Appliances
Appliances
Dishwasher, Electric Cooktop, Disposal, Microwave
Laundry
In Garage
Climate Control
Heating
Central, Natural Gas
deckExterior & Lot
Building & Construction
Patio & Porch
Enclosed
Security
Carbon Monoxide Detectors, Gated Community, Smoke Detectors
Construction
Stucco
Nearby Schools
| Rating | School Name |
|---|---|
6 | Monte Vista Middle Middle School |
N/A | St Mary Magdalen School Private School |
N/A | Cornerstone Christian Schools Private School |
N/A | Preschool Early Education Program Peep Middle School |
5 | Pleasant Valley School Of Engineering And Arts Elementary School |
Convenience Score

This Home is Sold
Curious what your home is worth? Get a free valuation.
call
(800)-330-9306Available 9AM - 6PM
Similar Homes You Might Like
Based on price, location, and features