Topfind Realty
Renting

Search Rentals

Houses for RentTownhomes for RentCondos for RentView All Rentals →

Renting Resources

Why Rent With UsRenter GuideRent vs Buy Calculator

Renter Articles

How to Negotiate RentUnderstanding Your LeaseMoving Checklist for Renters
Buying

Search Homes

Houses for SaleTownhomes for SaleCondos for SaleView All Homes →

Buying Resources

Why Buy With UsBuyer GuideAffordability CalculatorInvestment CalculatorProperty Tax Calculator

Buyer Articles

Master Your New Home BudgetBeat Moving StressPacking Secrets
Selling

Selling Tools

Home ValuationFind a Seller's Agent

Selling Resources

Why Sell With UsSeller GuideNet Sheet CalcHELOC Calculator

Seller Articles

Strategic PricingDownsizing Tips
Mortgage Rates

Today's Rates

Mortgage RatesRefinance RatesLoan ComparisonHELOC Calculator

Mortgage Resources

Understanding Mortgage RatesFirst-Time Homebuyer GuideWhen to Refinance Your Mortgage
Realtors
Topfind
Houses for RentTownhomes for RentCondos for RentView All Rentals →
Why Rent With UsRenter GuideRent vs Buy Calculator
How to Negotiate RentUnderstanding Your LeaseMoving Checklist for Renters
Houses for SaleTownhomes for SaleCondos for SaleView All Homes →
Why Buy With UsBuyer GuideAffordability CalculatorInvestment CalculatorProperty Tax Calculator
Master Your New Home BudgetBeat Moving StressPacking Secrets
Home ValuationFind a Seller's Agent
Why Sell With UsSeller GuideNet Sheet CalcHELOC Calculator
Strategic PricingDownsizing Tips
Mortgage RatesRefinance RatesLoan ComparisonHELOC Calculator
Understanding Mortgage RatesFirst-Time Homebuyer GuideWhen to Refinance Your Mortgage
groupRealtorsinfoAbout Us
Continue with Google
Sign InSign Up
Topfind Realty
Renting

Search Rentals

Houses for RentTownhomes for RentCondos for RentView All Rentals →

Renting Resources

Why Rent With UsRenter GuideRent vs Buy Calculator

Renter Articles

How to Negotiate RentUnderstanding Your LeaseMoving Checklist for Renters
Buying

Search Homes

Houses for SaleTownhomes for SaleCondos for SaleView All Homes →

Buying Resources

Why Buy With UsBuyer GuideAffordability CalculatorInvestment CalculatorProperty Tax Calculator

Buyer Articles

Master Your New Home BudgetBeat Moving StressPacking Secrets
Selling

Selling Tools

Home ValuationFind a Seller's Agent

Selling Resources

Why Sell With UsSeller GuideNet Sheet CalcHELOC Calculator

Seller Articles

Strategic PricingDownsizing Tips
Mortgage Rates

Today's Rates

Mortgage RatesRefinance RatesLoan ComparisonHELOC Calculator

Mortgage Resources

Understanding Mortgage RatesFirst-Time Homebuyer GuideWhen to Refinance Your Mortgage
Realtors
Topfind
Houses for RentTownhomes for RentCondos for RentView All Rentals →
Why Rent With UsRenter GuideRent vs Buy Calculator
How to Negotiate RentUnderstanding Your LeaseMoving Checklist for Renters
Houses for SaleTownhomes for SaleCondos for SaleView All Homes →
Why Buy With UsBuyer GuideAffordability CalculatorInvestment CalculatorProperty Tax Calculator
Master Your New Home BudgetBeat Moving StressPacking Secrets
Home ValuationFind a Seller's Agent
Why Sell With UsSeller GuideNet Sheet CalcHELOC Calculator
Strategic PricingDownsizing Tips
Mortgage RatesRefinance RatesLoan ComparisonHELOC Calculator
Understanding Mortgage RatesFirst-Time Homebuyer GuideWhen to Refinance Your Mortgage
groupRealtorsinfoAbout Us
Continue with Google
Sign InSign Up
Real Estate/CA/Camarillo/5075 Manzano Street
3d_rotation3D Tour
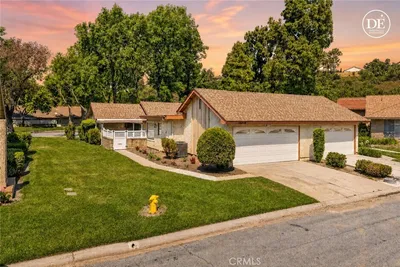
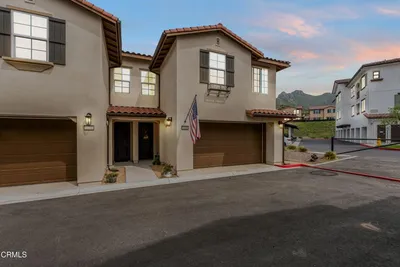
Photo 1 of 5075 Manzano Street
Photo 2 of 5075 Manzano Street
1 / 20
Main
Interior 1
Interior 2
Interior 3
Interior 4
imagesmode View 20 photos
For Sale
$749,990
Est. $4,200/mo

5075 Manzano Street, Camarillo, CA 93012

bed
3
Bedrooms
bathtub
4
Bathrooms
square_foot
1,896
Sq Ft

About this home

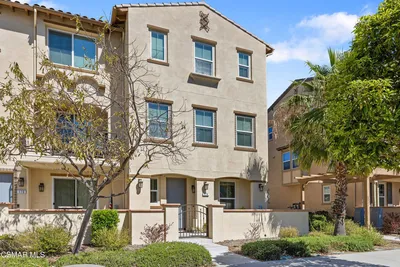
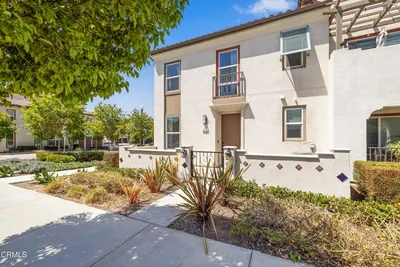
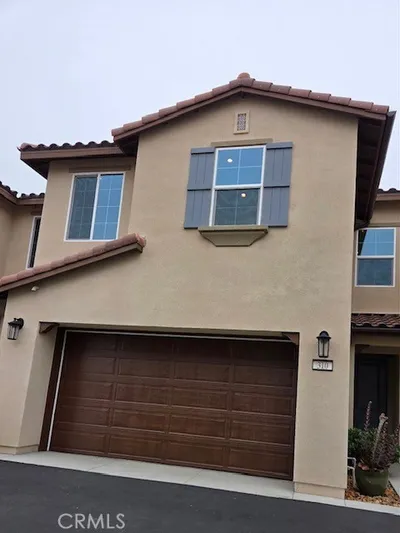
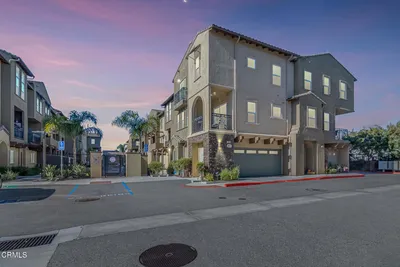
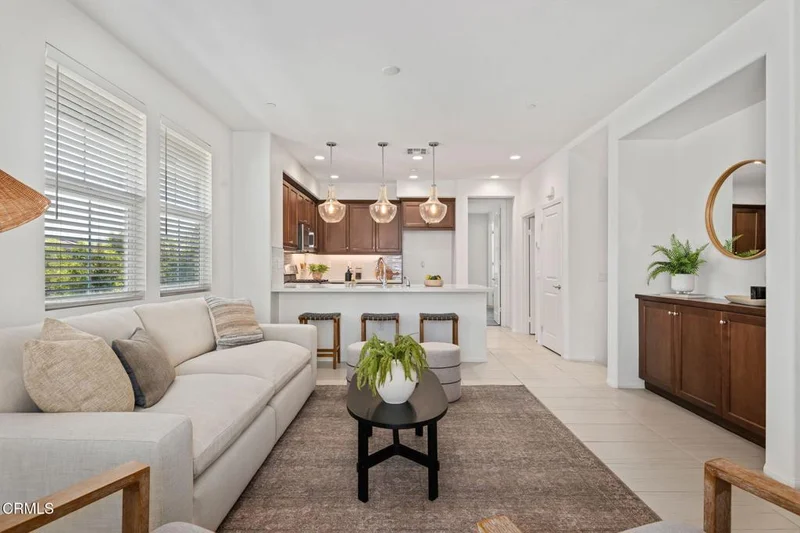
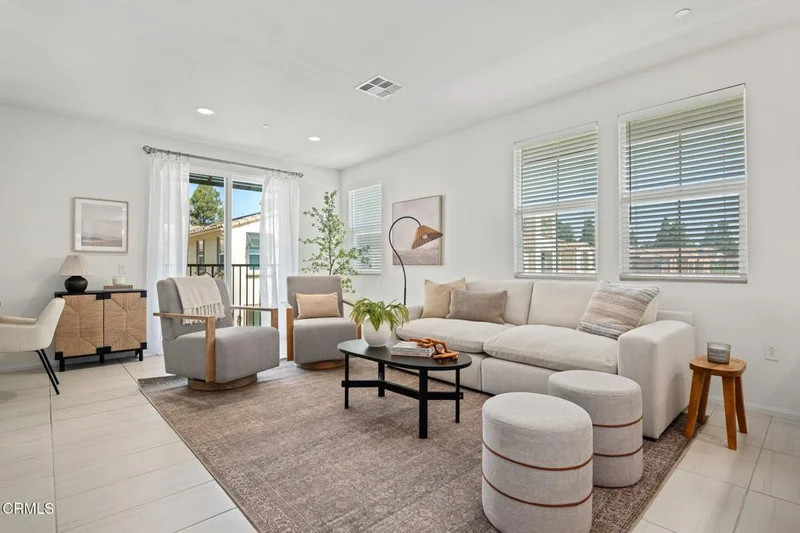
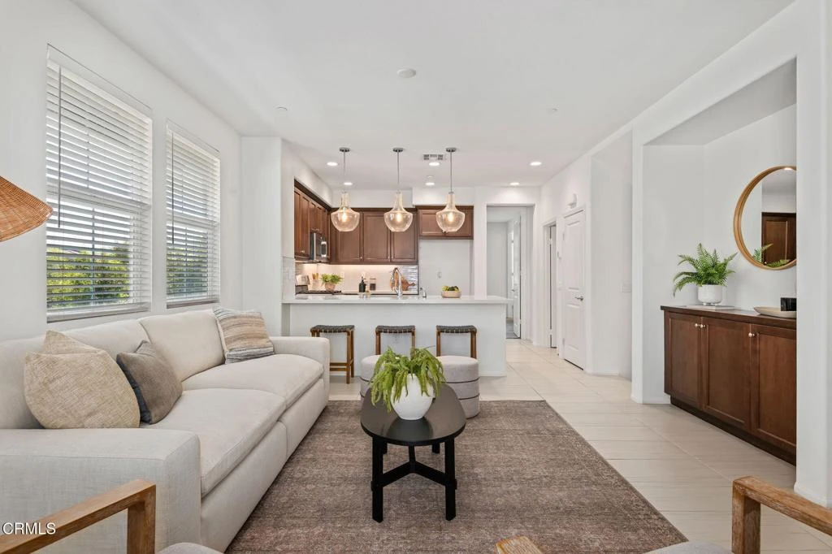
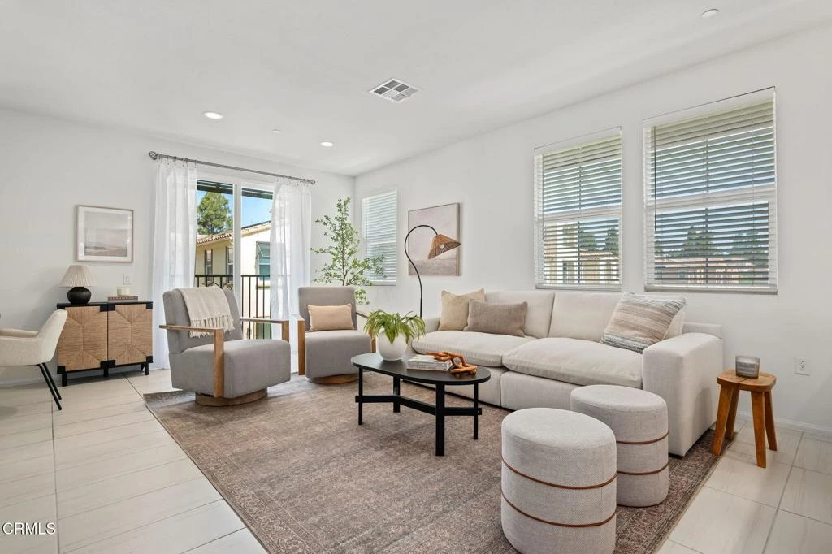
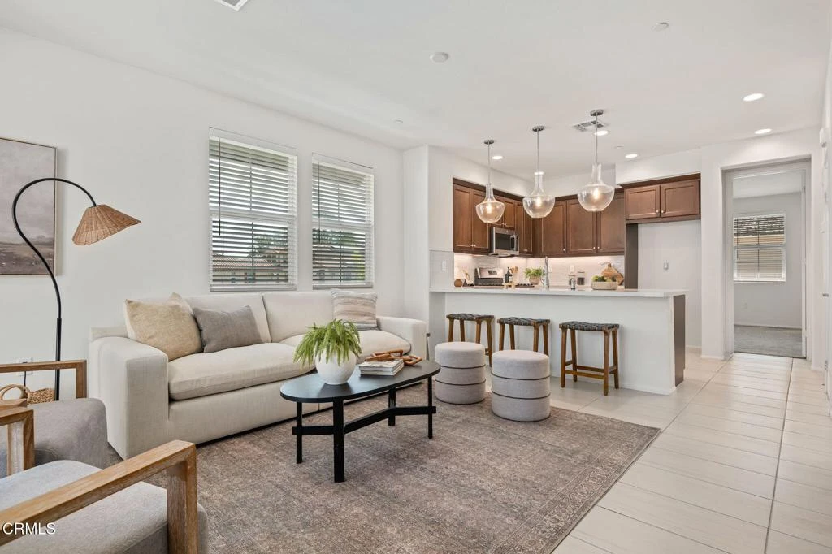
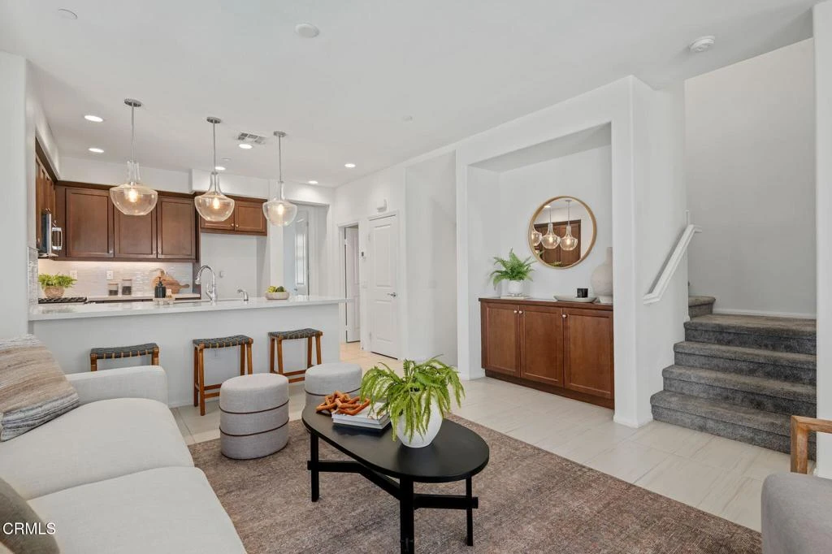
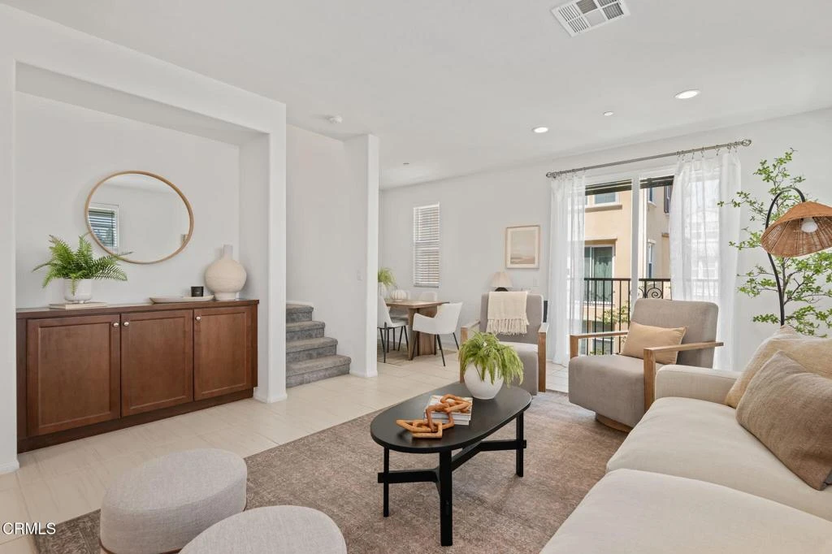
A private suite on every level makes this nearly 1,900-square-foot end-unit townhome as versatile as it is beautifully designed. Whether creating space for multigenerational living, overnight guests, a quiet home office, or simply a little more privacy, this rare three-suite floor plan offers room for life to unfold comfortably within the sought-after Teso Robles community.Each bedroom enjoys its own en suite bath, including a private entry-level suite with direct access to the home's two-car garage and interior laundry. On the main level, a bright, open living space invites everyone together. The beautifully appointed kitchen pairs rich Amaretto cabinetry with white quartz countertops, a designer backsplash, and under-cabinet lighting, flowing seamlessly into the dining and living areas.Upstairs, the primary suite feels worlds away, complete with a generous walk-in closet and spa-inspired bath featuring a freestanding soaking tub, separate shower, and quartz countertops. Built in 2019, the home offers the modern, forward-thinking lifestyle today's buyers are looking for, including solar, energy-conscious living, electric car compatibility and cohesive designer finishes throughout. It delivers the polished feel of a new build without the construction wait, builder upgrade costs, or work of starting from scratch.Here, weekends can begin with coffee or brunch just a short walk from home, afternoons can be spent by the community pool and spa, and children can play at the neighborhood playground. A clubhouse, dog park, landscaped grounds, and nearby shopping and dining bring ease to everyday life, while quick access to the 101 makes commuting throughout Ventura County and toward Los Angeles refreshingly convenient.This is low-maintenance luxury with everything close at hand. Modern, move-in ready, and designed to give you more time to enjoy where you live without sacrificing space, privacy, or style.

Property Facts

bed

Bedrooms

3

bathtub

Bathrooms

4

square_foot

Square Feet

1,896

landscape

Lot Size

1,896 sqft

calendar_month

Year Built

2019

home_work

Property Type

Townhouse

timer

Days on Market

0

payments

HOA Fee

$310/mo

garage

Garage Total

2

fingerprint

MLS #

V1-38152

Interior Details

General Interior

Interior Features

Breakfast Bar, Built In Features, Balcony, Ceiling Fans, High Ceilings, In Law Floorplan, Multiple Staircases, Pantry, Quartz Counters, Recessed Lighting, Track Lighting, Bedroom On Main Level, Main Level Primary, Primary Suite, Walk In Closets

Flooring

Carpet, Tile

Kitchen & Appliances

Appliances

Dishwasher, Free Standing Range, Microwave, Water Softener, Tankless Water Heater

Laundry

Laundry Room

Bed & Bath

Main Level Bedrooms

1

Main Level Bathrooms

2

Climate Control

Cooling

Central Air

Heating

Forced Air

Parking

Total Parking Spaces

2

Garage Spaces

2

Attached Garage

Yes

Parking Features

Door Single, Garage, Unassigned

Exterior & Lot

Building & Construction

Security

Carbon Monoxide Detectors, Fire Sprinkler System, Smoke Detectors

Construction

Stucco

Roof

Spanish Tile

Direction Faced

West

Lot & Grounds

Lot Features

Near Park, Sprinklers None

Spa Features

Association

Sewer

Public Sewer

Water Source

Public

Community & HOA

Association Info

HOA Fee$310
FrequencyMonthly

HOA Amenities

Clubhouse, Maintenance Grounds, Management, Barbecue, Other, Picnic Area, Playground, Spa Hot Tub

Community Features

Suburban, Sidewalks, Park

Mortgage Calculator

Total Monthly

$0

Principal & Interest:
$0
Property Tax:
$0
Home Insurance:
$0
HOA Fees:
$0
$
$
%

Nearby Schools

RatingSchool NameGradesDistance
N/A
Ventura County Special Education
Elementary School
P-120.3 mi
2
Triton Academy
Elementary School
3-120.3 mi
7
Adolfo Camarillo High
High School
9-120.4 mi
7
Rancho Rosal Elementary
Elementary School
K-51.0 mi
9
Tierra Linda Elementary
Elementary School
K-51.3 mi

Convenience Score

Market Insights

93012|Camarillo
analytics

Estimated Value

Calculating...
trending_up0%vs. last year
Value history is still building for this area.

Market Temperature

Seller'sBalancedBuyer's
0d30d60d180d
Balanced

Balanced market

30 Days

Avg. time on market

This is a Balanced Market. Homes are selling at a moderate pace.

flood

Flood & Climate Risk

volume_up

Noise Levels

location_on

Location

5075 Manzano Street

Camarillo, CA 93012

Open in Mapsopen_in_new
Topfind Realty

Ready to Take the Next Step?

Get expert support from a local agent today.

call
(800)-330-9306Available 9AM - 7PM

Similar Homes You Might Like

Based on price, location, and features
4505 Via Del Sol
3D TOUR

$689,000

FOR SALE

4505 Via Del Sol, Camarillo, CA 93012

3 beds · 4 baths · 1,636 sqft

2267 Calle Bellota

$775,000

FOR SALE

2267 Calle Bellota, Camarillo, CA 93010

4 beds · 3 baths · 1,934 sqft

5075 Manzano Street

$769,900

FOR SALE

5075 Manzano Street, Camarillo, CA 93012

3 beds · 4 baths · 1,896 sqft

1425 Calle Lozano

$769,900

FOR SALE

1425 Calle Lozano, Camarillo, CA 93012

2 beds · 3 baths · 1,674 sqft

5219 Paseo Ricoso
VIRTUAL TOUR

$815,000

FOR SALE

5219 Paseo Ricoso, Camarillo, CA 93012

3 beds · 3 baths · 1,573 sqft

13219 Village 13
VIRTUAL TOUR

$549,000

FOR SALE

13219 Village 13, Camarillo, CA 93012

2 beds · 2 baths · 1,342 sqft

19206 Village 19
VIRTUAL TOUR

$775,000

FOR SALE

19206 Village 19, Camarillo, CA 93012

2 beds · 2 baths · 1,829 sqft

377 N Loop Drive N

$995,000

FOR SALE

377 N Loop Drive N, Camarillo, CA 93010

3 beds · 3 baths · 2,212 sqft

Recently Sold

246 San Miguel Island Drive
3D TOUR

$680,000

SOLD

246 San Miguel Island Drive, Camarillo, CA 93012

4 beds · 3 baths · 1,725 sqft

353 Via Cantilena
VIRTUAL TOUR

$710,000

SOLD

353 Via Cantilena, Camarillo, CA 93012

2 beds · 3 baths · 1,537 sqft

174 Prairie Street

$799,000

SOLD

174 Prairie Street, Camarillo, CA 93010

4 beds · 4 baths · 1,898 sqft

206 Camino Cortina

$770,000

SOLD

206 Camino Cortina, Camarillo, CA 93010

3 beds · 3 baths · 1,833 sqft

675 Earl Joseph Drive

$730,000

SOLD

675 Earl Joseph Drive, Camarillo, CA 93010

3 beds · 3 baths · 1,619 sqft

305 Channel Islands Drive

$436,183

SOLD

305 Channel Islands Drive, Camarillo, CA 93012

3 beds · 3 baths · 1,564 sqft

310 Fraser Point

$778,004

SOLD

310 Fraser Point, Camarillo, CA 93012

4 beds · 3 baths · 1,725 sqft

2644 Outrider Lane

$769,900

SOLD

2644 Outrider Lane, Camarillo, CA 93012

4 beds · 4 baths · 2,070 sqft

$749,990
3 bd | 4 ba | 1,896 sqft
Request a tourcall
Topfind Realty

Company

  • About Us
  • Careers
  • Articles
  • Home Estimate

Explore

  • Renting
  • Buying
  • Selling
  • Realtors

Support

  • Help Center
  • Contact Us
  • Terms & Conditions
  • Privacy Policy

Topfind Realty, DRE # 02240815, is a licensed real estate broker in California. Topfind Realty pledges to support the Fair Housing Act and adhere to Equal Housing Opportunity laws.

Copyright © 2026 Topfind Realty. All Rights Reserved.