1 / 35
imagesmode View 35 photos
For Sale
$819,000
Est. $4,586/mo44006 Village 44, Camarillo, CA 93012
bed
2
Bedrooms
bathtub
2
Bathrooms
square_foot
1,829
Sq Ft
About this home
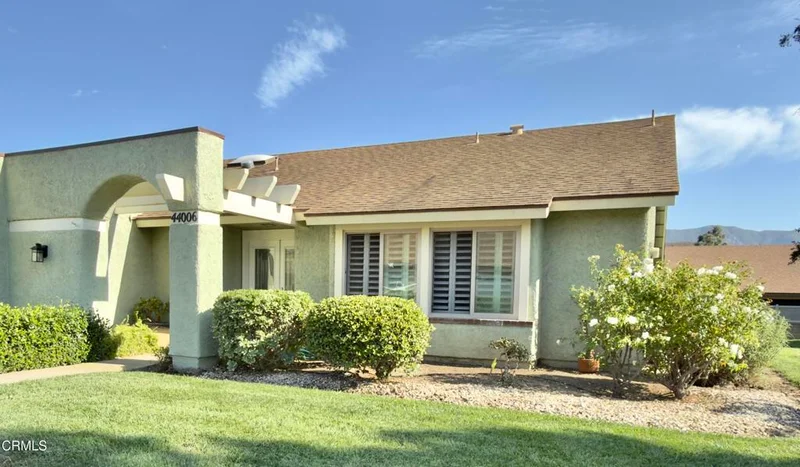
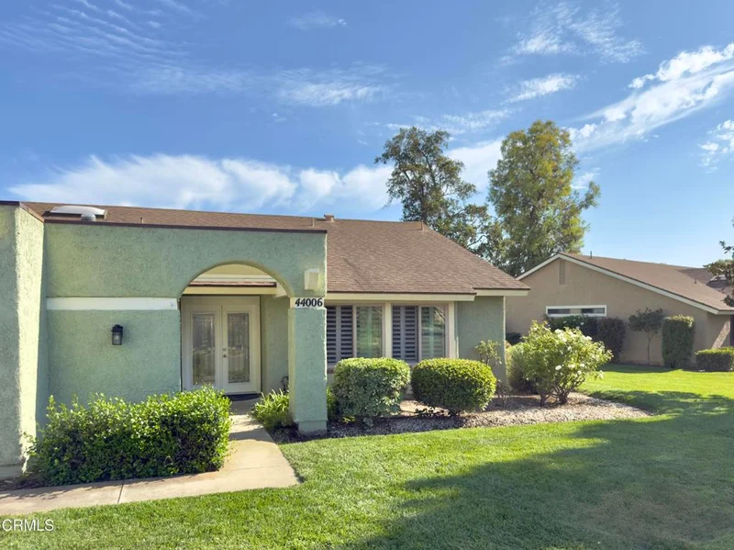
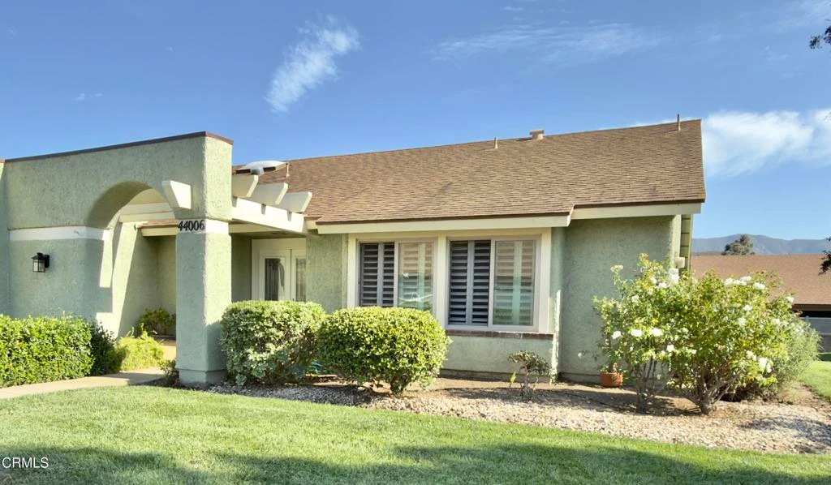
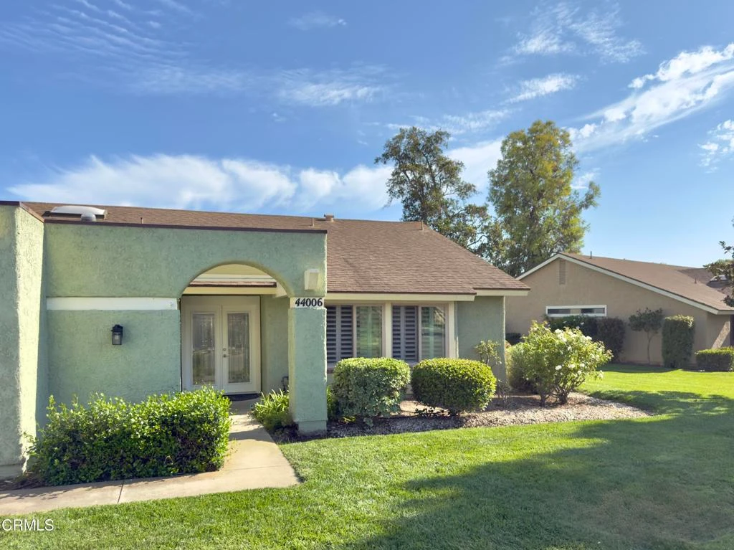
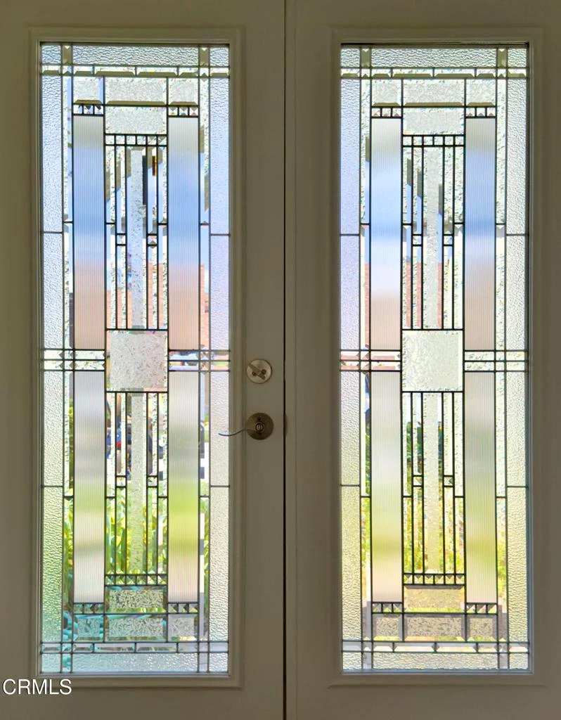
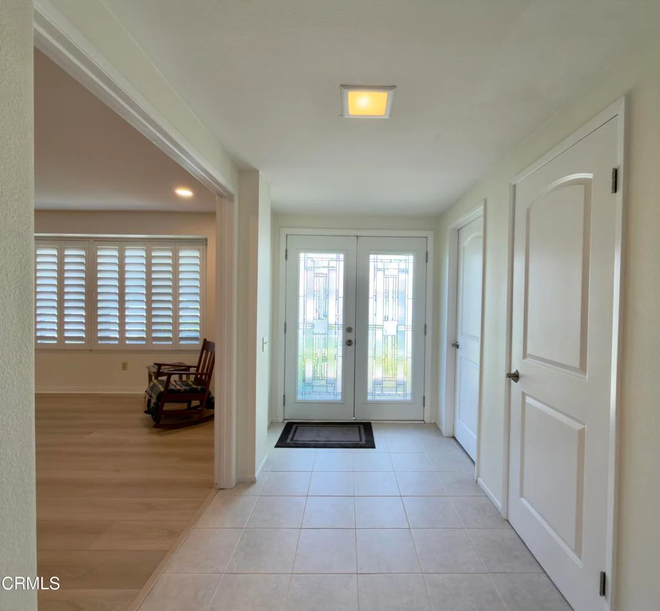
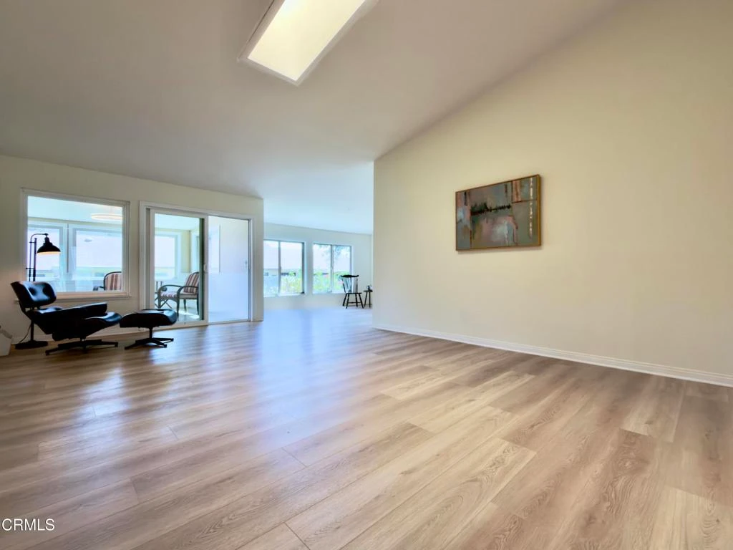
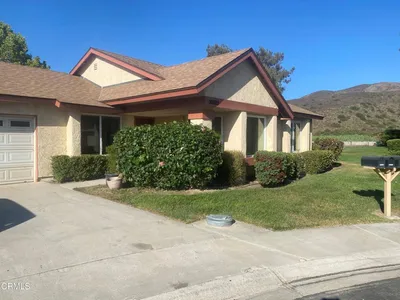
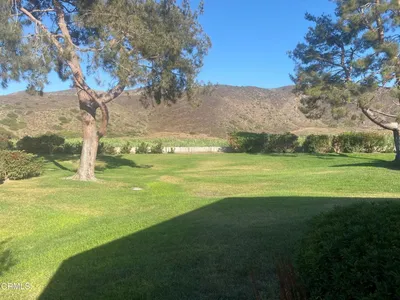
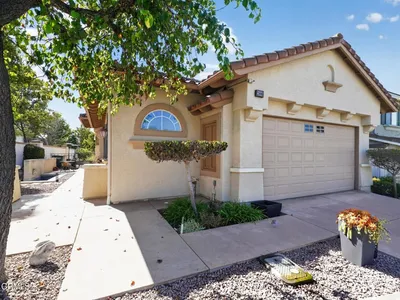
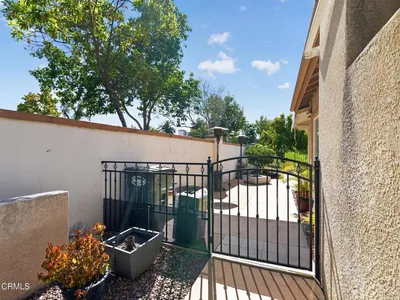
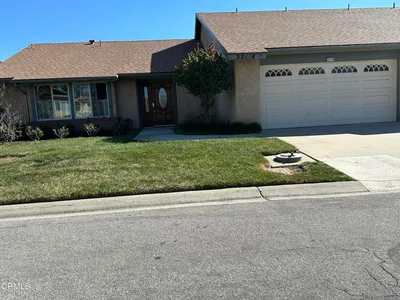

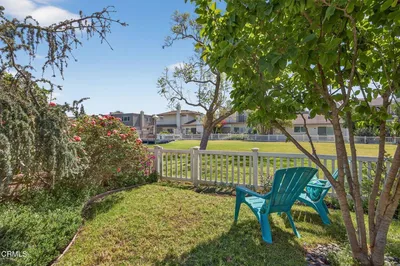

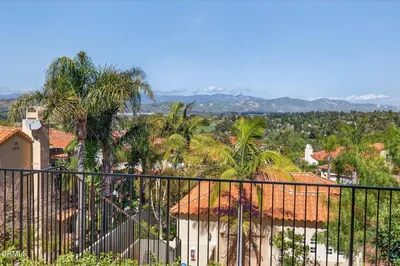

The city of La Jolla is known as 'the jewel' of San Diego. The La Jolla floor plan of Leisure Village in Camarillo is truly the Jewel of homes in this beautiful 55+ community. At 1829 square feet it is the largest home, the addition of a partial patio enclosure on this one adds to the interior living space.Entry through the front doors with cut glass inserts has you in a formal entry way. To the right is a double door sized entry to a bonus room that is often used as a media / office room, a library, a casual family room and in some cases and a large dining room just off the kitchen. Continuing forward in the entry gives way to a cathedral ceilinged living room space with a dining space connected. The very well lit kitchen is the hub of the living space with doorways on both ends and a cozy nook for casual in-kitchen eating. Back toward the entryway is a doorway to the hall that serves entry to a guest room, a guest bathroom and at the end of the hall double doors open to a large primary suite. Off the suite is a nice sized bathroom with double sinks and a tub-shower combo. Most of the flooring in the house is luxury vinyl in a soft honey toned color. The entry hall, the bedroom hall and both bathrooms are ceramic tile in a nice neutral tone that reflects the light from 3 skylights keeping the bright - airy feel of the space consistent.Also off the entry is a doorway that leads to an inside laundry room with a door to the two-car ( or car and a golf cart ) garage. The home is on a slight rise giving views from the southeast elevation to the hills that form the Santa Rosa Valley. Morning coffee in the sun-room, the dining room and even the Primary room has the added pleasure of a sun rising over those hills. Come and experience this pleasant and inviting space. You will want to make it your own.
Property Facts
bed
Bedrooms
2
bathtub
Bathrooms
2
square_foot
Square Feet
1,829
landscape
Lot Size
3,042 sqft
calendar_month
Year Built
1983
home_work
Property Type
Single Family Residence
timer
Days on Market
0
payments
HOA Fee
$1014/mo
garage
Garage Total
2
fingerprint
MLS #
V1-38234
Interior Details
General Interior
Interior Features
Breakfast Area, Separate Formal Dining Room, Eat In Kitchen, All Bedrooms Down, Attic, Bedroom On Main Level, Primary Suite, Walk In Closets
Flooring
Tile, Vinyl
Kitchen & Appliances
Appliances
Dishwasher, Electric Oven, Electric Range, Electric Water Heater, Microwave
Laundry
Inside, Laundry Room
Bed & Bath
Main Level Bedrooms
2
Main Level Bathrooms
2
Climate Control
Cooling
Central Air, Heat Pump
Heating
Central, Heat Pump
Parking
Total Parking Spaces
2
Garage Spaces
2
Attached Garage
Yes
Parking Features
Direct Access, Garage, Garage Door Opener, Side By Side
Exterior & Lot
Building & Construction
Patio & Porch
Enclosed, Open, Patio
Fencing
Masonry
Security
Carbon Monoxide Detectors, Gated With Guard, Gated Community, Twenty Four Hour Security, Smoke Detectors
Construction
Stucco
Foundation
Slab
Roof
Composition
Direction Faced
Northwest
Lot & Grounds
Lot Features
Landscaped, Sprinklers Timer, Sprinkler System
Pool Features
Association, Community, Heated, In Ground
Spa Features
Association, Community, Heated, In Ground
Sewer
Public Sewer
Water Source
Public
Community & HOA
Association Info
AssociationLeisure Village Association Inc.
HOA Fee$1014
FrequencyMonthly
Fee Includes
Sewer
HOA Amenities
Bocce Court, Billiard Room, Clubhouse, Controlled Access, Sport Court, Fitness Center, Golf Course, Maintenance Grounds, Game Room, Meeting Room, Management, Meeting Banquet Party Room, Outdoor Cooking Area, Other Courts, Barbecue, Picnic Area, Paddle Tennis, Pickleball, Pet Restrictions, Pets Allowed, Recreation Room
Community Features
Golf, Street Lights, Sidewalks, Gated, Pool
Mortgage Calculator
Total Monthly
$0
Principal & Interest:
$0Property Tax:
$0Home Insurance:
$0HOA Fees:
$0$
$
%
Nearby Schools
| Rating | School Name |
|---|---|
8 | Las Colinas Middle Middle School |
9 | Tierra Linda Elementary Elementary School |
2 | Triton Academy Elementary School |
N/A | Ventura County Special Education Elementary School |
10 | La Mariposa Elementary School |
Convenience Score
Market Insights
93012|Camarillo
Estimated Value
Calculating...
No change vs. last year
Value history is still building for this area.
Market Temperature
Seller'sBalancedBuyer's
0d30d60d180d
Balanced
Balanced market
30 Days
Avg. time on market
This is a Balanced Market. Homes are selling at a moderate pace.
Flood & Climate Risk
Noise Levels

Ready to Take the Next Step?
Get expert support from a local agent today.
call
(800)-330-9306Available 9AM - 7PM
Similar Homes You Might Like
Based on price, location, and features

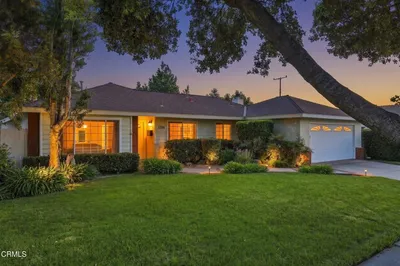
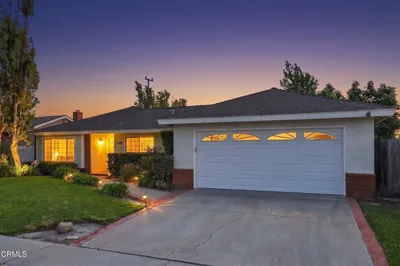
Recently Sold

$819,000
2 bd | 2 ba | 1,829 sqft