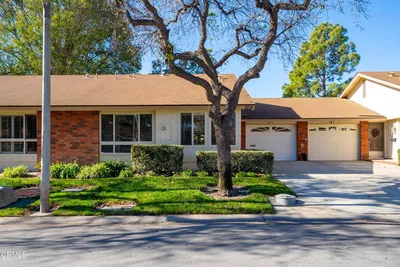
1 / 61
imagesmode View 61 photos
For Sale
$549,000
Est. $3,074/mo42033 Village 42, Camarillo, CA 93012
bed
2
Bedrooms
bathtub
2
Bathrooms
square_foot
1,300
Sq Ft
About this home
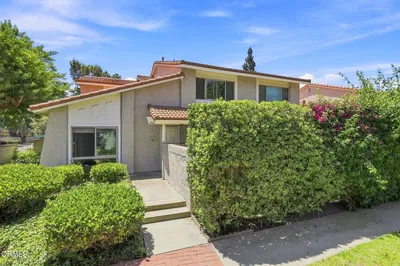
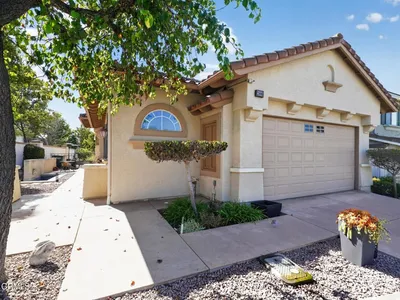
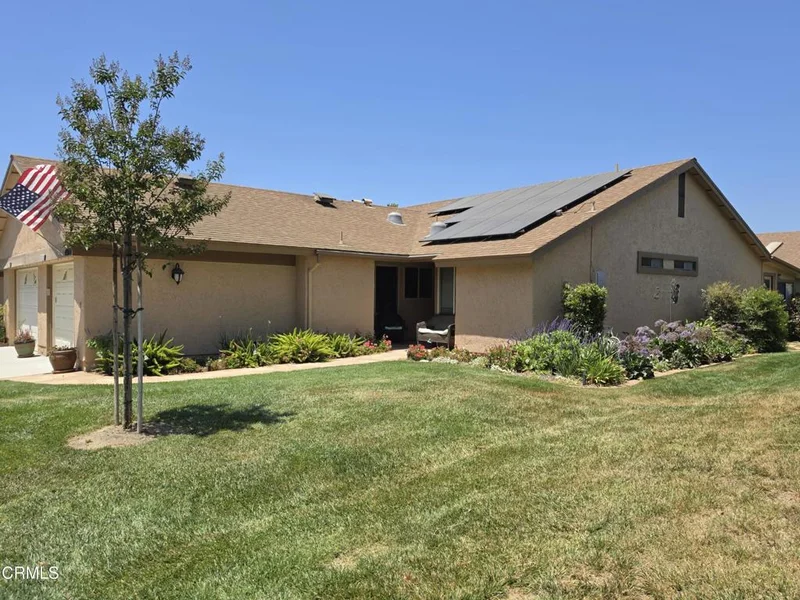
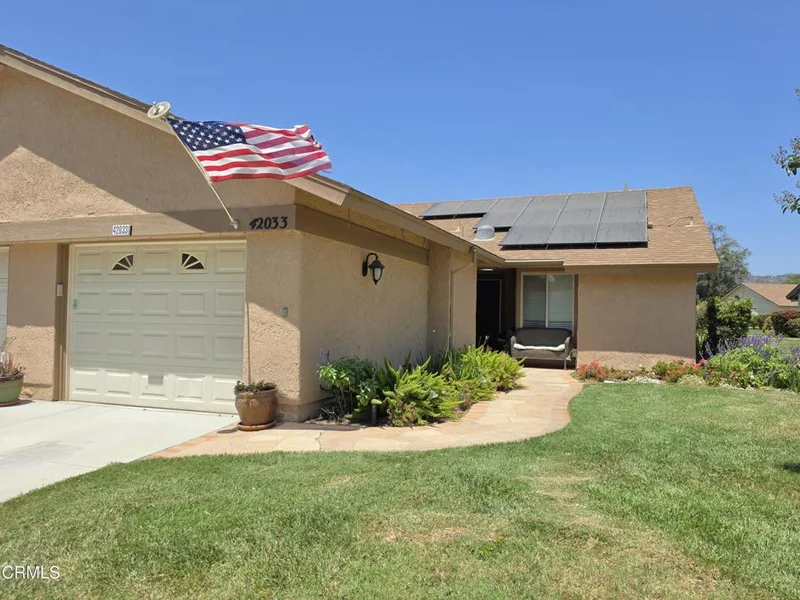
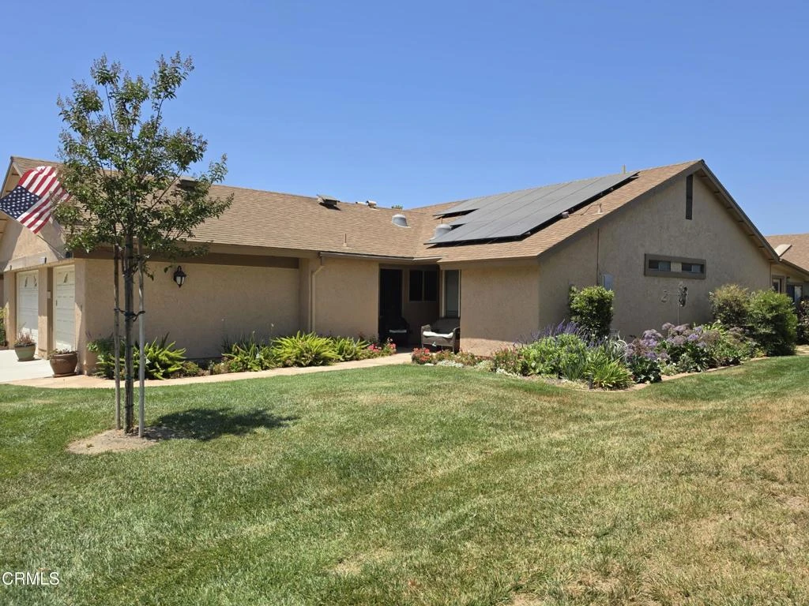
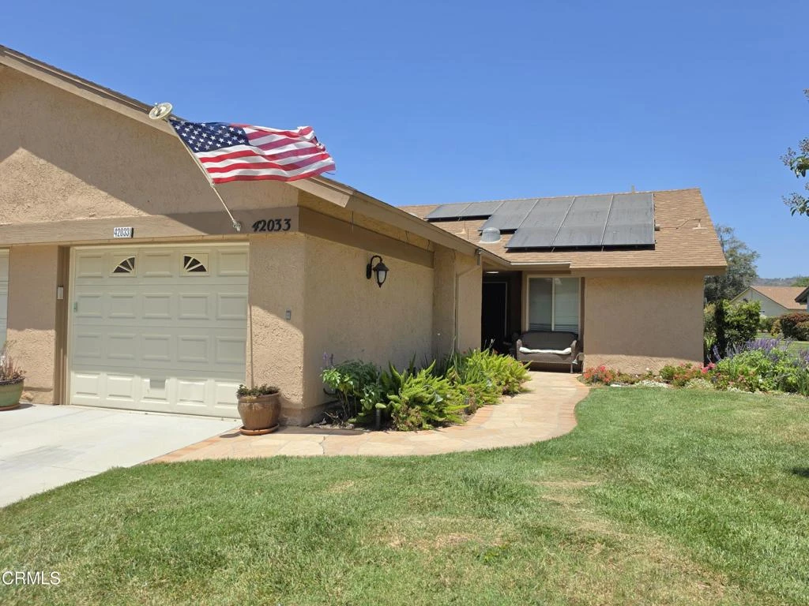
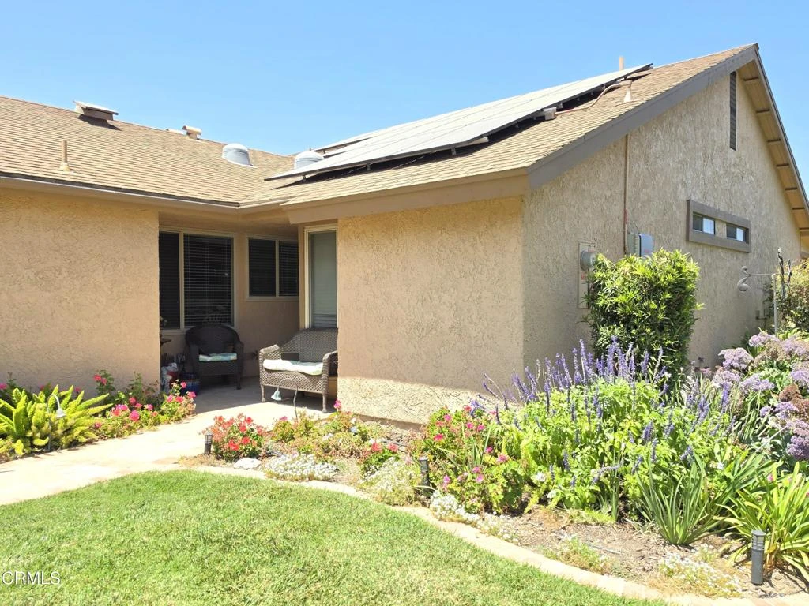
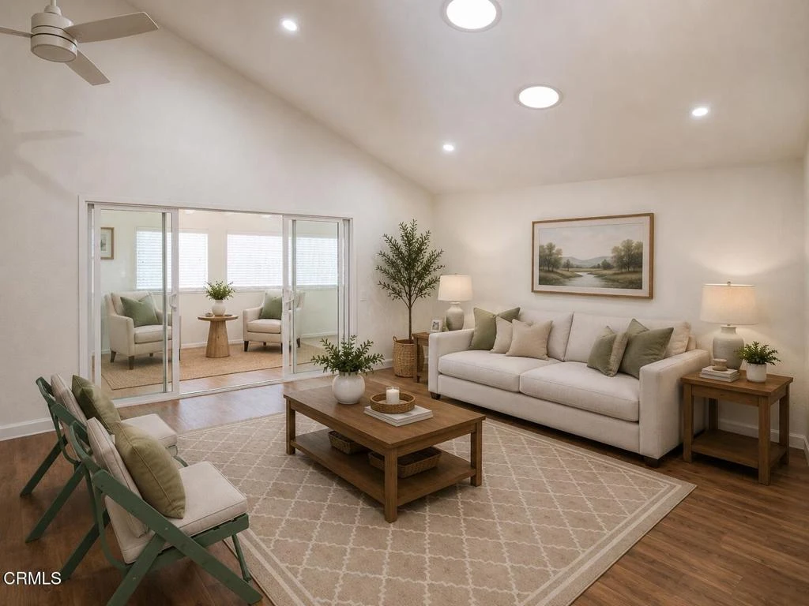
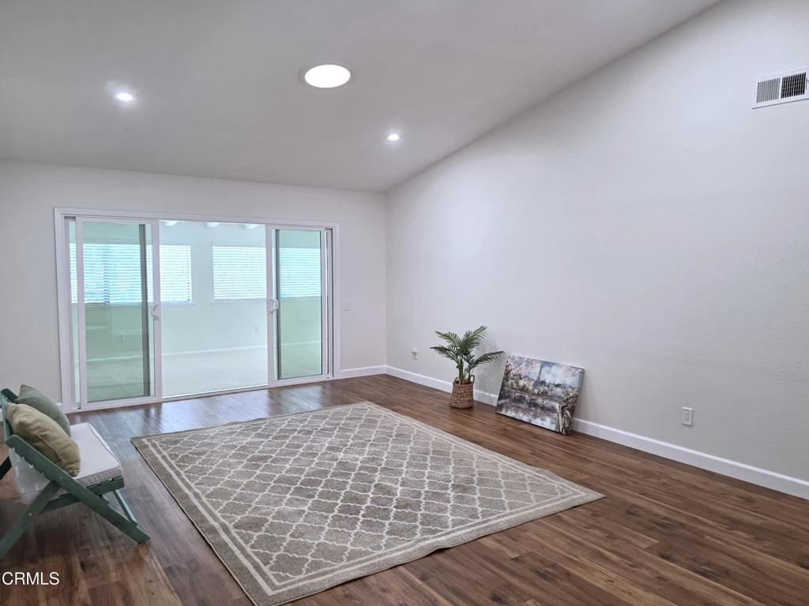
Welcome to this popular Capri model in Camarillo's desirable 55+ Leisure Village community! This light and bright home offers a spacious, comfortable floor plan plus an enclosed patio room that provides valuable additional living space (approx 230') --perfect for a family room, office, hobby room, or relaxing retreat.Inside, you'll appreciate the fresh, neutral interior, newer-looking flooring through the main living areas, vaulted ceiling, recessed lighting, and abundant natural light. The kitchen offers an impressive amount of cabinetry and counter space, along with a stainless-steel refrigerator, microwave, dishwasher, and convenient breakfast bar. The generous primary suite opens directly to the enclosed patio room, creating an especially spacious feel. Both bathrooms have been nicely updated, including a beautiful walk-in tiled shower in the primary bath. The second bedroom is also generously sized, making it ideal for guests or a home office.The enclosed patio room is a standout feature, surrounded by windows and offering wonderful flexibility for everyday living. Outside, enjoy the beautifully maintained greenbelts and landscaping that make Leisure Village such a pleasant place to call home. Solar panels add another desirable feature.Life in Leisure Village is about so much more than the home--it's about the lifestyle! This guard-gated 55+ community offers an incredible array of amenities including golf, a year-round heated pool and spa, fitness center, tennis, pickleball, bocce, billiards, woodshop, ceramics, library, RV parking, walking paths, clubs, social activities and so much more.The HOA fee provides tremendous value and includes water, sewer, trash, Spectrum cable TV and internet, landscaping and greenbelt maintenance, exterior maintenance of the home, master insurance, security, and use of the Recreation Center and community amenities.Come discover the easy, active lifestyle that makes Leisure Village one of Camarillo's most sought-after 55+ communities!
Property Facts
bed
Bedrooms
2
bathtub
Bathrooms
2
square_foot
Square Feet
1,300
landscape
Lot Size
1,734 sqft
calendar_month
Year Built
1981
home_work
Property Type
Single Family Residence
timer
Days on Market
0
payments
HOA Fee
$782/mo
garage
Garage Total
1
fingerprint
MLS #
V1-38316
Interior Details
General Interior
Interior Features
Ceiling Fans, Separate Formal Dining Room, Eat In Kitchen, High Ceilings, Recessed Lighting, Solid Surface Counters, Bedroom On Main Level, Main Level Primary
Flooring
Carpet, Laminate, Tile
Kitchen & Appliances
Appliances
Dishwasher, Electric Oven, Electric Range, Electric Water Heater, Microwave, Refrigerator, Dryer, Washer
Laundry
Washer Hookup, Electric Dryer Hookup, In Garage
Bed & Bath
Main Level Bedrooms
2
Main Level Bathrooms
2
Climate Control
Cooling
Central Air, Heat Pump
Heating
Central, Heat Pump
Parking
Total Parking Spaces
1
Garage Spaces
1
Attached Garage
Yes
Parking Features
Direct Access, Driveway, Garage, Garage Door Opener
Exterior & Lot
Building & Construction
Patio & Porch
Enclosed, Open, Patio
Security
Carbon Monoxide Detectors, Gated With Guard, Smoke Detectors
Roof
Composition
Lot & Grounds
Lot Features
Lawn, Landscaped, Sprinklers Timer, Sprinkler System
Pool Features
Heated, In Ground, Association
Spa Features
Association, Heated, In Ground
Sewer
Public Sewer
Water Source
Public
Community & HOA
Association Info
HOA Fee$782
FrequencyMonthly
Fee Includes
Sewer
HOA Amenities
Bocce Court, Billiard Room, Clubhouse, Fitness Center, Fire Pit, Golf Course, Maintenance Grounds, Game Room, Meeting Room, Management, Meeting Banquet Party Room, Outdoor Cooking Area, Barbecue, Picnic Area, Paddle Tennis, Pickleball, Pool, Pets Allowed, Recreation Room, Rv Parking, Spa Hot Tub
Community Features
Golf, Street Lights, Sidewalks
Mortgage Calculator
Total Monthly
$0
Principal & Interest:
$0Property Tax:
$0Home Insurance:
$0HOA Fees:
$0$
$
%
Nearby Schools
| Rating | School Name |
|---|---|
8 | Las Colinas Middle Middle School |
9 | Tierra Linda Elementary Elementary School |
2 | Triton Academy Elementary School |
N/A | Ventura County Special Education Elementary School |
10 | La Mariposa Elementary School |
Convenience Score
Market Insights
93012|Camarillo
Estimated Value
Calculating...
No change vs. last year
Value history is still building for this area.
Market Temperature
Seller'sBalancedBuyer's
0d30d60d180d
Balanced
Balanced market
30 Days
Avg. time on market
This is a Balanced Market. Homes are selling at a moderate pace.
Flood & Climate Risk
Noise Levels

Ready to Take the Next Step?
Get expert support from a local agent today.
call
(800)-330-9306Available 9AM - 7PM
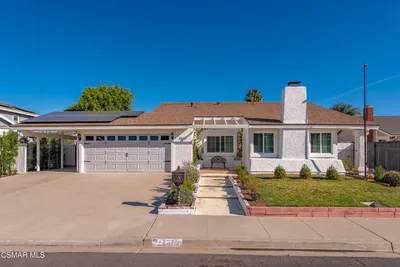
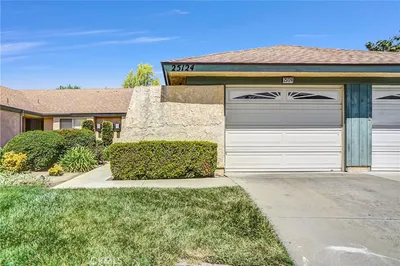
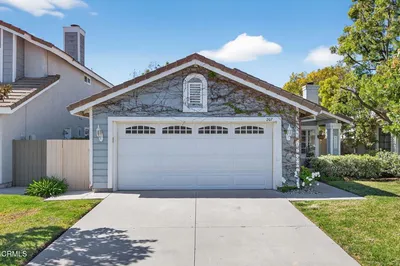
Similar Homes You Might Like
Based on price, location, and features