Topfind Realty
Renting

Search Rentals

Houses for RentTownhomes for RentCondos for RentView All Rentals →

Renting Resources

Why Rent With UsRenter GuideRent vs Buy Calculator

Renter Articles

How to Negotiate RentUnderstanding Your LeaseMoving Checklist for Renters
Buying

Search Homes

Houses for SaleTownhomes for SaleCondos for SaleView All Homes →

Buying Resources

Why Buy With UsBuyer GuideAffordability CalculatorInvestment CalculatorProperty Tax Calculator

Buyer Articles

Master Your New Home BudgetBeat Moving StressPacking Secrets
Selling

Selling Tools

Home ValuationFind a Seller's Agent

Selling Resources

Why Sell With UsSeller GuideNet Sheet CalcHELOC Calculator

Seller Articles

Strategic PricingDownsizing Tips
Mortgage Rates

Today's Rates

Mortgage RatesRefinance RatesLoan ComparisonHELOC Calculator

Mortgage Resources

Understanding Mortgage RatesFirst-Time Homebuyer GuideWhen to Refinance Your Mortgage
Realtors
Topfind
Houses for RentTownhomes for RentCondos for RentView All Rentals →
Why Rent With UsRenter GuideRent vs Buy Calculator
How to Negotiate RentUnderstanding Your LeaseMoving Checklist for Renters
Houses for SaleTownhomes for SaleCondos for SaleView All Homes →
Why Buy With UsBuyer GuideAffordability CalculatorInvestment CalculatorProperty Tax Calculator
Master Your New Home BudgetBeat Moving StressPacking Secrets
Home ValuationFind a Seller's Agent
Why Sell With UsSeller GuideNet Sheet CalcHELOC Calculator
Strategic PricingDownsizing Tips
Mortgage RatesRefinance RatesLoan ComparisonHELOC Calculator
Understanding Mortgage RatesFirst-Time Homebuyer GuideWhen to Refinance Your Mortgage
groupRealtorsinfoAbout Us
Continue with Google
Sign InSign Up
Topfind Realty
Renting

Search Rentals

Houses for RentTownhomes for RentCondos for RentView All Rentals →

Renting Resources

Why Rent With UsRenter GuideRent vs Buy Calculator

Renter Articles

How to Negotiate RentUnderstanding Your LeaseMoving Checklist for Renters
Buying

Search Homes

Houses for SaleTownhomes for SaleCondos for SaleView All Homes →

Buying Resources

Why Buy With UsBuyer GuideAffordability CalculatorInvestment CalculatorProperty Tax Calculator

Buyer Articles

Master Your New Home BudgetBeat Moving StressPacking Secrets
Selling

Selling Tools

Home ValuationFind a Seller's Agent

Selling Resources

Why Sell With UsSeller GuideNet Sheet CalcHELOC Calculator

Seller Articles

Strategic PricingDownsizing Tips
Mortgage Rates

Today's Rates

Mortgage RatesRefinance RatesLoan ComparisonHELOC Calculator

Mortgage Resources

Understanding Mortgage RatesFirst-Time Homebuyer GuideWhen to Refinance Your Mortgage
Realtors
Topfind
Houses for RentTownhomes for RentCondos for RentView All Rentals →
Why Rent With UsRenter GuideRent vs Buy Calculator
How to Negotiate RentUnderstanding Your LeaseMoving Checklist for Renters
Houses for SaleTownhomes for SaleCondos for SaleView All Homes →
Why Buy With UsBuyer GuideAffordability CalculatorInvestment CalculatorProperty Tax Calculator
Master Your New Home BudgetBeat Moving StressPacking Secrets
Home ValuationFind a Seller's Agent
Why Sell With UsSeller GuideNet Sheet CalcHELOC Calculator
Strategic PricingDownsizing Tips
Mortgage RatesRefinance RatesLoan ComparisonHELOC Calculator
Understanding Mortgage RatesFirst-Time Homebuyer GuideWhen to Refinance Your Mortgage
groupRealtorsinfoAbout Us
Continue with Google
Sign InSign Up
Real Estate/CA/Camarillo/2802 Golf Villa Way
Interior
For Sale
$1,400,000
Est. $7,840/mo

2802 Golf Villa Way, Camarillo, CA 93010

bed
3
Bedrooms
bathtub
3
Bathrooms
square_foot
2,570
Square Feet

About this home

Experience elevated living in one of the most coveted locations within the prestigious Fairways at Sterling Hills. Perfectly positioned at the back of community on an oversized premium lot, this exceptional residence captures breathtaking panoramic golf course views while offering the privacy and tranquility discerning buyers seek.Extensively reimagined with nearly $300,000 in thoughtfully curated upgrades, every detail has been carefully selected to create a home that is as elegant as it is functional. From the moment you enter, soaring ceilings, oversized windows, and an abundance of natural light create an inviting atmosphere that seamlessly blends sophisticated design with effortless comfort.The stunning interior showcases beautiful hardwood flooring throughout, fresh designer interior and exterior paint, custom window treatments and blinds, upgraded dual-pane windows, a beautifully remodeled fireplace, and an open-concept floor plan designed for both everyday living and entertaining. At the heart of the home, the chef-inspired kitchen has been tastefully enhanced with premium finishes, an expansive custom pantry, and generous workspace, making it the perfect gathering place for family and friends. Upstairs, the luxurious primary suite serves as a private retreat, opening onto a spacious balcony where you can unwind while taking in spectacular sunset and golf course views. The spa-inspired primary bath has been beautifully remodeled and is complemented by an extraordinary walk-in closet so spacious it rivals the size of a bedroom--a dream come true for anyone seeking exceptional storage and organization. Two additional bedrooms, an updated guest bath, an upstairs laundry room, and an expansive loft provide outstanding flexibility for a home office, media room, or additional living space. No detail has been overlooked. Recent improvements include an upgraded HVAC system, owned solar with battery backup, remodeled bathrooms, custom closet organization, an upgraded garage featuring premium flooring and extensive built-in storage, and beautifully redesigned outdoor living spaces including an inviting patio and view deck--perfect for entertaining or simply enjoying the serene surroundings. Located within the gated Fairways at Sterling Hills community, residents enjoy resort-style amenities including a sparkling pool, relaxing spa, tennis courts, picnic areas, complimentary secured RV parking for residents,

Property Facts

bed

Bedrooms

3

bathtub

Bathrooms

3

square_foot

Square Feet

2,570

landscape

Lot Size

4,403 sqft

calendar_month

Year Built

2000

home_work

Property Type

Condominium

timer

Days on Market

0

payments

HOA Fee

$250/mo

garage

Garage Total

2

fingerprint

MLS #

V1-37903

Interior Details

General Interior

Interior Features

Balcony, Crown Molding, Cathedral Ceilings, Separate Formal Dining Room, Eat In Kitchen, Open Floorplan, Pantry, All Bedrooms Up, Loft

Flooring

Wood

Fireplace

Family Room

Kitchen & Appliances

Appliances

Barbecue, Convection Oven, Dishwasher, Gas Range, Microwave

Laundry

Upper Level

Bed & Bath

Main Level Bathrooms

1

Climate Control

Cooling

Central Air

Heating

Central

Parking

Total Parking Spaces

2

Garage Spaces

2

Attached Garage

Yes

Parking Features

Driveway

Exterior & Lot

Building & Construction

Patio & Porch

Concrete, Balcony

Fencing

Block, Wrought Iron

Security

Gated Community

Foundation

Slab

Roof

Tile

Lot & Grounds

Lot Features

Sprinklers Timer

Pool Features

Community, In Ground

Spa Features

Community, In Ground

Sewer

Public Sewer

Water Source

Public

Community & HOA

Association Info

HOA Fee$250
FrequencyMonthly

HOA Amenities

Picnic Area, Rv Parking, Tennis Courts

Community Features

Street Lights, Sidewalks, Gated, Pool

Mortgage Calculator

Total Monthly

$0

Principal & Interest:
$0
Property Tax:
$0
Home Insurance:
$0
HOA Fees:
$0
$
$
%

Nearby Schools

RatingSchool NameGradesDistance
7
Mesa Elementary
Elementary School
K-81.4 mi
8
Las Posas Elementary
Elementary School
P-51.8 mi
1
Gateway Community
High School
6-122.6 mi
6
Monte Vista Middle
Middle School
6-82.6 mi
N/A
Career Education Center
Elementary School
6-122.6 mi

Convenience Score

Market Insights

93010|Camarillo
analytics

Estimated Value

Calculating...
trending_up0%vs. last year
202120222023202420252026

Market Temperature

Seller'sBalancedBuyer's
0d30d60d180d
Balanced

Balanced market

30 Days

Avg. time on market

This is a Balanced Market. Homes are selling at a moderate pace.

flood

Flood & Climate Risk

Flood Risk

Minimal — not in a FEMA flood zone

Low

Wildfire Risk

Moderate — near wildland-urban interface

Moderate

Heat Risk

Low — moderate summer temperatures

Low

Earthquake Risk

Southern California seismic zone

Moderate
volume_up

Noise Levels

TrafficQuiet residential street
AirportMinimal airport noise
CommercialLow commercial activity nearby
streetview

Street View

Open Full Street Viewopen_in_new
Topfind Realty

Ready to Take the Next Step?

Get expert support from a local agent today.

call
(800)-330-9306Available 9AM - 7PM

Similar Homes You Might Like

Based on price, location, and features
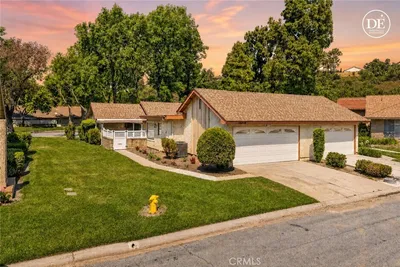
13219 Village 13
VIRTUAL TOUR

$549,000

FOR SALE

13219 Village 13, Camarillo, CA 93012

2 beds · 2 baths · 1,342 sqft

647 Arneill Road
VIRTUAL TOUR

$499,999

FOR SALE

647 Arneill Road, Camarillo, CA 93010

2 beds · 2 baths · 960 sqft

19206 Village 19
VIRTUAL TOUR

$775,000

FOR SALE

19206 Village 19, Camarillo, CA 93012

2 beds · 2 baths · 1,829 sqft

271 Calle Higuera
VIDEO TOUR

$1,075,000

FOR SALE

271 Calle Higuera, Camarillo, CA 93010

5 beds · 3 baths · 2,312 sqft

406 Chapala Drive
OPEN JUL 31, 5PM TO 7PM
3D TOUR

$725,000

FOR SALE

406 Chapala Drive, Camarillo, CA 93010

3 beds · 3 baths · 1,507 sqft

7177 Village 7

$454,000

FOR SALE

7177 Village 7, Camarillo, CA 93012

2 beds · 2 baths · 1,070 sqft

1065 Garrido Drive

$595,000

FOR SALE

1065 Garrido Drive, Camarillo, CA 93010

beds · 0 baths · sqft

0 Highland E

$150,000

FOR SALE

0 Highland E, Camarillo, CA 93010

beds · baths · sqft

Recently Sold

202 23 Village Commons Boulevard

$785,000

SOLD

202 23 Village Commons Boulevard, Camarillo, CA 93012

4 beds · 3 baths · 2,342 sqft

268 #23 Village Commons Boulevard

$795,000

SOLD

268 #23 Village Commons Boulevard, Camarillo, CA 93012

4 beds · 3 baths · 2,333 sqft

25218 Village 25

$740,000

SOLD

25218 Village 25, Camarillo, CA 93012

3 beds · 2 baths · 2,098 sqft

6075 Arabian Place

$1,129,000

SOLD

6075 Arabian Place, Camarillo, CA 93012

4 beds · 3 baths · 2,122 sqft

532 Corte Corrida
VIRTUAL TOUR

$3,600,000

SOLD

532 Corte Corrida, Camarillo, CA 93010

6 beds · 7 baths · 5,650 sqft

427 La Marina Drive
VIRTUAL TOUR

$5,700,000

SOLD

427 La Marina Drive, Camarillo, CA 93010

5 beds · 9 baths · 9,213 sqft

17306 Village 17
3D TOUR

$445,000

SOLD

17306 Village 17, Camarillo, CA 93012

2 beds · 2 baths · 1,191 sqft

525 Valley Vista
VIRTUAL TOUR

$2,500,000

SOLD

525 Valley Vista, Camarillo, CA 93010

6 beds · 5 baths · 4,551 sqft

Topfind Realty

Company

  • About Us
  • Careers
  • Articles
  • Home Estimate

Explore

  • Renting
  • Buying
  • Selling
  • Realtors

Support

  • Help Center
  • Contact Us
  • Terms & Conditions
  • Privacy Policy

Topfind Realty, DRE # 02240815, is a licensed real estate broker in California. Topfind Realty pledges to support the Fair Housing Act and adhere to Equal Housing Opportunity laws.

Copyright © 2026 Topfind Realty. All Rights Reserved.