imagesmode View 20 photos
For Sale
$1,949,000
Est. $10,914/mo2320 Terra Bella Lane, Camarillo, CA 93012
bed
3
Bedrooms
bathtub
4
Bathrooms
square_foot
2,624
Square Feet
About this home
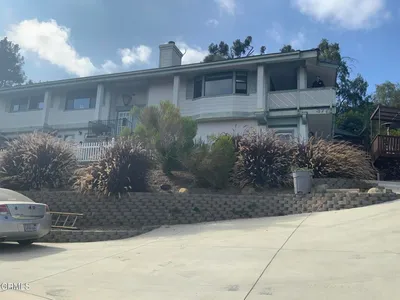
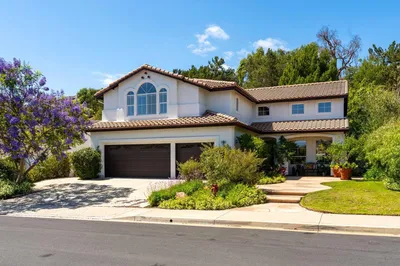
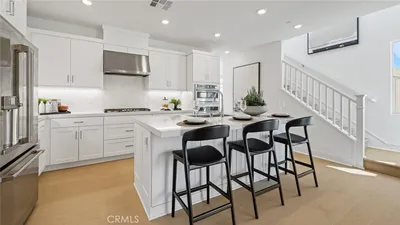
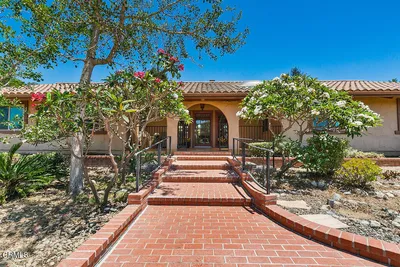
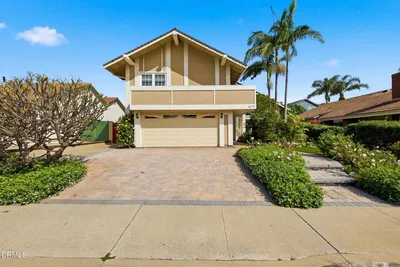

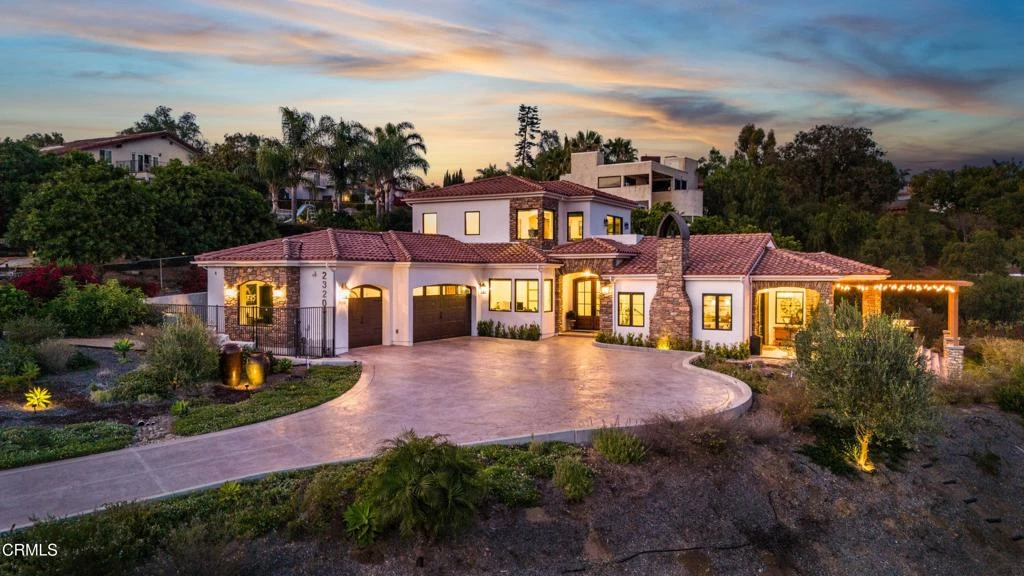
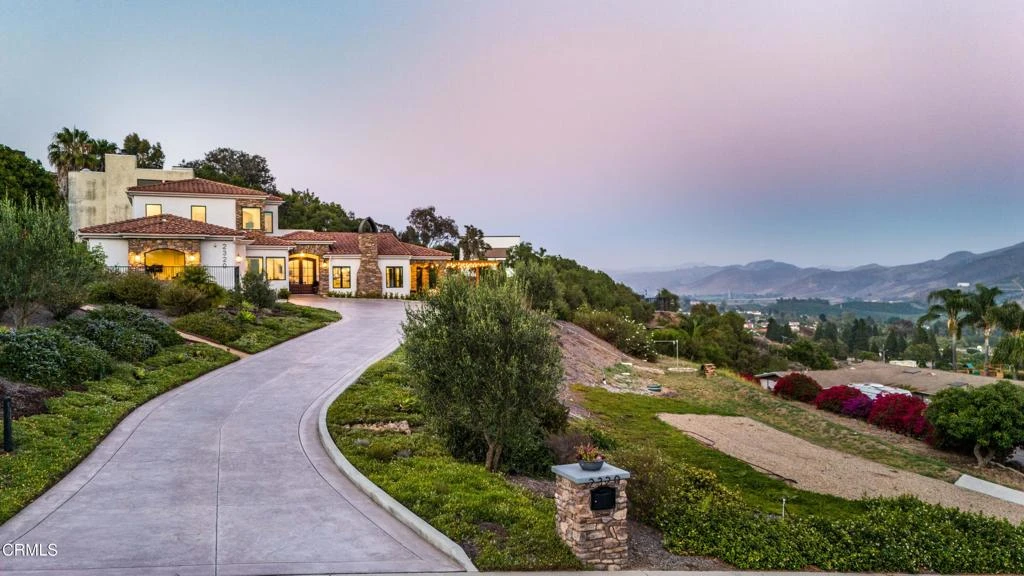
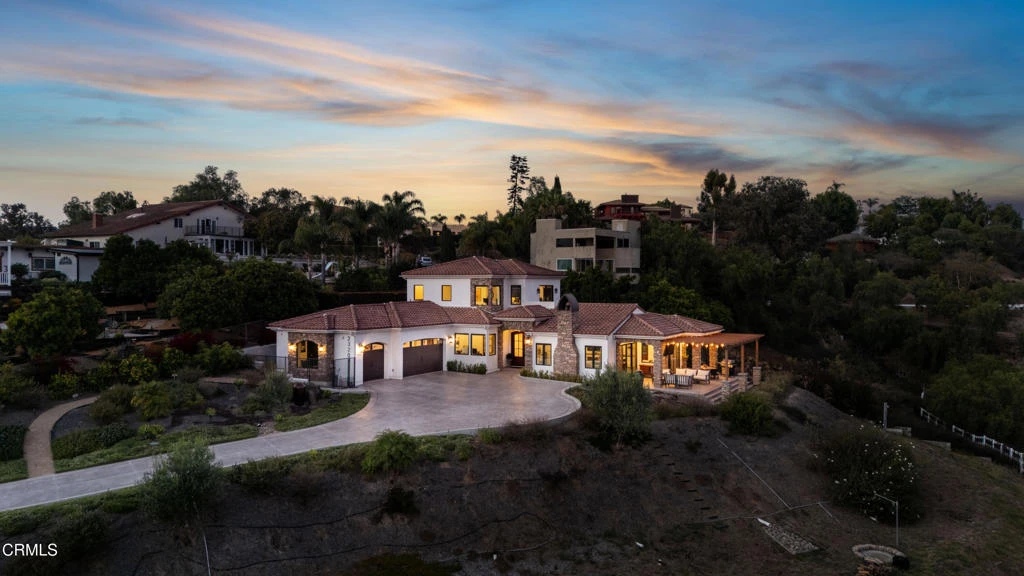
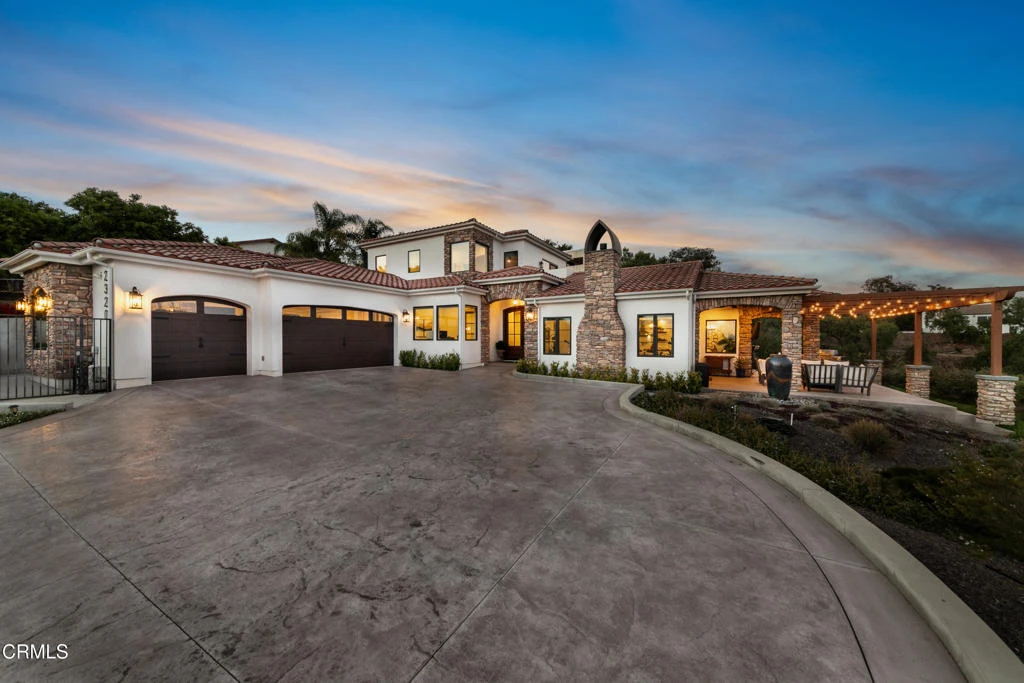
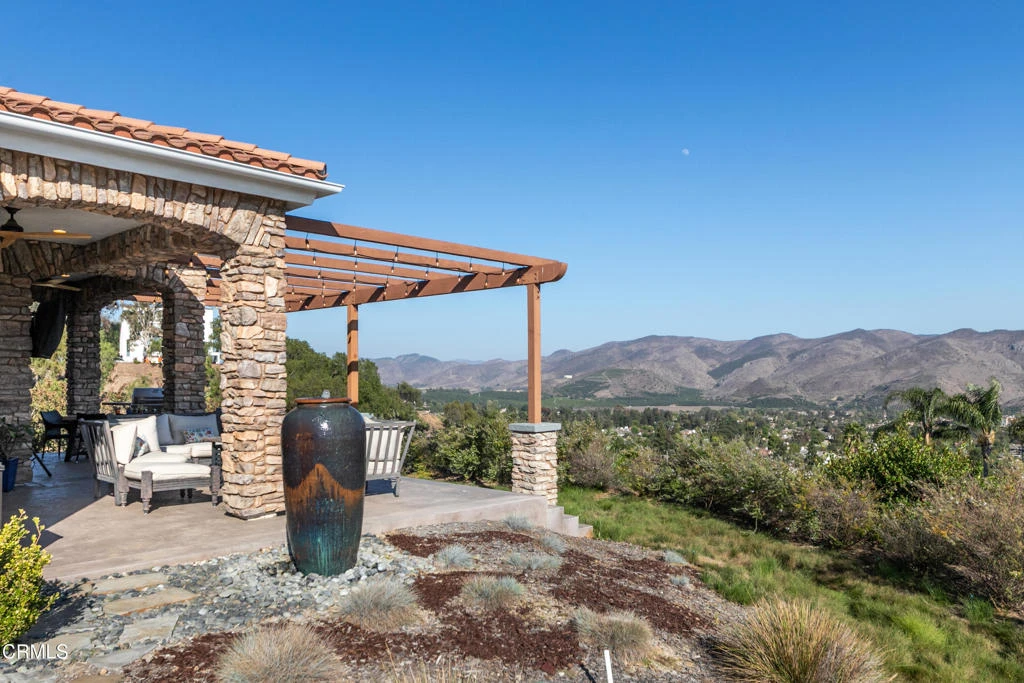
Meticulously crafted and completed in 2022, this exceptional custom home was intentionally designed to showcase sweeping panoramic valley, mountain and ocean views from every main living area. A smooth Santa Barbara acrylic exterior finish and classic Spanish tile roof reflect the home's exceptional craftsmanship. Soaring ceilings, expansive windows, 48-inch-wide hallways, and impressive 8-foot-tall doorways create an open, elegant sense of space throughout. Every bedroom enjoys the privacy and convenience of its own ensuite bath, while the primary suite offers a private view balcony overlooking the stunning vistas. Complementing the home's exceptional living spaces is a dedicated office, offering a quiet and refined space for remote work, study, or creative pursuits. Savor every moment in the gourmet kitchen, beautifully appointed with premium appliances that blend style, performance and exceptional craftsmanship. Wide-plank luxury flooring and distinctive custom architectural details reflect the home's impeccable quality and timeless design. Situated on just over half an acre, the property offers ample space for RV parking, a future ADU or even a private pickleball court-the possibilities are endless. Designed for memorable gatherings and large-scale outdoor entertaining, you will also find a one-of-a-kind custom deep barbeque pit measuring approximately five feet wide by six feet deep, lined with heat-treated brick and serving as the perfect centerpiece for outdoor cooking. Six mature fruit trees further enhance the grounds adding beauty and seasonal harvests. A rare opportunity to own a newer custom home with NO HOA, designed for those who appreciate exceptional quality, privacy and unforgettable views.
Property Facts
bed
Bedrooms
3
bathtub
Bathrooms
4
square_foot
Square Feet
2,624
landscape
Lot Size
24,829 sqft
calendar_month
Year Built
2022
home_work
Property Type
Single Family Residence
timer
Days on Market
0
payments
HOA Fee
N/A
garage
Garage Total
3
fingerprint
MLS #
V1-37953
Interior Details
General Interior
Interior Features
Breakfast Bar, Built In Features, Balcony, Ceiling Fans, Eat In Kitchen, High Ceilings, Living Room Deck Attached, Open Floorplan, Pantry, Quartz Counters, Recessed Lighting, Storage, Sunken Living Room, Bedroom On Main Level, Entrance Foyer, Galley Kitchen, Primary Suite, Walk In Pantry, Walk In Closets, Workshop
Flooring
Tile, Vinyl
Fireplace
Living Room
Accessibility
Parking, Accessible Hallways
Kitchen & Appliances
Appliances
Six Burner Stove, Convection Oven, Dishwasher, Energy Star Qualified Appliances, Energy Star Qualified Water Heater, Gas Oven, Gas Range, Ice Maker, Microwave, Self Cleaning Oven, Tankless Water Heater, Vented Exhaust Fan, Water To Refrigerator, Water Heater, Water Purifier
Laundry
Inside, Laundry Room
Bed & Bath
Main Level Bedrooms
2
Main Level Bathrooms
2
Climate Control
Cooling
Central Air, Dual, Energy Star Qualified Equipment, High Efficiency
Heating
Central, Energy Star Qualified Equipment, Fireplaces, High Efficiency
Parking
Total Parking Spaces
3
Garage Spaces
3
Attached Garage
Yes
Parking Features
Door Multi, Direct Access, Driveway, Garage, Garage Door Opener, Off Street, Oversized, Paved, Rv Access Parking, Storage, Workshop In Garage
Exterior & Lot
Building & Construction
Patio & Porch
Concrete, Open, Patio
Fencing
Excellent Condition
Security
Security System, Carbon Monoxide Detectors, Twenty Four Hour Security, Security Lights
Construction
Other
Foundation
Slab
Roof
Spanish Tile
Direction Faced
South
Lot & Grounds
Lot Features
Gentle Sloping, Landscaped, Near Park, Paved, Yard
Spa Features
Above Ground, Heated
Sewer
Septic Tank
Water Source
Public
Community & HOA
Association Info
Community Features
Gutters, Hiking, Suburban, Park
Mortgage Calculator
Total Monthly
$0
Principal & Interest:
$0Property Tax:
$0Home Insurance:
$0HOA Fees:
$0$
$
%
Nearby Schools
| Rating | School Name |
|---|---|
8 | Las Colinas Middle Middle School |
9 | Tierra Linda Elementary Elementary School |
7 | Somis Elementary Elementary School |
10 | La Mariposa Elementary School |
N/A | CAMARILLO PROGRESSIVE MONTESSORI Private School |
Convenience Score
Market Insights
93012|Camarillo
analytics
Estimated Value
Calculating...
trending_up0%vs. last year
202120222023202420252026
Market Temperature
Seller'sBalancedBuyer's
0d30d60d180d
Balanced
Balanced market
30 Days
Avg. time on market
This is a Balanced Market. Homes are selling at a moderate pace.
flood
Flood & Climate Risk
Flood Risk
Minimal — not in a FEMA flood zone
Wildfire Risk
Moderate — near wildland-urban interface
Heat Risk
Low — moderate summer temperatures
Earthquake Risk
Southern California seismic zone
volume_up
Noise Levels
TrafficQuiet residential street
AirportMinimal airport noise
CommercialLow commercial activity nearby

Ready to Take the Next Step?
Get expert support from a local agent today.
call
(800)-330-9306Available 9AM - 7PM
Similar Homes You Might Like
Based on price, location, and features