1 / 20
imagesmode View 20 photos
For Sale
$949,000
Est. $5,314/mo1034 Bradford Avenue, Camarillo, CA 93010
bed
5
Bedrooms
bathtub
2
Bathrooms
square_foot
1,771
Sq Ft
About this home
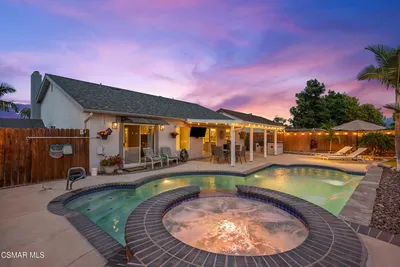
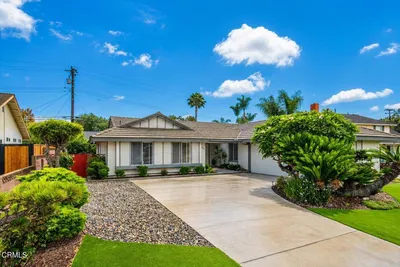
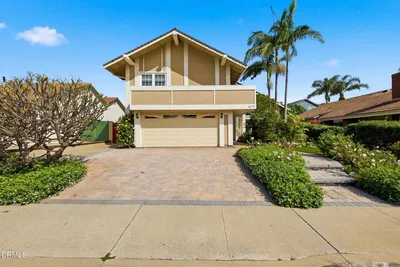
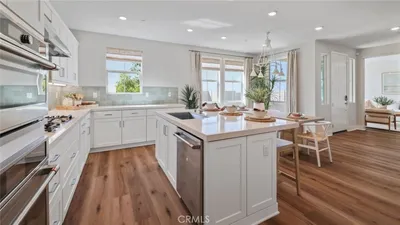
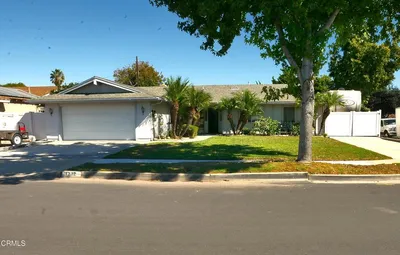
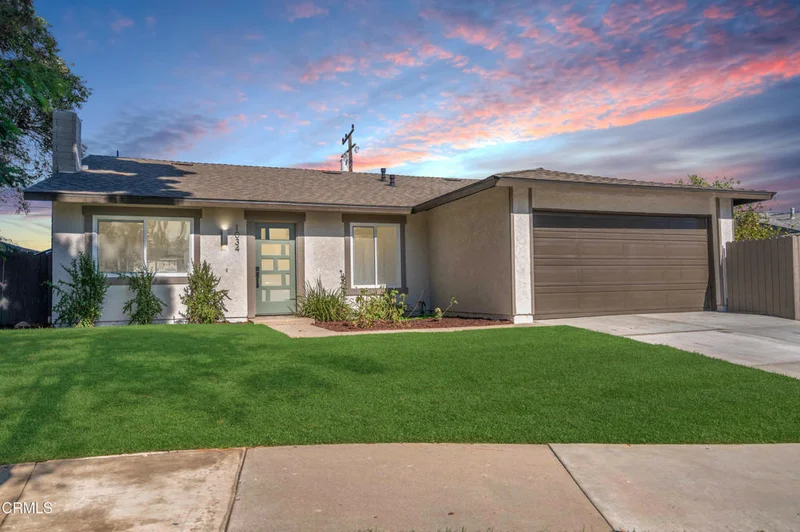
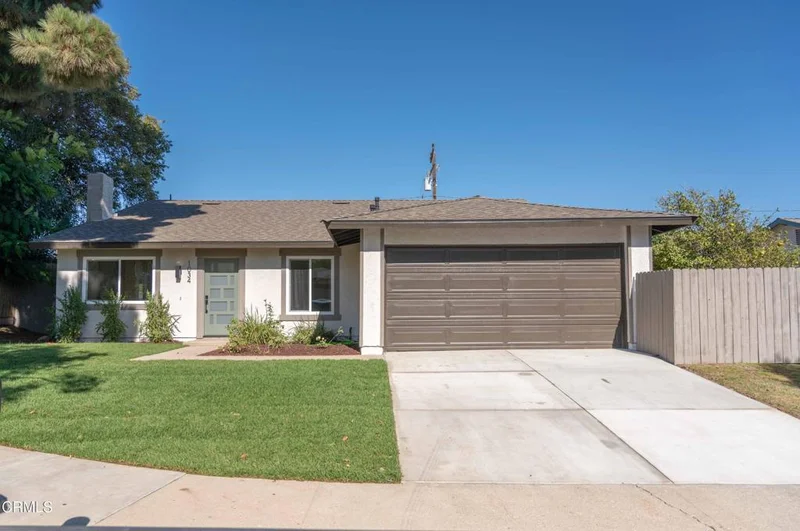
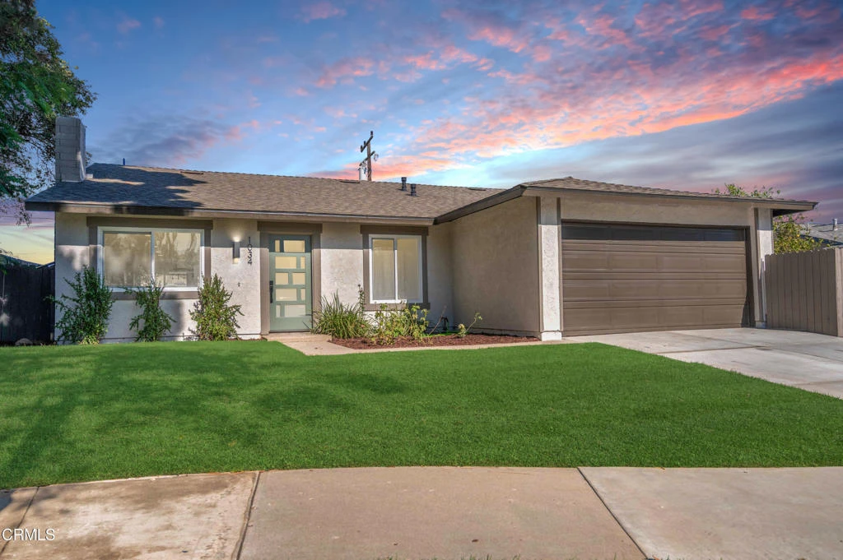
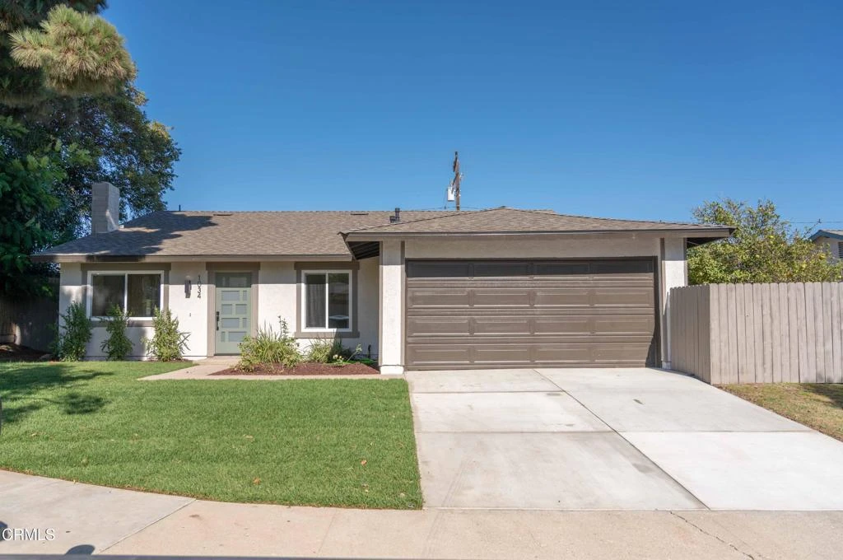
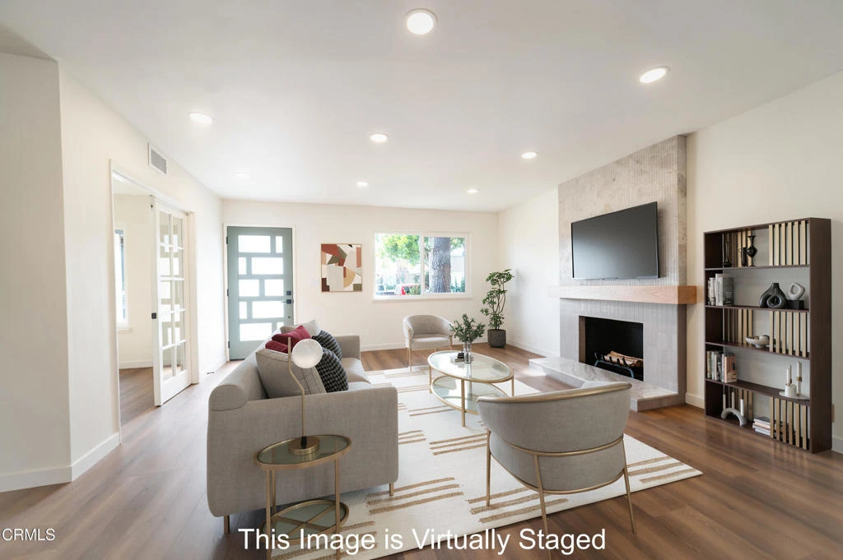
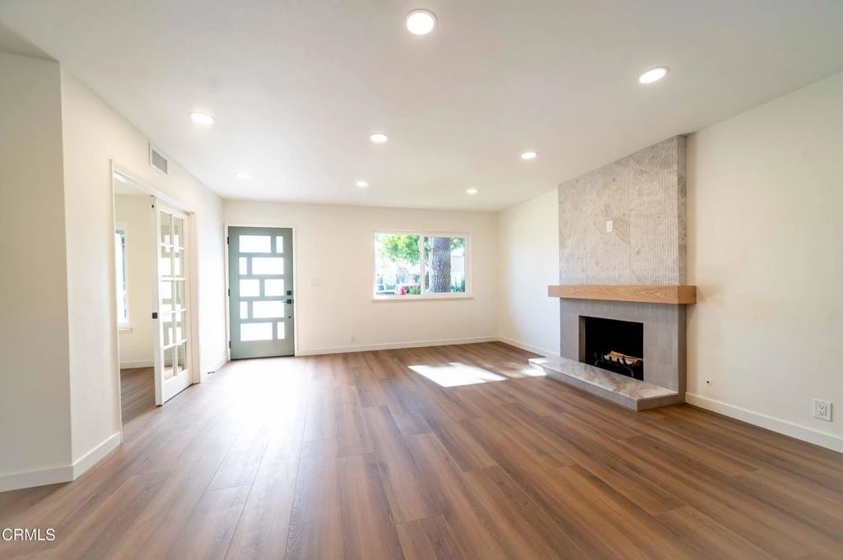
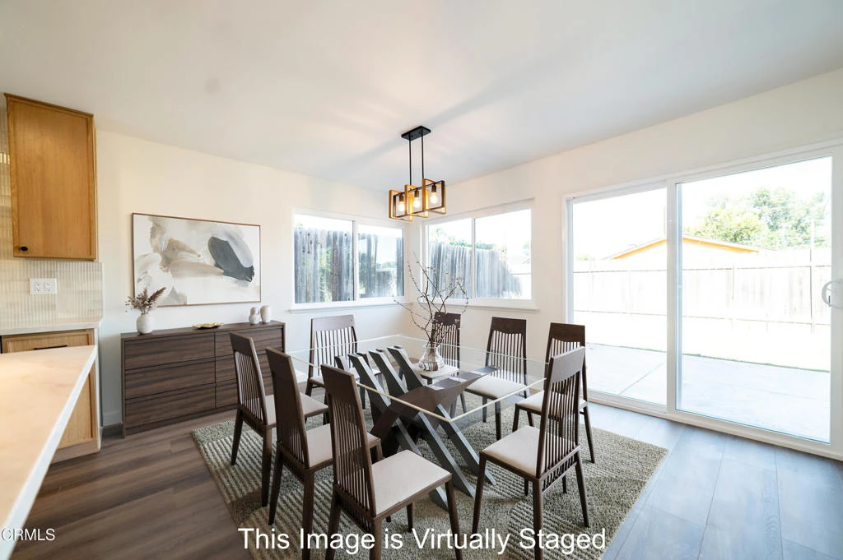
Remodeled 5-bedroom single story in the heart of Camarillo with tasteful contemporary finishes. The all new cabinets are made of white oak with beautiful quartz counters and new appliances. The kitchen features a very large peninsula, along with an island with seating. This open concept is an entertainer's dream. Both baths are fully renovated with all-new designer tile, vanities, and fixtures. The Primary bathroom has been upgraded to a dual sink vanity highlighted with LED mirrors and floor to ceiling tile in the shower. Big-ticket items have also been tended to. This home highlights a new 30-year asphalt shingle roof, with a new furnace, and new dual-pane windows throughout. Five true bedrooms in 1,771 sq ft delivers rare flexibility: room for family, a dedicated home office, or guest quarters. Aesthetic finishes like French Doors, a completely revamped fireplace, mirrored closet doors, upgraded flooring, and matte black finishes that pull the whole home together.The exterior showcases fresh flatwork with a newly poured front driveway and a stamped concrete patio in the backyard perfect for entertaining. Fruit trees grace the backyard while the front has been upgraded with new sprinkler system to tend to the newly overhauled front yard. The location is the bonus. Nancy Bush Park sits at the end of the block, with the Camarillo Community Center and Community Center Park just around the corner. Minutes to Old Town Camarillo's restaurants and Saturday farmers market, and the Camarillo Premium Outlets just down Las Posas. Quick 101 access: 50 miles to LA, 55 to Santa Barbara.Turnkey and truly move-in ready.
Property Facts
bed
Bedrooms
5
bathtub
Bathrooms
2
square_foot
Square Feet
1,771
landscape
Lot Size
6,969 sqft
calendar_month
Year Built
1973
home_work
Property Type
Single Family Residence
timer
Days on Market
0
payments
HOA Fee
$91/mo
garage
Garage Total
2
fingerprint
MLS #
V1-38228
Interior Details
General Interior
Interior Features
Separate Formal Dining Room, Open Floorplan, Quartz Counters, Unfurnished, All Bedrooms Down, Attic, Primary Suite
Flooring
Tile, Vinyl
Fireplace
Living Room
Kitchen & Appliances
Appliances
Dishwasher, Free Standing Range, Microwave, Range Hood, Water Heater
Laundry
Washer Hookup, In Garage
Climate Control
Heating
Central, Forced Air, Fireplaces
Parking
Total Parking Spaces
2
Garage Spaces
2
Attached Garage
Yes
Parking Features
Door Single, Driveway, Garage Faces Front, Garage
Exterior & Lot
Building & Construction
Patio & Porch
Concrete
Fencing
Wood
Construction
Stucco
Roof
Asphalt
Direction Faced
West
Lot & Grounds
Lot Features
Lawn
Sewer
Public Sewer
Water Source
Public
Community & HOA
Association Info
HOA Fee$91
FrequencyQuarterly
HOA Amenities
Clubhouse
Community Features
Curbs, Park
Mortgage Calculator
Total Monthly
$0
Principal & Interest:
$0Property Tax:
$0Home Insurance:
$0HOA Fees:
$0$
$
%
Nearby Schools
| Rating | School Name |
|---|---|
9 | Las Posas Elementary Elementary School |
6 | Monte Vista Middle Middle School |
1 | Gateway Community High School |
N/A | Career Education Center Elementary School |
1 | Phoenix Elementary School |
Convenience Score
Market Insights
93010|Camarillo
Estimated Value
Calculating...
No change vs. last year
Value history is still building for this area.
Market Temperature
Seller'sBalancedBuyer's
0d30d60d180d
Balanced
Balanced market
30 Days
Avg. time on market
This is a Balanced Market. Homes are selling at a moderate pace.
Flood & Climate Risk
Noise Levels

Ready to Take the Next Step?
Get expert support from a local agent today.
call
(800)-330-9306Available 9AM - 7PM
Similar Homes You Might Like
Based on price, location, and features