For Sale
$958,000
Est. $5,365/mo37550 Marondi, Calimesa, CA 92320
bed
5
Bedrooms
bathtub
5
Bathrooms
square_foot
3,712
Square Feet
About this home
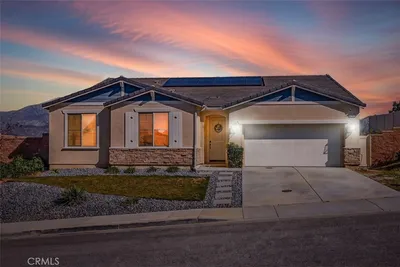
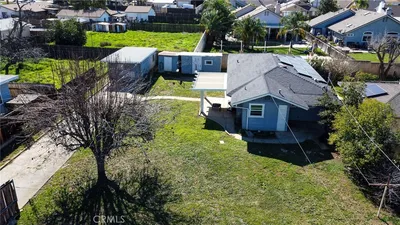
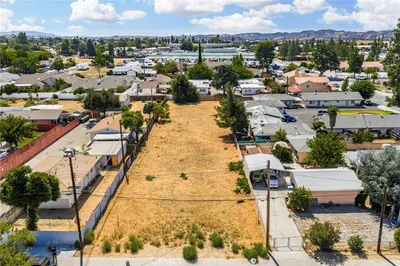
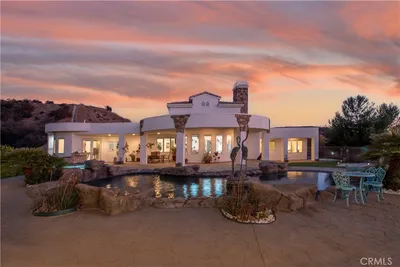
Perched atop one of the most desirable view lots in the exclusive gated community of Oak Hills, this extraordinary custom-built estate delivers an unparalleled combination of luxury, privacy, and breathtaking panoramic views stretching across the valley, city lights, and surrounding mountains. Set on approximately 4.56 acres, this impressive residence offers over 4,100 square feet of thoughtfully designed living space with 5 bedrooms and 5 bathrooms, including a private guest suite with its own entrance—ideal for multi-generational living, extended family, or long-term guests. From the moment you step through the grand double-door entry, soaring ceilings, abundant natural light, and expansive picture windows showcase the home's spectacular setting. The open-concept layout is designed for effortless entertaining, while the gourmet kitchen features granite countertops, generous workspace, and seamless flow into the main living and dining areas. The luxurious primary suite is a private retreat complete with a spa-inspired bathroom and stunning views, while an additional upstairs primary suite provides exceptional flexibility. Several bedrooms offer walk-in closets and private balconies where you can enjoy unforgettable sunrises, sunsets, and sparkling evening city lights. Step outside and experience true Southern California resort-style living. With acres of usable land, the possibilities are endless—create your dream pool, build an ADU, add a workshop, design an equestrian retreat, vineyard, or simply enjoy the unmatched peace and privacy that only a property of this caliber can provide. Additional highlights include a 4-car attached garage, gated driveway, mature landscaping, and ample parking for guests, and recreational vehicles. Rarely does a property combine luxury, acreage, breathtaking views, and endless potential in one exceptional offering. Conveniently located just minutes from I-10, shopping, dining, golf courses, and Yucaipa Regional Park, this is more than a home—it's a lifestyle destination
Property Facts
bed
Bedrooms
5
bathtub
Bathrooms
5
square_foot
Square Feet
3,712
landscape
Lot Size
198,634 sqft
calendar_month
Year Built
1991
home_work
Property Type
Single Family Residence
timer
Days on Market
0
payments
HOA Fee
$240/mo
garage
Garage Total
4
fingerprint
MLS #
CV26164138
Interior Details
General Interior
Interior Features
Balcony, Breakfast Area, Ceiling Fans, Cathedral Ceilings, Central Vacuum, Granite Counters, High Ceilings, Intercom, In Law Floorplan, Loft, Main Level Primary, Walk In Closets
Flooring
Carpet, Laminate, Tile
Fireplace
Living Room
Kitchen & Appliances
Appliances
Built In Range, Dishwasher, Gas Oven, Gas Range, Microwave, Water To Refrigerator
Laundry
Gas Dryer Hookup, Inside, Laundry Room
Bed & Bath
Main Level Bedrooms
1
Main Level Bathrooms
1
Climate Control
Cooling
Central Air
Heating
Central
Parking
Total Parking Spaces
4
Garage Spaces
4
Attached Garage
Yes
Parking Features
Driveway Down Slope From Street, Garage
Exterior & Lot
Building & Construction
Patio & Porch
Concrete, Patio, Porch
Security
Gated Community
Construction
Stucco
Lot & Grounds
Lot Features
Two To Five Units Acre, Lot Over40000 Sqft
Sewer
Septic Type Unknown
Water Source
Public
Community & HOA
Association Info
HOA Fee$240
FrequencyMonthly
HOA Amenities
Other
Community Features
Hiking, Mountainous, Valley, Gated
Mortgage Calculator
Total Monthly
$0
Principal & Interest:
$0Property Tax:
$0Home Insurance:
$0HOA Fees:
$0$
$
%
Nearby Schools
| Rating | School Name | ||
|---|---|---|---|
| No school data available for this area. | |||
Convenience Score
Market Insights
92320|Calimesa
analytics
Estimated Value
Calculating...
trending_up0%vs. last year
202120222023202420252026
Market Temperature
Seller'sBalancedBuyer's
0d30d60d180d
Balanced
Balanced market
30 Days
Avg. time on market
This is a Balanced Market. Homes are selling at a moderate pace.
flood
Flood & Climate Risk
Flood Risk
Minimal — not in a FEMA flood zone
Wildfire Risk
Moderate — near wildland-urban interface
Heat Risk
Low — moderate summer temperatures
Earthquake Risk
Southern California seismic zone
volume_up
Noise Levels
TrafficQuiet residential street
AirportMinimal airport noise
CommercialLow commercial activity nearby
streetview
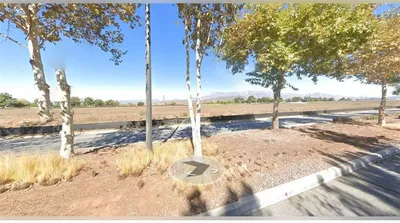
Open Full Street Viewopen_in_newStreet View

Ready to Take the Next Step?
Get expert support from a local agent today.
call
(800)-330-9306Available 9AM - 7PM
Similar Homes You Might Like
Based on price, location, and features