For Sale
$365,000
Est. $2,044/mo35550 Champagne, Calimesa, CA 92320
bed
2
Bedrooms
bathtub
3
Bathrooms
square_foot
1,844
Square Feet
About this home

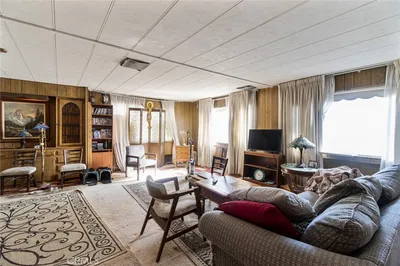
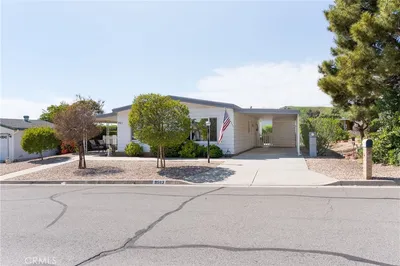
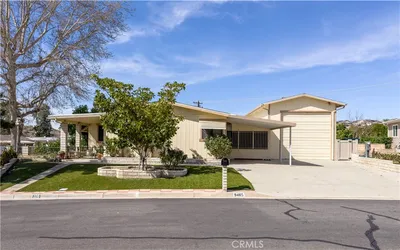
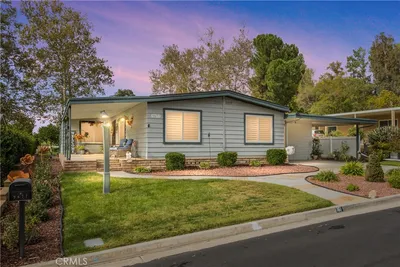
located in City of Calimesa one of the most desirable 55+, senior community. You own the Land. This emaculate 1844 sq ft home in Sharondale is the home you've been waiting for. Covered front porch with railing on steps.Mature roses in front. Dual windows, Plantation shutters, Cathedral ceilings, Ceiling fans, and security scrxeen doors. Etched glass in entry into the spacious livingroom/family room. Outlets in middle of flooring for your lighting without extension cords. Formal dining room with large attached mirror, on the wall, or you could have a separate family room open to the kitchen/combo dining area. Dual sinks, garden bay window over sinks. Bright lighting, Spice racks built in large pantry. Roll outs in the cupboards, has both a oven and broiler. gas stove top, and a bread board. Kenmore refrigerator with water and Ice. dishwasher, lots of storage, laminate flooring. Master bedroom is bright and cheery. Has large walkin closet, with shoe rack and another extra small linen closet. Master bath has tub with handicap bars, separate shower. Dual sinks and a vanity. Guest bedroom, solar tube, walkin mirrored doors closet. Window coverings. bath has medicine mirrored cabinets, seats in shower, handicap bars, and sky light. Laundry room is off of Kitchen has 1/4th bath. slylight, deep veggibles sink. Maytag both washer and dryer, approximately 3 years old. doggie door to enclosed breezeway patio/porch. Access goes out to the garage and exterior. Both heater and A/C in porch. 1.5 Garage. Insulated covered carport in front of garage. lots of storage cabinets, shop lights. Sprinkler system, vinyl and block wall fencing. Has green belt behind home, so only 2 neighbors. HOA ammenities, metered water and sewer included, salt water pool and spa, billard table, exercise room, library, club house, greenbelts throughout the community for residents use. Schedule your personal tour today. more pictures coming. computer is slow uploading. :)
Property Facts
bed
Bedrooms
2
bathtub
Bathrooms
3
square_foot
Square Feet
1,844
landscape
Lot Size
5,227 sqft
calendar_month
Year Built
1987
home_work
Property Type
Manufactured On Land
timer
Days on Market
0
payments
HOA Fee
$270/mo
garage
Garage Total
1.5
fingerprint
MLS #
IG26150404
Interior Details
General Interior
Interior Features
Ceiling Fans, Cathedral Ceilings, Separate Formal Dining Room, Eat In Kitchen, High Ceilings, Storage, All Bedrooms Down, Walk In Closets
Flooring
Carpet, Laminate, Vinyl
Accessibility
Grab Bars
Kitchen & Appliances
Appliances
Dishwasher, Gas Cooktop, Disposal, Gas Oven, Microwave, Dryer, Washer
Laundry
Laundry Room
Bed & Bath
Main Level Bedrooms
2
Main Level Bathrooms
3
Climate Control
Cooling
Central Air
Heating
Central
Parking
Total Parking Spaces
3.5
Garage Spaces
1.5
Carport Spaces
2
Parking Features
Carport, Garage
Exterior & Lot
Building & Construction
Patio & Porch
Covered, Enclosed
Fencing
Block, Vinyl
Security
Carbon Monoxide Detectors, Fire Detection System, Smoke Detectors, Security Lights
Construction
Drywall
Foundation
Permanent
Roof
Composition
Lot & Grounds
Lot Features
Sprinkler System
Pool Features
In Ground, Salt Water, Association
Spa Features
Association, Heated, In Ground
Sewer
Sewer Tap Paid
Water Source
Private, Shared Well
Community & HOA
Association Info
HOA Fee$270
FrequencyMonthly
Fee Includes
Sewer
HOA Amenities
Billiard Room, Clubhouse, Fitness Center, Maintenance Grounds, Game Room, Meeting Room, Meeting Banquet Party Room, Pool, Pet Restrictions, Pets Allowed, Spa Hot Tub, Water
Community Features
Curbs, Storm Drains
Mortgage Calculator
Total Monthly
$0
Principal & Interest:
$0Property Tax:
$0Home Insurance:
$0HOA Fees:
$0$
$
%
Nearby Schools
| Rating | School Name | ||
|---|---|---|---|
| No school data available for this area. | |||
Convenience Score
Market Insights
92320|Calimesa
analytics
Estimated Value
Calculating...
trending_up0%vs. last year
202120222023202420252026
Market Temperature
Seller'sBalancedBuyer's
0d30d60d180d
Balanced
Balanced market
30 Days
Avg. time on market
This is a Balanced Market. Homes are selling at a moderate pace.
flood
Flood & Climate Risk
Flood Risk
Minimal — not in a FEMA flood zone
Wildfire Risk
Moderate — near wildland-urban interface
Heat Risk
Low — moderate summer temperatures
Earthquake Risk
Southern California seismic zone
volume_up
Noise Levels
TrafficQuiet residential street
AirportMinimal airport noise
CommercialLow commercial activity nearby
streetview
Open Full Street Viewopen_in_newStreet View

Ready to Take the Next Step?
Get expert support from a local agent today.
call
(800)-330-9306Available 9AM - 7PM
Similar Homes You Might Like
Based on price, location, and features