SoldClosed on July 2, 2019
$390,000
Sold Price1247 Pinehurst Drive, Calimesa, CA 92320
bed
4
Bedrooms
bathtub
3
Bathrooms
square_foot
2,537
Square Feet
About this home
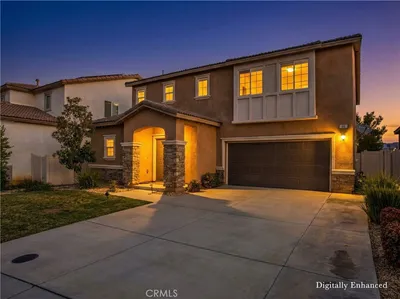
Better than new, this home has an open concept floor plan with a Great Room combination of kitchen, living and dining rooms - excellent for entertaining. It has an Open kitchen with Center Island and granite counter tops, including matching fridge and a pantry for extra storage. This home is 4 bedrooms but has a bonus room downstairs that could be used as an optional 5th bedroom or office. It also features a rare downstairs master bedroom and two full bathrooms downstairs that works well for families with older kids living at home or families that need an in law bedroom and bathroom combination downstairs. There are 3 bedrooms on the second floor and a huge loft area at the top of the stairs. Backyard is nicely landscaped and low maintenance with a retaining wall, alumawood covered patio & concrete patio deck along the entire the back of the house. JP Ranch Community features walking trails, clubhouse, pool/spa, dog park, playground areas for the kids and is a gated community. Don't miss your chance to live in this move in ready home.
infoProperty Facts
bed
Bedrooms
4
bathtub
Bathrooms
3
square_foot
Square Feet
2,537
landscape
Lot Size
6,534 sqft
calendar_month
Year Built
2016
home_work
Property Type
Single Family Residence
timer
Days on Market
109
payments
HOA Fee
$183/mo
garage
Garage Total
2
fingerprint
MLS #
EV19021687
chairInterior Details
General Interior
Interior Features
Breakfast Bar, Cathedral Ceilings, Granite Counters, Open Floorplan, Pantry, Loft, Main Level Primary, Primary Suite, Walk In Closets
Flooring
Carpet, Laminate
Fireplace
Gas, Gas Starter, Living Room
Kitchen & Appliances
Laundry
Laundry Room
Bed & Bath
Main Level Master
Yes
Climate Control
Cooling
Central Air
Heating
Central
deckExterior & Lot
Building & Construction
Patio & Porch
Concrete, Covered, Deck, Patio
Security
Gated Community, Smoke Detectors
Construction
Stucco
Foundation
Concrete Perimeter
Roof
Tile
Nearby Schools
| Rating | School Name | ||
|---|---|---|---|
| No school data available for this area. | |||
Convenience Score

This Home is Sold
Curious what your home is worth? Get a free valuation.
call
(800)-330-9306Available 9AM - 6PM
Similar Homes You Might Like
Based on price, location, and features