Topfind Realty
Renting

Search Rentals

Houses for RentTownhomes for RentCondos for RentView All Rentals →

Renting Resources

Why Rent With UsRenter GuideRent vs Buy Calculator

Renter Articles

How to Negotiate RentUnderstanding Your LeaseMoving Checklist for Renters
Buying

Search Homes

Houses for SaleTownhomes for SaleCondos for SaleView All Homes →

Buying Resources

Why Buy With UsBuyer GuideAffordability CalculatorInvestment CalculatorProperty Tax Calculator

Buyer Articles

Master Your New Home BudgetBeat Moving StressPacking Secrets
Selling

Selling Tools

Home ValuationFind a Seller's Agent

Selling Resources

Why Sell With UsSeller GuideNet Sheet CalcHELOC Calculator

Seller Articles

Strategic PricingDownsizing Tips
Mortgage Rates

Today's Rates

Mortgage RatesRefinance RatesLoan ComparisonHELOC Calculator

Mortgage Resources

Understanding Mortgage RatesFirst-Time Homebuyer GuideWhen to Refinance Your Mortgage
Realtors
Topfind
Houses for RentTownhomes for RentCondos for RentView All Rentals →
Why Rent With UsRenter GuideRent vs Buy Calculator
How to Negotiate RentUnderstanding Your LeaseMoving Checklist for Renters
Houses for SaleTownhomes for SaleCondos for SaleView All Homes →
Why Buy With UsBuyer GuideAffordability CalculatorInvestment CalculatorProperty Tax Calculator
Master Your New Home BudgetBeat Moving StressPacking Secrets
Home ValuationFind a Seller's Agent
Why Sell With UsSeller GuideNet Sheet CalcHELOC Calculator
Strategic PricingDownsizing Tips
Mortgage RatesRefinance RatesLoan ComparisonHELOC Calculator
Understanding Mortgage RatesFirst-Time Homebuyer GuideWhen to Refinance Your Mortgage
groupRealtorsinfoAbout Us
Continue with Google
Sign InSign Up
Topfind Realty
Renting

Search Rentals

Houses for RentTownhomes for RentCondos for RentView All Rentals →

Renting Resources

Why Rent With UsRenter GuideRent vs Buy Calculator

Renter Articles

How to Negotiate RentUnderstanding Your LeaseMoving Checklist for Renters
Buying

Search Homes

Houses for SaleTownhomes for SaleCondos for SaleView All Homes →

Buying Resources

Why Buy With UsBuyer GuideAffordability CalculatorInvestment CalculatorProperty Tax Calculator

Buyer Articles

Master Your New Home BudgetBeat Moving StressPacking Secrets
Selling

Selling Tools

Home ValuationFind a Seller's Agent

Selling Resources

Why Sell With UsSeller GuideNet Sheet CalcHELOC Calculator

Seller Articles

Strategic PricingDownsizing Tips
Mortgage Rates

Today's Rates

Mortgage RatesRefinance RatesLoan ComparisonHELOC Calculator

Mortgage Resources

Understanding Mortgage RatesFirst-Time Homebuyer GuideWhen to Refinance Your Mortgage
Realtors
Topfind
Houses for RentTownhomes for RentCondos for RentView All Rentals →
Why Rent With UsRenter GuideRent vs Buy Calculator
How to Negotiate RentUnderstanding Your LeaseMoving Checklist for Renters
Houses for SaleTownhomes for SaleCondos for SaleView All Homes →
Why Buy With UsBuyer GuideAffordability CalculatorInvestment CalculatorProperty Tax Calculator
Master Your New Home BudgetBeat Moving StressPacking Secrets
Home ValuationFind a Seller's Agent
Why Sell With UsSeller GuideNet Sheet CalcHELOC Calculator
Strategic PricingDownsizing Tips
Mortgage RatesRefinance RatesLoan ComparisonHELOC Calculator
Understanding Mortgage RatesFirst-Time Homebuyer GuideWhen to Refinance Your Mortgage
groupRealtorsinfoAbout Us
Continue with Google
Sign InSign Up
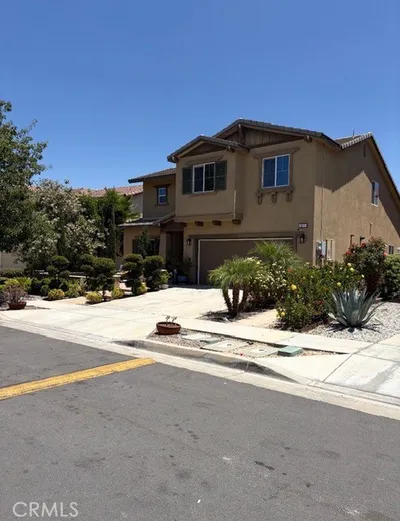
Real Estate/CA/Calimesa/1224 Joshua Tree Road
Main
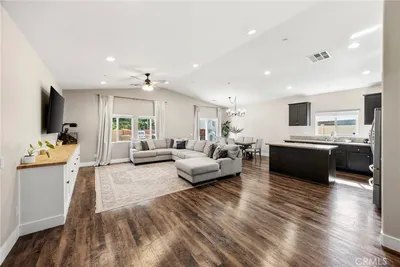
Interior 1
Interior 2
Interior 3
Interior 4
imagesmode View 5 photos
For Sale
$695,000
Est. $3,892/mo

1224 Joshua Tree Road, Calimesa, CA 92320

bed
3
Bedrooms
bathtub
3
Bathrooms
square_foot
2,290
Square Feet

About this home

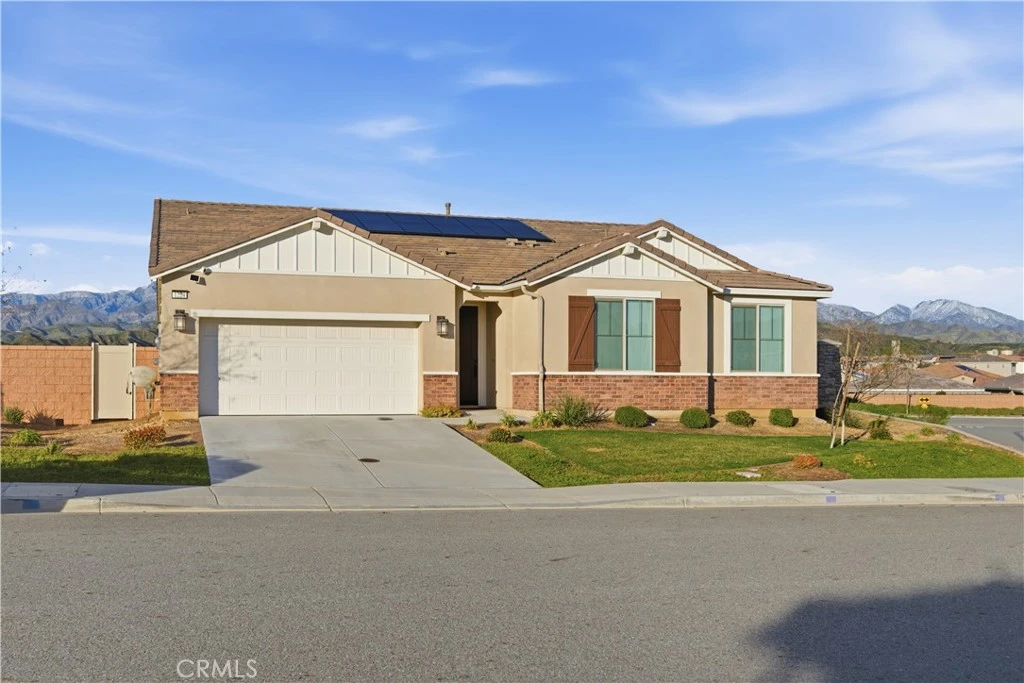
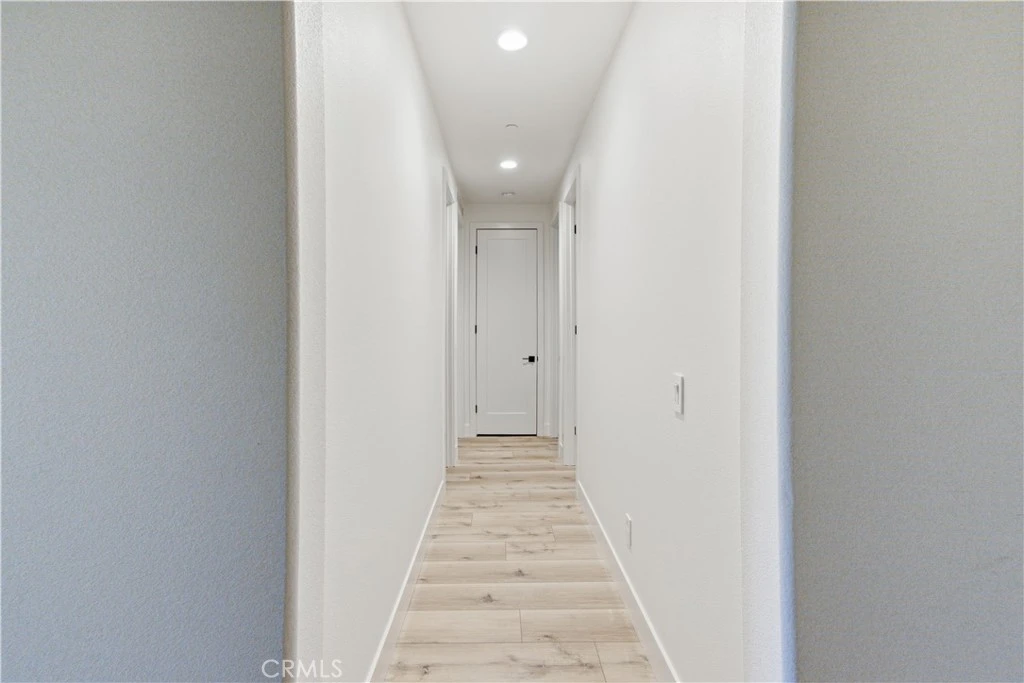
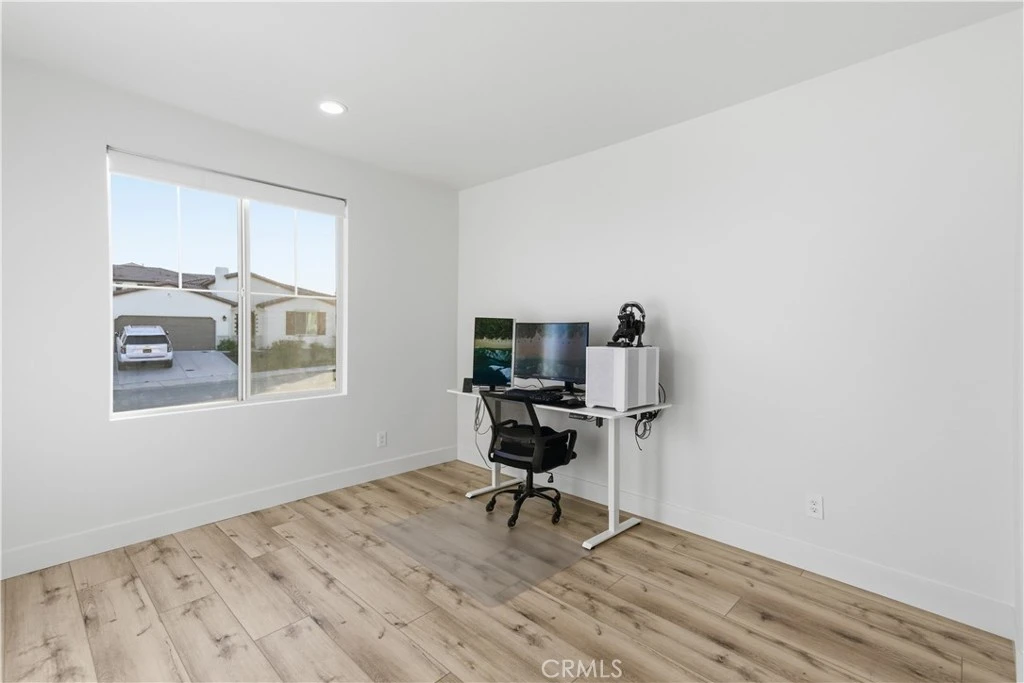
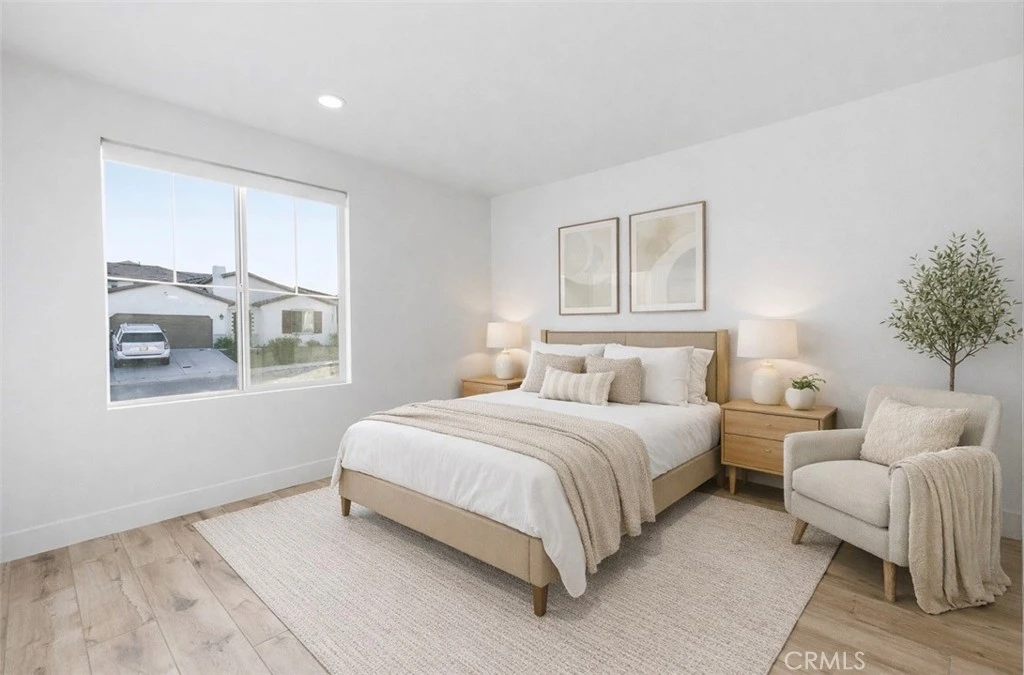

Welcome to this beautifully upgraded 2022 Richmond American home located in the highly desirable Overlook at Summerwind Trails community. Situated on a premium corner lot with no rear neighbors and a builder selected lot premium for the backyard view, this thoughtfully positioned south-facing home offers privacy, natural light, and modern design throughout. With over $70,000 in builder upgrades, the home showcases a modern open-concept floor plan perfect for entertaining. The spacious great room flows seamlessly into the upgraded kitchen, complete with quartz countertops, 41-inch upper cabinets, soft-close cabinetry throughout, a large center island, built-in oven with microwave combo, gas cooktop, designer stainless steel hood, dishwasher, refrigerator (included), and a pantry with custom owner-added shelving and drawers for enhanced storage. Wood-look waterproof luxury vinyl flooring runs throughout the entire home, including wet areas, complemented by upgraded 5-inch baseboards, 8-foot doors, and 9-foot ceilings. Ceiling fan prewires are installed in the great room and primary bedroom. The primary suite features a spacious closet with built-in organization system and a well-appointed bathroom with soaking tub, separate shower, dual sinks, quartz counters, and upgraded fixtures. Additional features include upgraded toilets in all bathrooms, tankless water heater, central AC and heat, energy-efficient dual-pane windows, leased solar panels, built-in speaker system in both the living area and covered outdoor patio, and a spacious two-car garage. The property includes front yard drip irrigation on timer, landscaped front yard, and a private backyard ready for your vision. Proposed Backyard Design Renderings: Backyard images are architectural landscape custom outdoor plan renderings created by a trusted licensed landscape design service. Renderings are for illustrative purposes only and do not represent existing conditions. The backyard is not currently built as shown. All backyard blueprints and digital renderings will be included with the sale of the home. Buyer to verify feasibility and permitting requirements. Located just 0.2 miles from Summerwind Trails K-8 School and near parks and community amenities. HOA is approximately $111 per month. This is a rare opportunity to own a highly upgraded, corner-lot home in one of the area’s most sought-after neighborhoods.

Property Facts

bed

Bedrooms

3

bathtub

Bathrooms

3

square_foot

Square Feet

2,290

landscape

Lot Size

9,148 sqft

calendar_month

Year Built

2022

home_work

Property Type

Single Family Residence

timer

Days on Market

1

payments

HOA Fee

$111/mo

garage

Garage Total

2

fingerprint

MLS #

TR26045132

Interior Details

General Interior

Interior Features

Breakfast Bar, Block Walls, Separate Formal Dining Room, High Ceilings, Open Floorplan, Pantry, Stone Counters, Recessed Lighting, Wired For Sound, All Bedrooms Down, Main Level Primary, Primary Suite, Walk In Pantry, Walk In Closets

Flooring

Vinyl

Kitchen & Appliances

Appliances

Convection Oven, Dishwasher, Gas Cooktop, Disposal, Ice Maker, Microwave, Refrigerator, Range Hood, Self Cleaning Oven, Tankless Water Heater, Vented Exhaust Fan, Water To Refrigerator, Water Heater

Laundry

Washer Hookup, Gas Dryer Hookup, Inside, Laundry Room

Bed & Bath

Main Level Bedrooms

3

Main Level Bathrooms

3

Climate Control

Cooling

Central Air

Heating

Central, Forced Air, Natural Gas

Parking

Total Parking Spaces

4

Garage Spaces

2

Open Parking Spaces

2

Attached Garage

Yes

Parking Features

Concrete, Driveway Down Slope From Street, Direct Access, Door Single, Driveway, Garage Faces Front, Garage, Garage Door Opener, On Street, Side By Side, Uncovered

Exterior & Lot

Building & Construction

Patio & Porch

Concrete, Covered, Open, Patio

Fencing

Block, Excellent Condition, Privacy, Vinyl, Wrought Iron

Security

Security System, Carbon Monoxide Detectors, Smoke Detectors

Construction

Frame, Concrete, Stucco

Foundation

Raised, Slab

Roof

Concrete, Ridge Vents, Tile

Direction Faced

South

Lot & Grounds

Lot Features

Back Yard, Corner Lot, Drip Irrigation Bubblers, Front Yard, Sprinklers In Front, Lawn, Landscaped, Level, Near Park, Rectangular Lot, Sprinklers Timer, Sprinklers On Side, Sprinkler System, Street Level

Sewer

Public Sewer

Water Source

Public

Community & HOA

Association Info

HOA Fee$111
FrequencyMonthly

HOA Amenities

Picnic Area, Playground, Trails

Community Features

Biking, Curbs, Hiking, Mountainous, Storm Drains, Street Lights, Suburban, Sidewalks, Valley, Park

Mortgage Calculator

Total Monthly

$0

Principal & Interest:
$0
Property Tax:
$0
Home Insurance:
$0
HOA Fees:
$0
$
$
%

Nearby Schools

RatingSchool NameGradesDistance
7
Summerwind Trails
Elementary School
K-80.2 mi
N/A
MONTY'S MONTESSORI ACADEMY
Private School
K-121.2 mi
8
Tournament Hills Elementary
Elementary School
K-51.5 mi
4
Mesa View Middle
Middle School
6-82.8 mi
2
Calimesa Elementary
Elementary School
K-52.9 mi

Convenience Score

Market Insights

92320|Calimesa
analytics

Estimated Value

Calculating...
trending_up0%vs. last year
202120222023202420252026

Market Temperature

Seller'sBalancedBuyer's
0d30d60d180d
Balanced

Balanced market

30 Days

Avg. time on market

This is a Balanced Market. Homes are selling at a moderate pace.

flood

Flood & Climate Risk

Flood Risk

Minimal — not in a FEMA flood zone

Low

Wildfire Risk

Moderate — near wildland-urban interface

Moderate

Heat Risk

Low — moderate summer temperatures

Low

Earthquake Risk

Southern California seismic zone

Moderate
volume_up

Noise Levels

TrafficQuiet residential street
AirportMinimal airport noise
CommercialLow commercial activity nearby
location_on

Location

1224 Joshua Tree Road

Calimesa, CA 92320

Open in Mapsopen_in_new
Topfind Realty

Ready to Take the Next Step?

Get expert support from a local agent today.

call
(800)-330-9306Available 9AM - 7PM

Similar Homes You Might Like

Based on price, location, and features
1512 Yucca Court
VIDEO TOUR

$649,000

FOR SALE

1512 Yucca Court, Calimesa, CA 92320

3 beds · 3 baths · 2,290 sqft

1271 Pinehurst
NEW 17 HRS AGO

$615,000

FOR SALE

1271 Pinehurst, Calimesa, CA 92320

4 beds · 3 baths · 2,537 sqft

229 Country Club
VIRTUAL TOUR

$595,500

FOR SALE

229 Country Club, Calimesa, CA 92320

3 beds · 3 baths · 1,898 sqft

1100 Little Leaf

$595,000

FOR SALE

1100 Little Leaf, Calimesa, CA 92320

4 beds · 3 baths · 2,590 sqft

1274 Pinehurst Dr.
VIRTUAL TOUR

$620,000

FOR SALE

1274 Pinehurst Dr., Calimesa, CA 92320

4 beds · 3 baths · 2,537 sqft

1144 Coriander St
VIDEO TOUR

$539,000

FOR SALE

1144 Coriander St, Calimesa, CA 92320

3 beds · 3 baths · 2,021 sqft

1099 Little Leaf

$549,000

FOR SALE

1099 Little Leaf, Calimesa, CA 92320

3 beds · 3 baths · 2,021 sqft

264 Tanglewood Drive

$650,000

FOR SALE

264 Tanglewood Drive, Calimesa, CA 92320

4 beds · 3 baths · 2,239 sqft

Recently Sold

1265 Heritage
VIRTUAL TOUR

$599,999

SOLD

1265 Heritage, Calimesa, CA 92320

3 beds · 3 baths · 2,309 sqft

1537 Yucca Court
VIRTUAL TOUR

$650,000

SOLD

1537 Yucca Court, Calimesa, CA 92320

3 beds · 2 baths · 2,009 sqft

402 Buena Mesa Dr
VIRTUAL TOUR

$673,000

SOLD

402 Buena Mesa Dr, Calimesa, CA 92320

4 beds · 3 baths · 2,285 sqft

1148 Cherry Lane

$540,000

SOLD

1148 Cherry Lane, Calimesa, CA 92320

3 beds · 2 baths · 2,004 sqft

225 Summit View

$579,000

SOLD

225 Summit View, Calimesa, CA 92320

3 beds · 3 baths · 2,196 sqft

366 Smoke Ridge

$760,000

SOLD

366 Smoke Ridge, Calimesa, CA 92320

4 beds · 2 baths · 2,550 sqft

1075 Hillcrest Court

$589,000

SOLD

1075 Hillcrest Court, Calimesa, CA 92320

3 beds · 3 baths · 1,993 sqft

1047 Little Leaf St

$539,000

SOLD

1047 Little Leaf St, Calimesa, CA 92320

3 beds · 3 baths · 2,021 sqft

Topfind Realty

Company

  • About Us
  • Careers
  • Articles
  • Home Estimate

Explore

  • Renting
  • Buying
  • Selling
  • Realtors

Support

  • Help Center
  • Contact Us
  • Terms & Conditions
  • Privacy Policy

Topfind Realty, DRE # 02240815, is a licensed real estate broker in California. Topfind Realty pledges to support the Fair Housing Act and adhere to Equal Housing Opportunity laws.

Copyright © 2026 Topfind Realty. All Rights Reserved.