Topfind Realty
Renting

Search Rentals

Houses for RentTownhomes for RentCondos for RentView All Rentals →

Renting Resources

Why Rent With UsRenter GuideRent vs Buy Calculator

Renter Articles

How to Negotiate RentUnderstanding Your LeaseMoving Checklist for Renters
Buying

Search Homes

Houses for SaleTownhomes for SaleCondos for SaleView All Homes →

Buying Resources

Why Buy With UsBuyer GuideAffordability CalculatorInvestment CalculatorProperty Tax Calculator

Buyer Articles

Master Your New Home BudgetBeat Moving StressPacking Secrets
Selling

Selling Tools

Home ValuationFind a Seller's Agent

Selling Resources

Why Sell With UsSeller GuideNet Sheet CalcHELOC Calculator

Seller Articles

Strategic PricingDownsizing Tips
Mortgage Rates

Today's Rates

Mortgage RatesRefinance RatesLoan ComparisonHELOC Calculator

Mortgage Resources

Understanding Mortgage RatesFirst-Time Homebuyer GuideWhen to Refinance Your Mortgage
Realtors
Topfind
Houses for RentTownhomes for RentCondos for RentView All Rentals →
Why Rent With UsRenter GuideRent vs Buy Calculator
How to Negotiate RentUnderstanding Your LeaseMoving Checklist for Renters
Houses for SaleTownhomes for SaleCondos for SaleView All Homes →
Why Buy With UsBuyer GuideAffordability CalculatorInvestment CalculatorProperty Tax Calculator
Master Your New Home BudgetBeat Moving StressPacking Secrets
Home ValuationFind a Seller's Agent
Why Sell With UsSeller GuideNet Sheet CalcHELOC Calculator
Strategic PricingDownsizing Tips
Mortgage RatesRefinance RatesLoan ComparisonHELOC Calculator
Understanding Mortgage RatesFirst-Time Homebuyer GuideWhen to Refinance Your Mortgage
groupRealtorsinfoAbout Us
Continue with Google
Sign InSign Up
Topfind Realty
Renting

Search Rentals

Houses for RentTownhomes for RentCondos for RentView All Rentals →

Renting Resources

Why Rent With UsRenter GuideRent vs Buy Calculator

Renter Articles

How to Negotiate RentUnderstanding Your LeaseMoving Checklist for Renters
Buying

Search Homes

Houses for SaleTownhomes for SaleCondos for SaleView All Homes →

Buying Resources

Why Buy With UsBuyer GuideAffordability CalculatorInvestment CalculatorProperty Tax Calculator

Buyer Articles

Master Your New Home BudgetBeat Moving StressPacking Secrets
Selling

Selling Tools

Home ValuationFind a Seller's Agent

Selling Resources

Why Sell With UsSeller GuideNet Sheet CalcHELOC Calculator

Seller Articles

Strategic PricingDownsizing Tips
Mortgage Rates

Today's Rates

Mortgage RatesRefinance RatesLoan ComparisonHELOC Calculator

Mortgage Resources

Understanding Mortgage RatesFirst-Time Homebuyer GuideWhen to Refinance Your Mortgage
Realtors
Topfind
Houses for RentTownhomes for RentCondos for RentView All Rentals →
Why Rent With UsRenter GuideRent vs Buy Calculator
How to Negotiate RentUnderstanding Your LeaseMoving Checklist for Renters
Houses for SaleTownhomes for SaleCondos for SaleView All Homes →
Why Buy With UsBuyer GuideAffordability CalculatorInvestment CalculatorProperty Tax Calculator
Master Your New Home BudgetBeat Moving StressPacking Secrets
Home ValuationFind a Seller's Agent
Why Sell With UsSeller GuideNet Sheet CalcHELOC Calculator
Strategic PricingDownsizing Tips
Mortgage RatesRefinance RatesLoan ComparisonHELOC Calculator
Understanding Mortgage RatesFirst-Time Homebuyer GuideWhen to Refinance Your Mortgage
groupRealtorsinfoAbout Us
Continue with Google
Sign InSign Up
Real Estate/CA/California City/20624 Lasky
Interior
For Sale
$449,900
Est. $2,519/mo

20624 Lasky, California City, CA 93505

bed
4
Bedrooms
bathtub
2
Bathrooms
square_foot
2,406
Square Feet

About this home

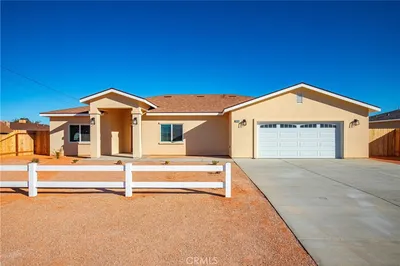
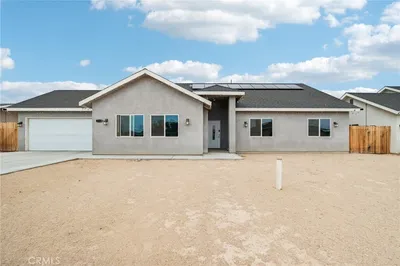
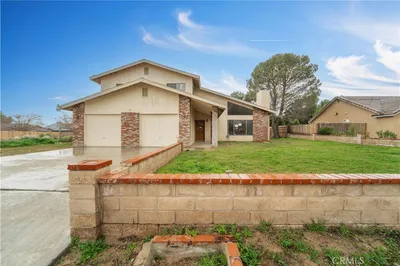
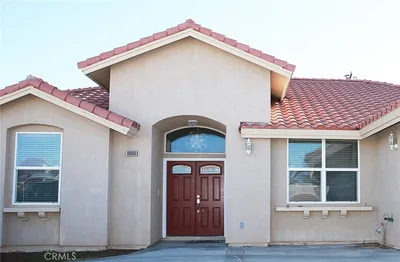
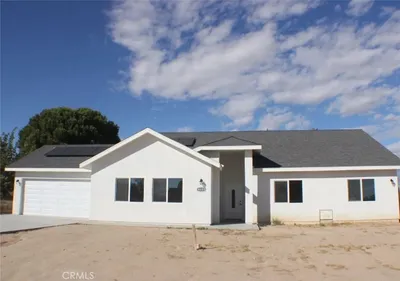
Spacious home + possible ADU on cul-de-sac, close to schools, bus line, and California City Blvd access to 14FWY. You can save on utility usage with transferable leased solar unit. Large living room is at the entrance with wood burning fireplace, surrounded by granite fascia. Arch hallway door and room opening are seen through out the home. Large kitchen with granite counter tops, stainless steel appliances, fixtures and chestnut colored cabinets. Formal dining area off the kitchen with a glass door leading to backyard. Private hall off dining leading to (3) large bedrooms with wardrobe closets and a hall bath with shower/tub combination. The garage has finished drywall with custom paint and lighting fixtures. Property is surrounded by block wall with wrought iron fencing at front and backyard wood fencing. A permitted ADU is at the rear of property appx. 24X24 (576 SF) at rear of property, with heating and air unit, finished drywall and recessed lighting. Additional information will be provided in disclosures for solar and ADU. Call now for your private showing.

Property Facts

bed

Bedrooms

4

bathtub

Bathrooms

2

square_foot

Square Feet

2,406

landscape

Lot Size

10,717 sqft

calendar_month

Year Built

2007

home_work

Property Type

Single Family Residence

timer

Days on Market

44

payments

HOA Fee

N/A

garage

Garage Total

2

fingerprint

MLS #

DW26112763

Interior Details

General Interior

Interior Features

Block Walls, Separate Formal Dining Room, Granite Counters, Recessed Lighting, Storage, All Bedrooms Down, Walk In Closets

Flooring

Carpet, Tile, Vinyl

Fireplace

Living Room, Wood Burning

Accessibility

Parking

Kitchen & Appliances

Appliances

Dishwasher, Energy Star Qualified Appliances, Disposal, Microwave

Laundry

In Garage

Bed & Bath

Main Level Bedrooms

4

Main Level Bathrooms

4

Climate Control

Cooling

None, Attic Fan

Heating

Forced Air

Parking

Total Parking Spaces

2

Garage Spaces

2

Attached Garage

Yes

Parking Features

Door Multi, Driveway, Garage, Paved, Rv Potential

Exterior & Lot

Building & Construction

Fencing

Block, Wood, Wrought Iron

Security

Fire Detection System, Smoke Detectors

Construction

Stucco

Foundation

Slab

Roof

Composition

Lot & Grounds

Lot Features

Two To Five Units Acre, Back Yard, Desert Back, Sprinklers In Front

Sewer

Septic Type Unknown

Water Source

Public

Community & HOA

Association Info

Community Features

Valley

Mortgage Calculator

Total Monthly

$0

Principal & Interest:
$0
Property Tax:
$0
Home Insurance:
$0
HOA Fees:
$0
$
$
%

Nearby Schools

RatingSchool NameGradesDistance
N/A
Robert P. Ulrich Elementary
Elementary School
K-20.2 mi
2
Hacienda Elementary
Elementary School
3-50.8 mi
1
California City Middle
Middle School
6-81.0 mi
2
California City High
High School
9-121.3 mi

Convenience Score

Market Insights

93505|California City
analytics

Estimated Value

Calculating...
trending_up0%vs. last year
202120222023202420252026

Market Temperature

Seller'sBalancedBuyer's
0d30d60d180d
Balanced

Balanced market

30 Days

Avg. time on market

This is a Balanced Market. Homes are selling at a moderate pace.

flood

Flood & Climate Risk

Flood Risk

Minimal — not in a FEMA flood zone

Low

Wildfire Risk

Moderate — near wildland-urban interface

Moderate

Heat Risk

Low — moderate summer temperatures

Low

Earthquake Risk

Southern California seismic zone

Moderate
volume_up

Noise Levels

TrafficQuiet residential street
AirportMinimal airport noise
CommercialLow commercial activity nearby
location_on

Location

20624 Lasky

California City, CA 93505

Open in Mapsopen_in_new
Topfind Realty

Ready to Take the Next Step?

Get expert support from a local agent today.

call
(800)-330-9306Available 9AM - 7PM

Similar Homes You Might Like

Based on price, location, and features
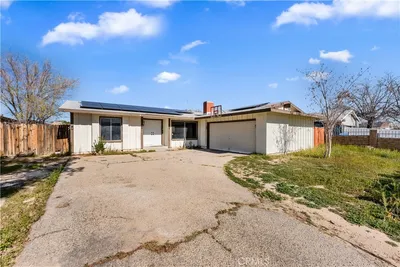
21449 Applewood
VIRTUAL TOUR

$250,000

FOR SALE

21449 Applewood, California City, CA 93505

5 beds · 3 baths · 1,961 sqft

9628 Denhart Avenue

$509,000

FOR SALE

9628 Denhart Avenue, California City, CA 93505

4 beds · 3 baths · 2,303 sqft

7154 California City Boulevard

$315,000

FOR SALE

7154 California City Boulevard, California City, CA 93505

3 beds · 2 baths · 1,995 sqft

9516 Mendiburu Road

$369,000

FOR SALE

9516 Mendiburu Road, California City, CA 93505

4 beds · 2 baths · 2,012 sqft

20236 Graham Street

$330,000

FOR SALE

20236 Graham Street, California City, CA 93505

3 beds · 2 baths · 2,204 sqft

21625 Bancroft
NEW 32 HRS AGO

$549,999

FOR SALE

21625 Bancroft, California City, CA 93505

4 beds · 3 baths · 2,240 sqft

10433 Trumbull St

$399,990

FOR SALE

10433 Trumbull St, California City, CA 93505

4 beds · 3 baths · 2,056 sqft

21024 Hugo Way

$300,000

FOR SALE

21024 Hugo Way, California City, CA 93505

3 beds · 2 baths · 2,203 sqft

Recently Sold

20312 81st Street
VIRTUAL TOUR

$374,500

SOLD

20312 81st Street, California City, CA 93505

4 beds · 2 baths · 2,073 sqft

20324 81st Street
VIRTUAL TOUR

$374,500

SOLD

20324 81st Street, California City, CA 93505

4 beds · 2 baths · 2,073 sqft

9948 Irene
VIDEO TOUR

$320,000

SOLD

9948 Irene, California City, CA 93505

4 beds · 2 baths · 2,410 sqft

8780 Holly

$305,000

SOLD

8780 Holly, California City, CA 93505

4 beds · 3 baths · 2,075 sqft

10121 Margery Avenue

$370,000

SOLD

10121 Margery Avenue, California City, CA 93505

4 beds · 3 baths · 2,035 sqft

9848 Karen Avenue

$222,000

SOLD

9848 Karen Avenue, California City, CA 93505

3 beds · 3 baths · 2,137 sqft

10600 Aspen

$322,500

SOLD

10600 Aspen, California City, CA 93505

4 beds · 3 baths · 2,012 sqft

9941 Susan Avenue

$410,000

SOLD

9941 Susan Avenue, California City, CA 93505

4 beds · 2 baths · 2,134 sqft

Topfind Realty

Company

  • About Us
  • Careers
  • Articles
  • Home Estimate

Explore

  • Renting
  • Buying
  • Selling
  • Realtors

Support

  • Help Center
  • Contact Us
  • Terms & Conditions
  • Privacy Policy

Topfind Realty, DRE # 02240815, is a licensed real estate broker in California. Topfind Realty pledges to support the Fair Housing Act and adhere to Equal Housing Opportunity laws.

Copyright © 2026 Topfind Realty. All Rights Reserved.