Topfind Realty
Renting

Search Rentals

Houses for RentTownhomes for RentCondos for RentView All Rentals →

Renting Resources

Why Rent With UsRenter GuideRent vs Buy Calculator

Renter Articles

How to Negotiate RentUnderstanding Your LeaseMoving Checklist for RentersAll Renter Articles
Buying

Search Homes

Houses for SaleTownhomes for SaleCondos for SaleView All Homes →

Buying Resources

Why Buy With UsBuyer GuideAffordability CalculatorInvestment CalculatorProperty Tax Calculator

Buyer Articles

Home Inspection TipsFirst-Time Buyer ChecklistImprove Your Credit Score
Selling

Selling Tools

Home ValuationNet Sheet CalculatorHELOC CalculatorRefinance Calculator

Selling Resources

Why Sell With UsSeller GuideFind a Seller's Agent

Seller Articles

Strategic PricingMaximize Profit When SellingSell While Buying Your Next Home
Mortgage

Today's Rates

Mortgage RatesRefinance Rates

Mortgage Tools

Mortgage CalculatorLoan Comparison

Mortgage Resources

Why Pre-Approval MattersCompare Mortgage OffersFind the Right Loan Program
Realtors
Topfind
Houses for RentTownhomes for RentCondos for RentView All Rentals →
Why Rent With UsRenter GuideRent vs Buy Calculator
How to Negotiate RentUnderstanding Your LeaseMoving Checklist for Renters
Houses for SaleTownhomes for SaleCondos for SaleView All Homes →
Why Buy With UsBuyer GuideAffordability CalculatorInvestment CalculatorProperty Tax Calculator
Home Inspection TipsFirst-Time Buyer ChecklistImprove Your Credit Score
Home ValuationNet Sheet CalculatorHELOC CalculatorRefinance Calculator
Why Sell With UsSeller GuideFind a Seller's Agent
Strategic PricingMaximize Profit When SellingSell While Buying Your Next Home
Mortgage RatesRefinance RatesMortgage CalculatorLoan Comparison
Why Pre-Approval MattersCompare Mortgage OffersFind the Right Loan Program
groupRealtorsinfoAbout Us
Continue with Google
Sign InSign Up
Topfind Realty
Renting

Search Rentals

Houses for RentTownhomes for RentCondos for RentView All Rentals →

Renting Resources

Why Rent With UsRenter GuideRent vs Buy Calculator

Renter Articles

How to Negotiate RentUnderstanding Your LeaseMoving Checklist for RentersAll Renter Articles
Buying

Search Homes

Houses for SaleTownhomes for SaleCondos for SaleView All Homes →

Buying Resources

Why Buy With UsBuyer GuideAffordability CalculatorInvestment CalculatorProperty Tax Calculator

Buyer Articles

Home Inspection TipsFirst-Time Buyer ChecklistImprove Your Credit Score
Selling

Selling Tools

Home ValuationNet Sheet CalculatorHELOC CalculatorRefinance Calculator

Selling Resources

Why Sell With UsSeller GuideFind a Seller's Agent

Seller Articles

Strategic PricingMaximize Profit When SellingSell While Buying Your Next Home
Mortgage

Today's Rates

Mortgage RatesRefinance Rates

Mortgage Tools

Mortgage CalculatorLoan Comparison

Mortgage Resources

Why Pre-Approval MattersCompare Mortgage OffersFind the Right Loan Program
Realtors
Topfind
Houses for RentTownhomes for RentCondos for RentView All Rentals →
Why Rent With UsRenter GuideRent vs Buy Calculator
How to Negotiate RentUnderstanding Your LeaseMoving Checklist for Renters
Houses for SaleTownhomes for SaleCondos for SaleView All Homes →
Why Buy With UsBuyer GuideAffordability CalculatorInvestment CalculatorProperty Tax Calculator
Home Inspection TipsFirst-Time Buyer ChecklistImprove Your Credit Score
Home ValuationNet Sheet CalculatorHELOC CalculatorRefinance Calculator
Why Sell With UsSeller GuideFind a Seller's Agent
Strategic PricingMaximize Profit When SellingSell While Buying Your Next Home
Mortgage RatesRefinance RatesMortgage CalculatorLoan Comparison
Why Pre-Approval MattersCompare Mortgage OffersFind the Right Loan Program
groupRealtorsinfoAbout Us
Continue with Google
Sign InSign Up
Real Estate/CA/Calabasas/679 Wonder View Drive
Photo 1 of 679 Wonder View Drive
Photo 2 of 679 Wonder View Drive
1 / 18
Main
Interior 1
Interior 2
Interior 3
Interior 4
imagesmode View 18 photos
For Sale
$1,995,000
Est. $11,172/mo

679 Wonder View Drive, Calabasas, CA 91302

bed
4
Bedrooms
bathtub
3
Bathrooms
square_foot
2,580
Sq Ft

About this home

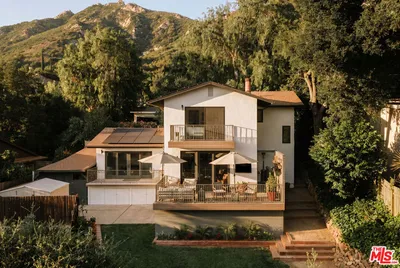
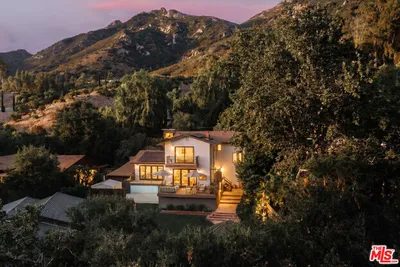
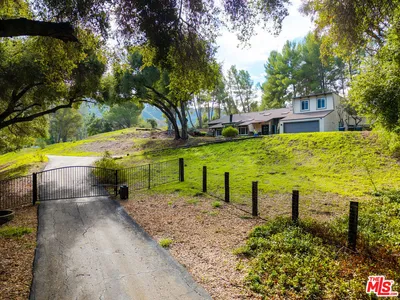
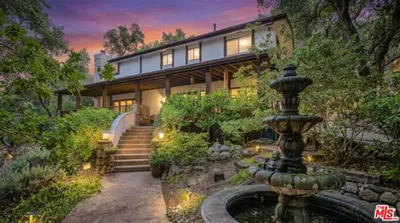
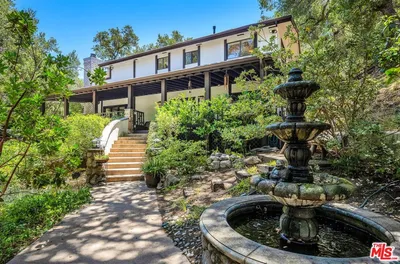
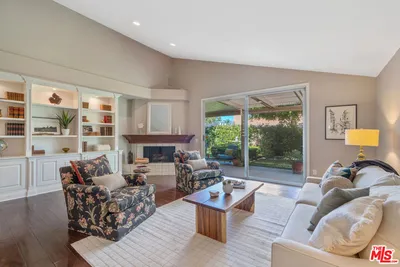
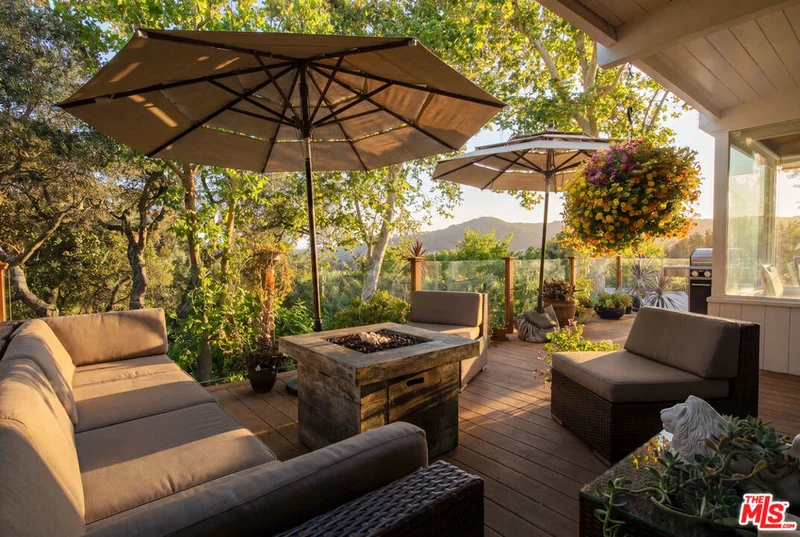
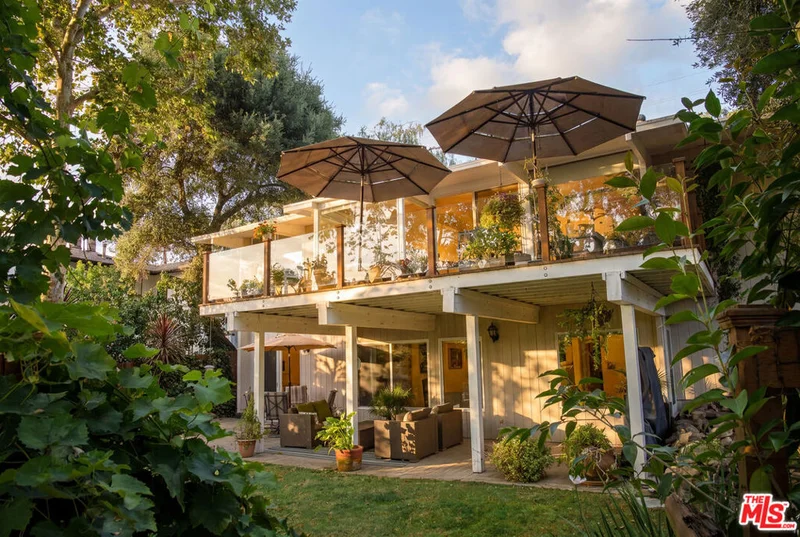
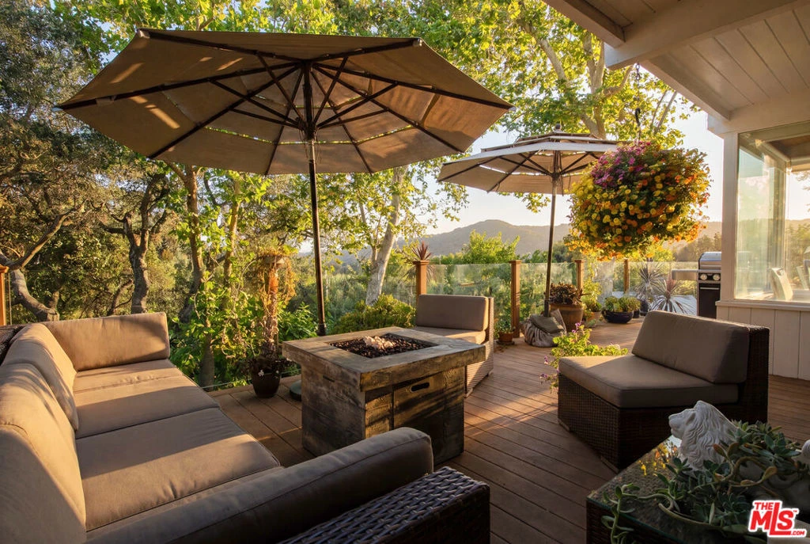
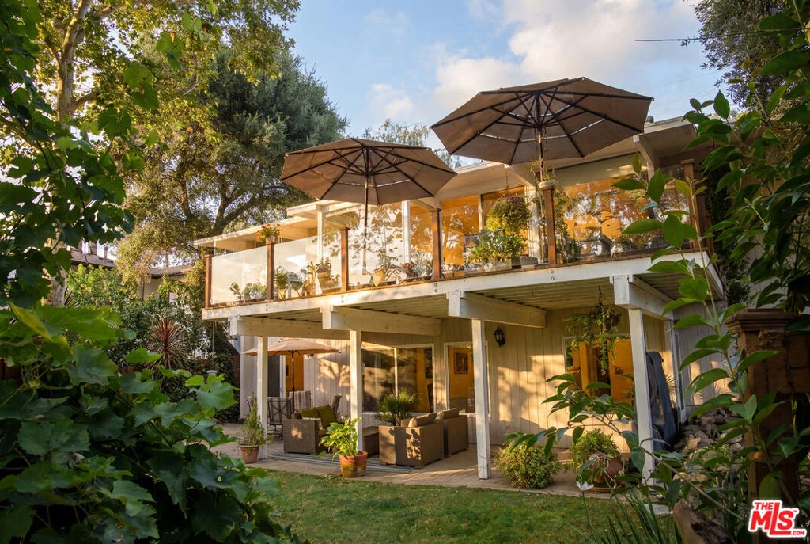
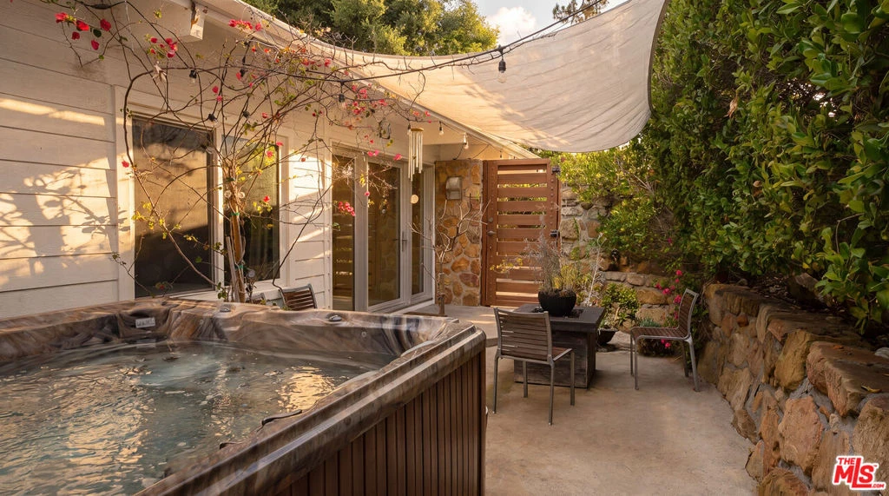
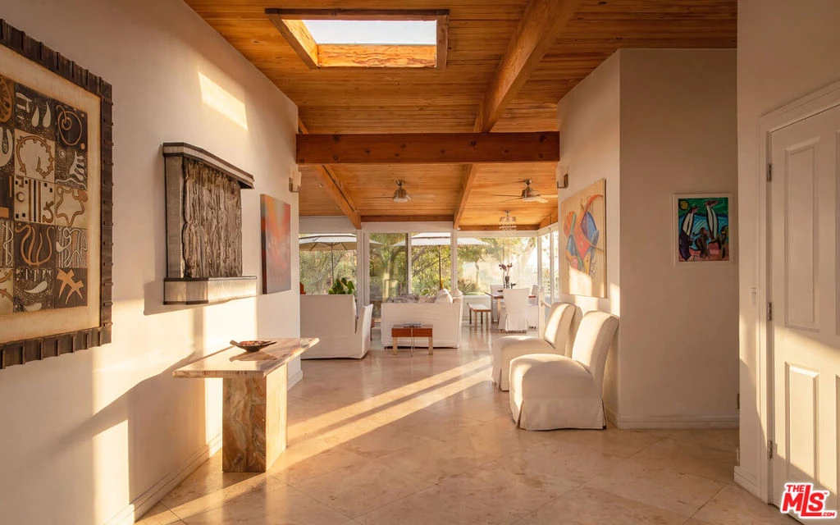
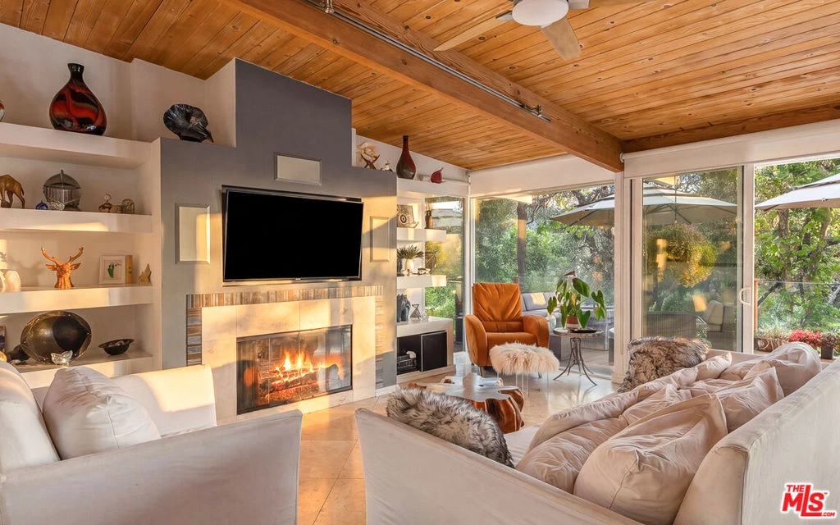
Tucked beneath a canopy of majestic oaks in the peaceful community of Monte Nido, this beautifully crafted contemporary retreat offers a rare sense of privacy, serenity, and connection to nature. Surrounded by lush greenery with sweeping mountain and sunset views, the home evokes the feeling of a sophisticated treehouse retreat, where every room is immersed in the landscape and every window frames the beauty of the surrounding hills. Perfectly positioned just minutes from Malibu's beaches, Calabasas, and the scenic trails of the Santa Monica Mountains, it offers the best of canyon living with everyday convenience. A private courtyard with a Sundance spa sets a relaxing tone before you step inside. Soaring wood-beamed ceilings, skylights, and elegant travertine and marble floors create a warm, light-filled interior where every space feels open, welcoming, and connected to the outdoors. At the heart of the home is a spacious living room, where a custom fireplace with built-in shelving creates an inviting gathering place. Expansive walls of glass open to an oversized entertaining deck, seamlessly blending indoor and outdoor living. Whether hosting friends around the fire table, grilling on warm California evenings, or simply enjoying spectacular sunsets over the mountains, this is a home designed to be lived in and enjoyed. The adjoining dining area is bathed in natural light, while the gourmet kitchen is equally suited for everyday living and entertaining. Granite countertops, a center island with prep sink, filtered water system, pantry, bar seating, abundant storage, and a premium suite of Viking appliances including a six-burner range with double ovens, refrigerator, freezer, and dishwasher combine beauty with functionality. A picture window perfectly frames the surrounding mountains, making even everyday moments feel special. The main level offers three spacious bedrooms, including one currently used as a home office, and one with new plank flooring, and two full bathrooms. Downstairs, the expansive primary suite provides a peaceful retreat with new office flooring, a generous sitting area, a spacious walk-in closet, additional closet storage, direct backyard access, and a spa-inspired bathroom featuring a jetted soaking tub and dual-head shower. Outside, beautifully landscaped grounds invite you to relax and unwind, with a grassy lawn, mature trees, a tranquil water feature, covered patio for outdoor dining, a sprinkler system, and room for a future pool. A private staircase provides convenient access to the rear of the property while complementing the home's unique hillside setting. Additional amenities include generous closet and storage space throughout, owned solar, a Lennox three-zone HVAC system, a tankless water heater, an alarm system, and a spacious one-and-a-half-car garage with room for additional storage, a workbench, bicycles, or a motorcycle, along with a newer torch-down roof with remaining warranty.Ideally located within the highly acclaimed Las Virgenes Unified School District, the home also offers convenient access to Malibu's public schools through district transfer opportunities where available, while Pepperdine University is just a short drive away, adding to the area's exceptional educational appeal. More than a home, this is a place to slow down, entertain with ease, and reconnect with nature. Offering timeless architectural character, exceptional privacy, and effortless indoor-outdoor living, this Monte Nido retreat is a truly special opportunity to experience one of Southern California's most enchanting canyon communities.

Property Facts

bed

Bedrooms

4

bathtub

Bathrooms

3

square_foot

Square Feet

2,580

landscape

Lot Size

7,779 sqft

calendar_month

Year Built

1969

home_work

Property Type

Single Family Residence

timer

Days on Market

48

fingerprint

MLS #

26851709

Interior Details

General Interior

Interior Features

Beamed Ceilings, Breakfast Bar, Separate Formal Dining Room, Eat In Kitchen, High Ceilings, Living Room Deck Attached, Open Floorplan, Recessed Lighting, Walk In Closets

Flooring

Carpet, Wood

Fireplace

Living Room

Kitchen & Appliances

Appliances

Built In, Double Oven, Disposal, Microwave, Range, Refrigerator, Range Hood

Laundry

In Garage

Climate Control

Heating

Central

Parking

Total Parking Spaces

4

Open Parking Spaces

2

Parking Features

Covered, Door Multi, Driveway, Garage, Garage Door Opener, Guest, Private, On Street, Unassigned, Uncovered

Exterior & Lot

Building & Construction

Patio & Porch

Covered, Deck, Open, Patio, Wood

Security

Gated Community

Lot & Grounds

Lot Features

Back Yard, Front Yard, Lawn, Landscaped, Yard

Spa Features

Private

Sewer

Septic Type Unknown

Community & HOA

Community Features

Gated

Schedule a home tour with a Topfind agent

Mortgage Calculator

Total Monthly

$0

Principal & Interest:
$0
Property Tax:
$0
Home Insurance:
$0
HOA Fees:
$0
$
$
%

Nearby Schools

RatingSchool NameGradesDistance
9
Webster Elementary
Elementary School
P-53.0 mi
N/A
Our Lady Of Malibu School
Private School
K-123.0 mi
N/A
Sycamore School
Private School
K-123.6 mi
N/A
Manzanita School And Institute
Private School
K-123.6 mi
10
Arthur E. Wright Middle
Middle School
6-83.8 mi

Convenience Score

Market Insights

91302|Calabasas

Estimated Value

Calculating...
No change vs. last year
Value history is still building for this area.

Market Temperature

Seller'sBalancedBuyer's
0d30d60d180d
Balanced

Balanced market

30 Days

Avg. time on market

This is a Balanced Market. Homes are selling at a moderate pace.

Flood & Climate Risk

Noise Levels

Location

679 Wonder View Drive

Calabasas, CA 91302

Open in Mapsopen_in_new
Topfind Realty

Ready to Take the Next Step?

Get expert support from a local agent today.

call
(800)-330-9306Available 9AM - 7PM

Similar Homes You Might Like

Based on price, location, and features
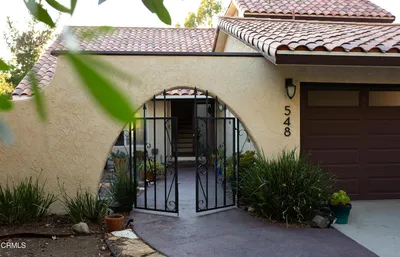
548 Live Oak Circle Drive
548 Live Oak Circle Drive photo 2
1 / 27
3D TOUR

$1,849,000

FOR SALE

548 Live Oak Circle Drive, Calabasas, CA 91302

5 beds · 3 baths · 2,335 sqft

24813 Calle Cedro
24813 Calle Cedro photo 2
1 / 53
VIDEO TOUR

$1,785,000

FOR SALE

24813 Calle Cedro, Calabasas, CA 91302

4 beds · 3 baths · 2,425 sqft

22615 Dardenne Street
22615 Dardenne Street photo 2
1 / 20
VIRTUAL TOUR

$1,749,900

FOR SALE

22615 Dardenne Street, Calabasas, CA 91302

4 beds · 3 baths · 2,514 sqft

685 Wonder View Drive
685 Wonder View Drive photo 2
1 / 20

$2,095,000

FOR SALE

685 Wonder View Drive, Calabasas, CA 91302

5 beds · 3 baths · 2,146 sqft

2171 Mckain Street
2171 Mckain Street photo 2
1 / 37
VIDEO TOUR

$2,350,000

FOR SALE

2171 Mckain Street, Calabasas, CA 91302

3 beds · 2 baths · 2,240 sqft

24300 Sylvan Glen
24300 Sylvan Glen photo 2
1 / 49

$1,699,000

FOR SALE

24300 Sylvan Glen, Calabasas, CA 91302

5 beds · 3 baths · 3,068 sqft

805 Malibu Meadows Drive
805 Malibu Meadows Drive photo 2
1 / 20
OPEN WEDNESDAY, 5PM - 7:30PM
VIRTUAL TOUR

$2,995,000

FOR SALE

805 Malibu Meadows Drive, Calabasas, CA 91302

4 beds · 3 baths · 2,622 sqft

22525 Dardenne Street
22525 Dardenne Street photo 2
1 / 20
VIRTUAL TOUR

$1,649,950

FOR SALE

22525 Dardenne Street, Calabasas, CA 91302

4 beds · 3 baths · 2,382 sqft

Recently Sold

25620 Nebo Dr

$1,400,000

25620 Nebo Dr, Calabasas, CA 91302

3 beds · 3 baths · 2,294 sqft

4080 Meadowlark
VIRTUAL TOUR

$1,830,000

4080 Meadowlark, Calabasas, CA 91302

5 beds · 3 baths · 2,785 sqft

22649 Town Crier Road
VIDEO TOUR

$1,700,000

22649 Town Crier Road, Calabasas, CA 91302

4 beds · 3 baths · 2,414 sqft

4591 Camino Del Sol

$1,375,000

4591 Camino Del Sol, Calabasas, CA 91302

4 beds · 4 baths · 3,078 sqft

4303 Park Paloma
3D TOUR

$1,260,000

4303 Park Paloma, Calabasas, CA 91302

3 beds · 3 baths · 2,425 sqft

5204 Ambridge
VIRTUAL TOUR

$1,650,000

5204 Ambridge, Calabasas, CA 91301

4 beds · 3 baths · 2,259 sqft

26671 Country Creek Lane
VIRTUAL TOUR

$1,175,000

26671 Country Creek Lane, Calabasas, CA 91302

4 beds · 3 baths · 2,115 sqft

4420 Park Jazmin

$1,581,800

4420 Park Jazmin, Calabasas, CA 91302

3 beds · 3 baths · 2,124 sqft

$1,995,000
4 bd | 3 ba | 2,580 sqft
call
Topfind Realty
Download on theApp StoreGET IT ONGoogle Play

Company

  • About Us
  • Careers
  • Articles
  • Home Estimate

Explore

  • Renting
  • Buying
  • Selling
  • Realtors

Support

  • Help Center
  • Contact Us
  • Terms & Conditions
  • Privacy Policy

Tools

  • Mortgage Calculator
  • Affordability Calculator
  • Rent vs Buy Calculator
  • Refinance Calculator

Topfind Realty, DRE # 02240815, is a licensed real estate broker in California. Topfind Realty pledges to support the Fair Housing Act and adhere to Equal Housing Opportunity laws.

Copyright © 2026 Topfind Realty. All Rights Reserved.