For Sale
$5,300,000
Est. $29,680/mo5474 Amber Circle, Calabasas, CA 91302
bed
6
Bedrooms
bathtub
7
Bathrooms
square_foot
6,610
Square Feet
About this home

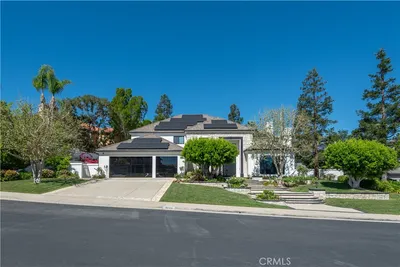
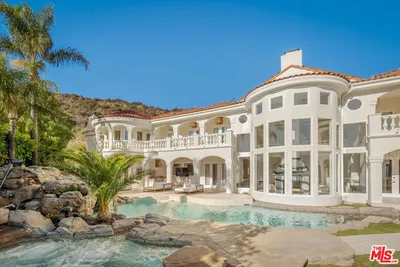
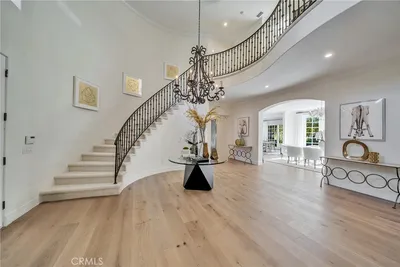
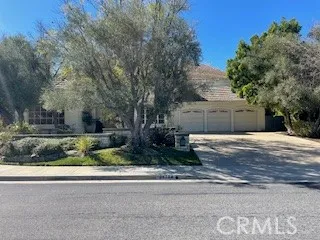
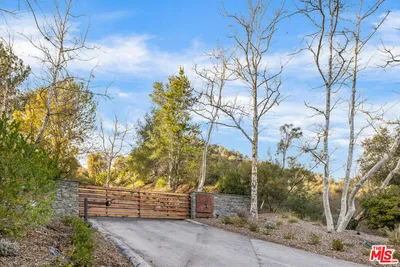
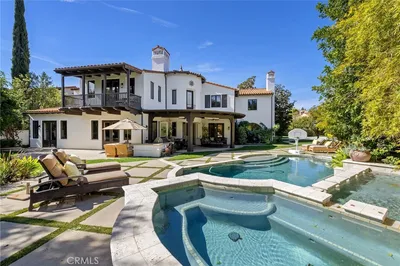
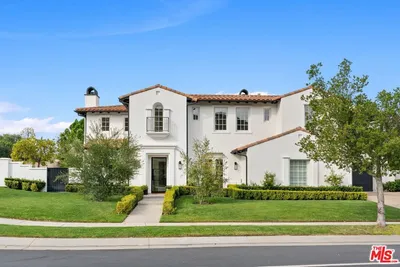
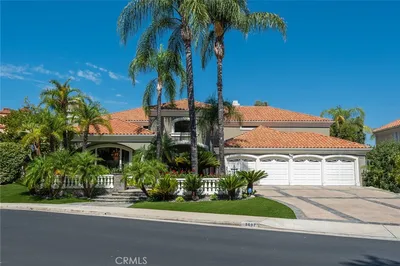
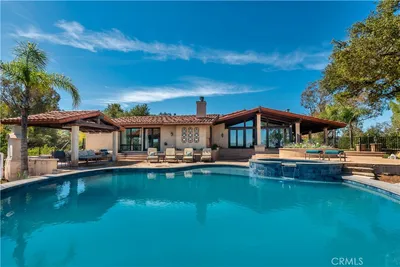
Set behind the gates of prestigious Mountain View Estates, this fully reimagined Modern Mediterranean estate blends timeless architecture with warm contemporary design. Every space has been thoughtfully transformed with exceptional craftsmanship, refined materials, and a seamless connection between indoor and outdoor living. A grand double door entry opens to a dramatic foyer where custom iron stair railings, statement lighting, and soaring ceilings establish the home's sophisticated aesthetic. The formal living room is anchored by a fireplace and detailed coffered ceilings, complemented by an elegant dining room with a butler's pantry. At the heart of the home, the chef's kitchen is beautifully appointed with Wolf and Sub Zero appliances, dual wine refrigerators, a built-in coffee machine, an oversized walk-in pantry, and generous gathering spaces that effortlessly connect to the outdoors through expansive folding glass doors. The residence offers six spacious en suite bedrooms, including two on the main level, ideal for guests, extended family, or a private home office. Upstairs, the primary suite is a true sanctuary, opening to a private balcony where panoramic mountain views create a breathtaking backdrop. A fire pit lounge, dual walk-in closets, private office, spa inspired bathroom with an oversized steam shower, and freestanding soaking tub complete the retreat. Designed for year round entertaining, the resort inspired backyard rivals a luxury retreat. A newly constructed infinity edge lap pool is complemented by a sunken conversation lounge, outdoor fireplace, built-in barbecue, basketball court, golf practice area, and multiple spaces to relax, dine, and entertain while surrounded by the beauty of the Santa Monica Mountains. Combining refined architecture, designer finishes, and an exceptional indoor outdoor lifestyle within one of Calabasas' most sought after guard gated communities, this is a rare offering where every detail has been elevated to create a home that feels both luxurious and effortlessly livable.
Property Facts
bed
Bedrooms
6
bathtub
Bathrooms
7
square_foot
Square Feet
6,610
landscape
Lot Size
15,238 sqft
calendar_month
Year Built
1994
home_work
Property Type
Single Family Residence
timer
Days on Market
54
payments
HOA Fee
$595/mo
garage
Garage Total
3
fingerprint
MLS #
26842111
Interior Details
General Interior
Interior Features
Ceiling Fans, Coffered Ceilings, Eat In Kitchen, Furnished, Recessed Lighting, Bar, Walk In Pantry, Wine Cellar, Walk In Closets
Flooring
Carpet, Wood
Fireplace
Family Room, Living Room
Kitchen & Appliances
Appliances
Barbecue, Double Oven, Dishwasher, Disposal, Gas Oven, Microwave, Oven, Refrigerator, Range Hood, Dryer, Washer
Laundry
Laundry Room
Climate Control
Cooling
Central Air
Heating
Central, Fireplaces
Parking
Total Parking Spaces
6
Garage Spaces
3
Open Parking Spaces
3
Parking Features
Door Multi, Garage, Rv Hook Ups, Storage
Exterior & Lot
Building & Construction
Patio & Porch
Covered
Security
Gated With Guard, Gated Community, Twenty Four Hour Security
Construction
Brick
Roof
Concrete, Tile
Lot & Grounds
Lot Features
Back Yard, Front Yard, Landscaped
Pool Features
Heated, In Ground, Lap
Spa Features
In Ground
Community & HOA
Association Info
HOA Fee$595
FrequencyMonthly
Fee Includes
Earthquake Insurance
HOA Amenities
Security, Trails, Trash
Community Features
Gated
Mortgage Calculator
Total Monthly
$0
Principal & Interest:
$0Property Tax:
$0Home Insurance:
$0HOA Fees:
$0$
$
%
Nearby Schools
| Rating | School Name | ||
|---|---|---|---|
| No school data available for this area. | |||
Convenience Score
Market Insights
91302|Calabasas
analytics
Estimated Value
Calculating...
trending_up0%vs. last year
202120222023202420252026
Market Temperature
Seller'sBalancedBuyer's
0d30d60d180d
Balanced
Balanced market
30 Days
Avg. time on market
This is a Balanced Market. Homes are selling at a moderate pace.
flood
Flood & Climate Risk
Flood Risk
Minimal — not in a FEMA flood zone
Wildfire Risk
Moderate — near wildland-urban interface
Heat Risk
Low — moderate summer temperatures
Earthquake Risk
Southern California seismic zone
volume_up
Noise Levels
TrafficQuiet residential street
AirportMinimal airport noise
CommercialLow commercial activity nearby
streetview
Open Full Street Viewopen_in_newStreet View

Ready to Take the Next Step?
Get expert support from a local agent today.
call
(800)-330-9306Available 9AM - 7PM
Similar Homes You Might Like
Based on price, location, and features