1 / 20
imagesmode View 20 photos
For Sale
$2,395,000
Est. $13,412/mo4422 Alta Tupelo, Calabasas, CA 91302
bed
4
Bedrooms
bathtub
4
Bathrooms
square_foot
3,529
Sq Ft
About this home
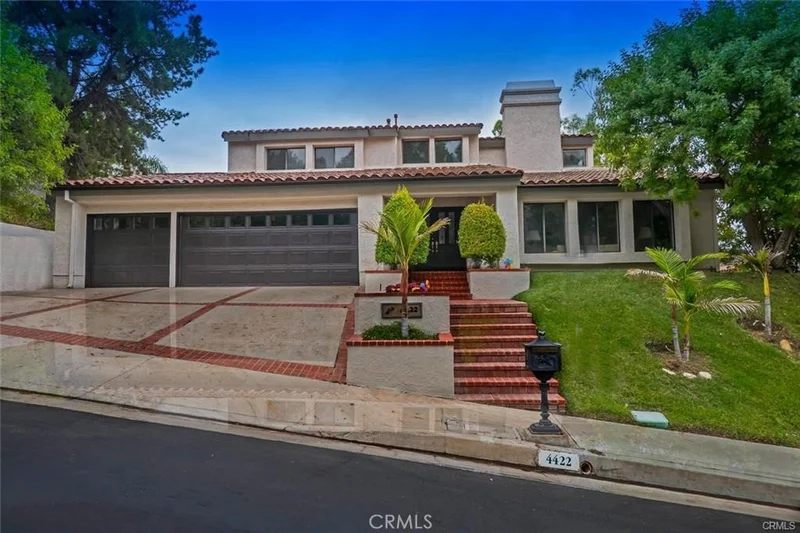
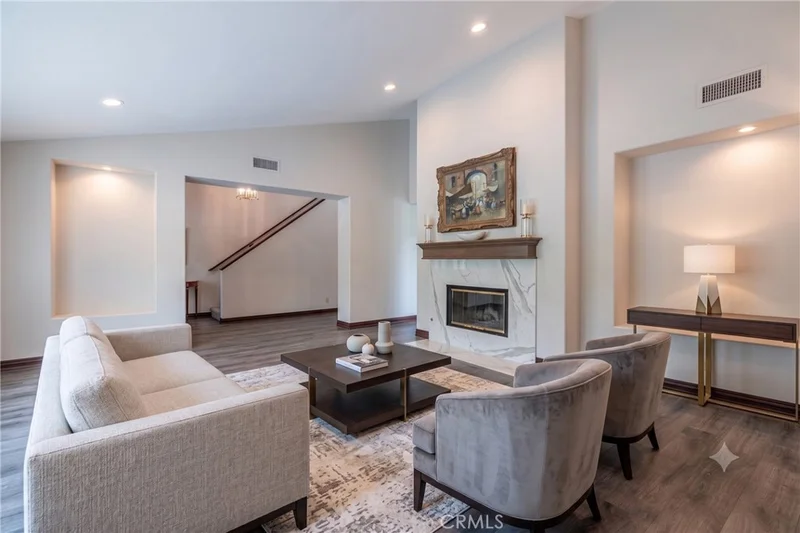
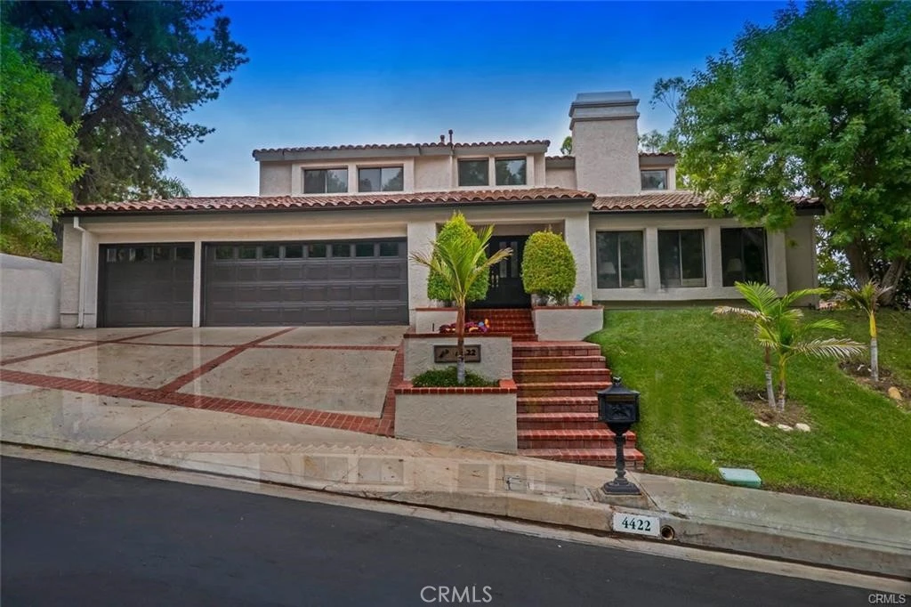
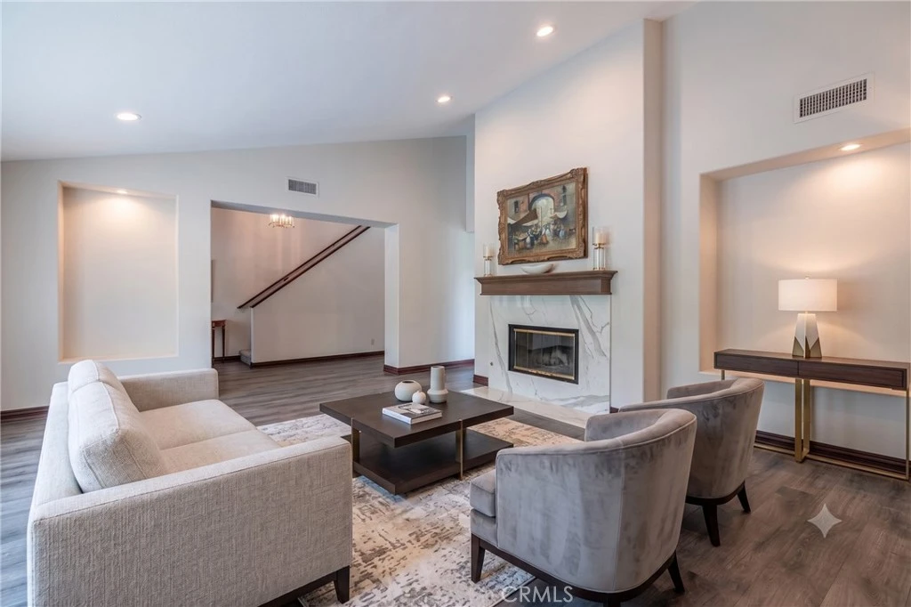
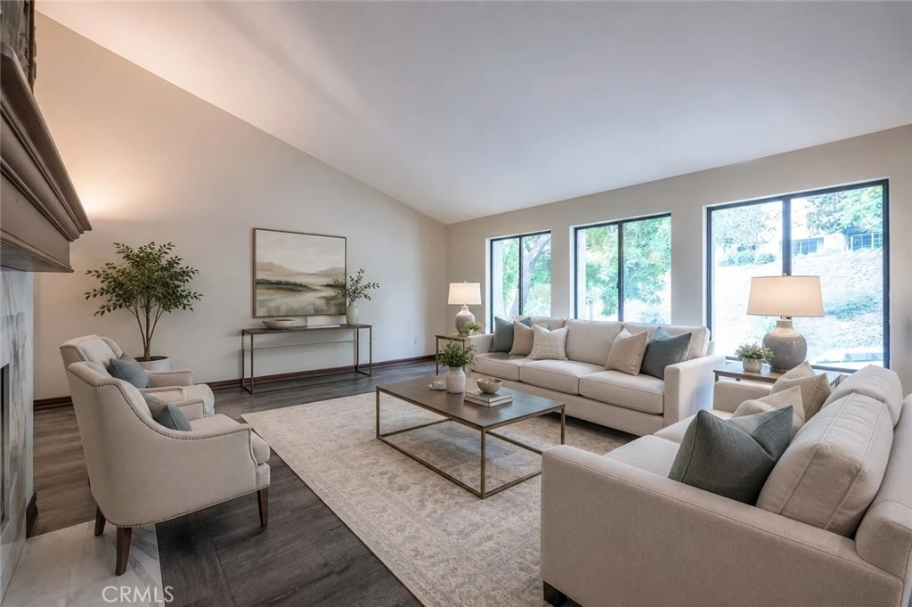
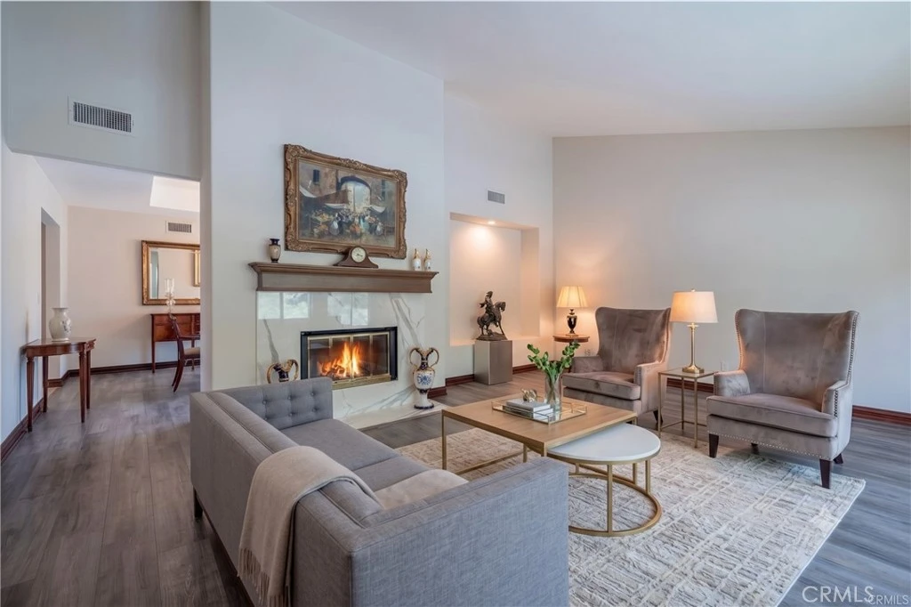
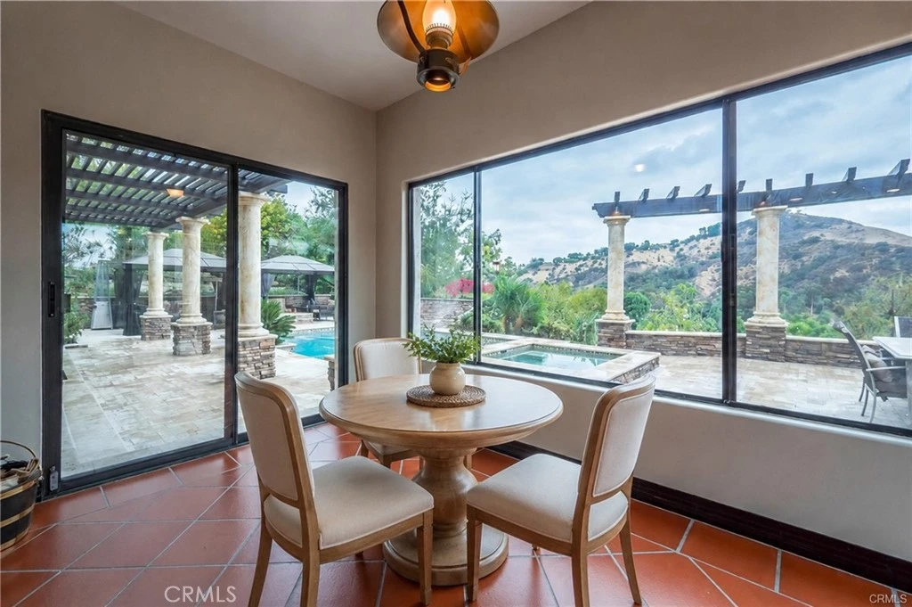
Vista Pointe sits on the quiet side of Calabasas, behind a guard gate, on a street where the hills open up and the houses stop competing for attention. Two tennis courts. A staffed entrance. A low HOA. The kind of place people move into and do not leave. This home holds one of the best positions in it. The rear of the house faces south across mountains and canyon, 180 degrees of it, uninterrupted, lit from morning through the afternoon. The yard was built to live in that view. A full outdoor kitchen with a built-in barbecue and a pizza oven. A pool, a spa, and a waterfall set against open sky. Fire pits for the hours after dinner. Inside, 3,529 square feet arranged the way people actually want to live. A bedroom on the main level, alongside the living room, family room, and formal dining room. Three bedrooms upstairs, including a primary suite behind double doors, with a sitting area, its own fireplace, and a balcony that puts the canyon at eye level. High ceilings, a second sitting area, and enough separation to make the suite feel like a floor of its own. The rest is up to whoever comes next. Volume at the entry. Light from every direction. Two fireplaces. A wet bar and a wine display. A kitchen with a center island and a breakfast nook that catches the morning. The walls are in the right place, which means the possibilities are open. Reimagine the kitchen. Rethink the baths. Bring the windows into the view. Nothing here forces a compromise. Las Virgenes Unified serves the community, one of the most sought-after districts on the west side of the Valley. The Commons, Malibu Creek State Park, and the 101 are all minutes out the gate. The view is here. The floor plan is here. The address is here. Everything else is yours to imagine. Homes with this view, this layout, and this address do not sit long. The updates are the easy part. The location was never for sale anywhere else.
Property Facts
bed
Bedrooms
4
bathtub
Bathrooms
4
square_foot
Square Feet
3,529
landscape
Lot Size
8,359 sqft
calendar_month
Year Built
1984
home_work
Property Type
Single Family Residence
timer
Days on Market
32
payments
HOA Fee
$350/mo
garage
Garage Total
3
fingerprint
MLS #
SR26149956
Interior Details
General Interior
Interior Features
Wet Bar, Breakfast Area, Cathedral Ceilings, Separate Formal Dining Room, High Ceilings, Recessed Lighting, Bar, Bedroom On Main Level, Primary Suite
Flooring
Tile, Vinyl
Fireplace
Family Room, Living Room, Primary Bedroom
Kitchen & Appliances
Appliances
Double Oven, Dishwasher, Electric Oven, Disposal, Gas Range
Laundry
Laundry Room
Bed & Bath
Main Level Bedrooms
3
Main Level Bathrooms
3
Climate Control
Cooling
Central Air
Heating
Central
Parking
Total Parking Spaces
3
Garage Spaces
3
Attached Garage
Yes
Parking Features
Direct Access, Garage Faces Front, Garage
Exterior & Lot
Building & Construction
Security
Gated With Guard, Gated Community, Twenty Four Hour Security
Roof
Tile
Lot & Grounds
Pool Features
Heated, Private
Spa Features
Heated, Private
Sewer
Public Sewer
Water Source
Public
Community & HOA
Association Info
AssociationVista Pointe
HOA Fee$350
FrequencyMonthly
HOA Amenities
Controlled Access, Sport Court, Guard, Security, Tennis Courts
Community Features
Sidewalks, Gated

Mortgage Calculator
Total Monthly
$0
Principal & Interest:
$0Property Tax:
$0Home Insurance:
$0HOA Fees:
$0$
$
%
Nearby Schools
| Rating | School Name |
|---|---|
9 | Bay Laurel Elementary Elementary School |
9 | Round Meadow Elementary Elementary School |
N/A | Viewpoint School Private School |
N/A | Mesivta Of Greater Los Angeles Private School |
N/A | Montessori Of Calabasas Private School |
Convenience Score
Market Insights
91302|Calabasas
Estimated Value
Calculating...
No change vs. last year
Value history is still building for this area.
Market Temperature
Seller'sBalancedBuyer's
0d30d60d180d
Balanced
Balanced market
30 Days
Avg. time on market
This is a Balanced Market. Homes are selling at a moderate pace.
Flood & Climate Risk
Noise Levels

Ready to Take the Next Step?
Get expert support from a local agent today.
call
(800)-330-9306Available 9AM - 7PM
Similar Homes You Might Like
Based on price, location, and features
Recently Sold
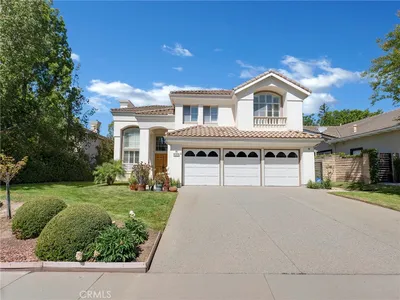
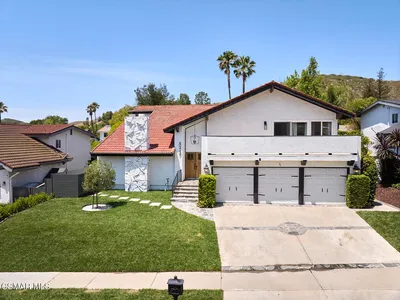
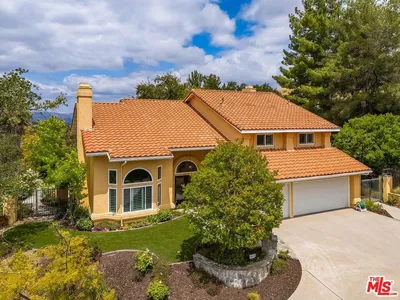
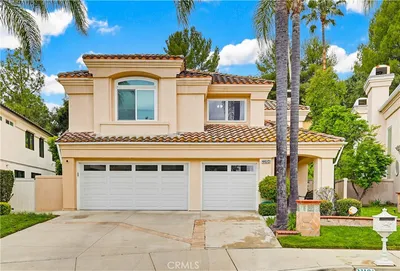
$2,395,000
4 bd | 4 ba | 3,529 sqft