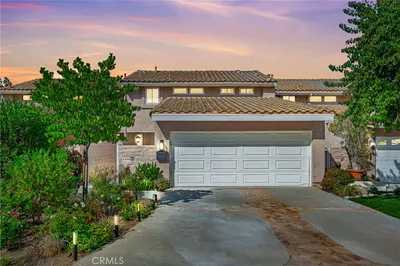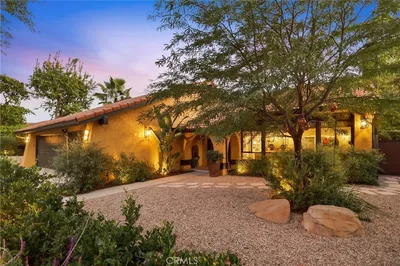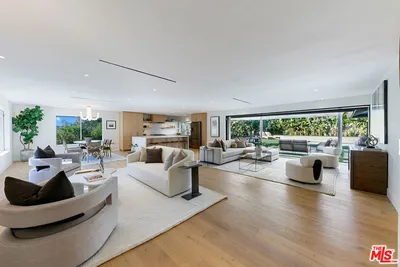
imagesmode View 20 photos
For Sale
$1,350,000
Est. $7,560/mo26920 Garret, Calabasas, CA 91301
bed
3
Bedrooms
bathtub
2
Bathrooms
square_foot
2,415
Square Feet
About this home
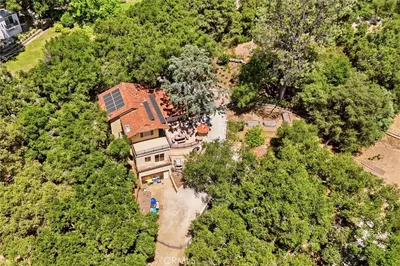
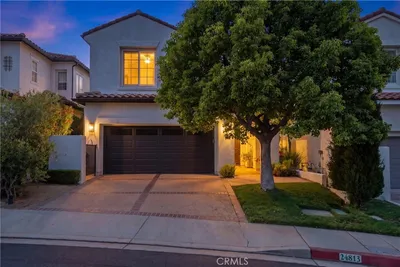
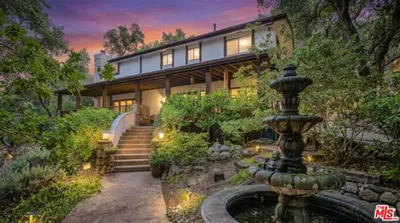
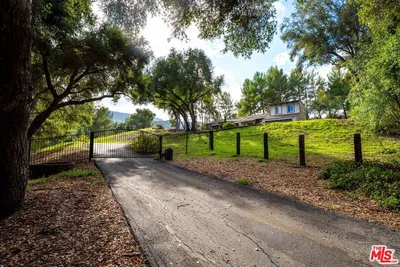
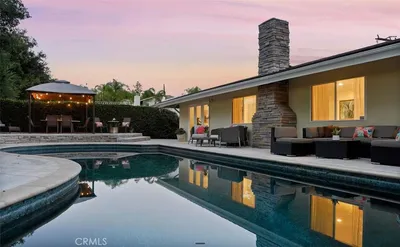
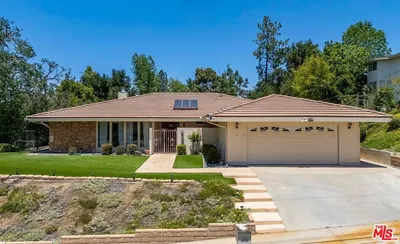
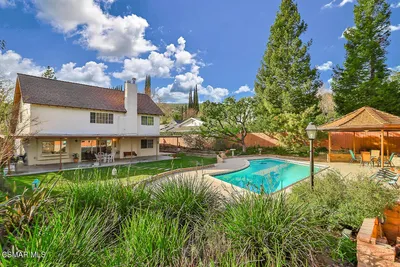
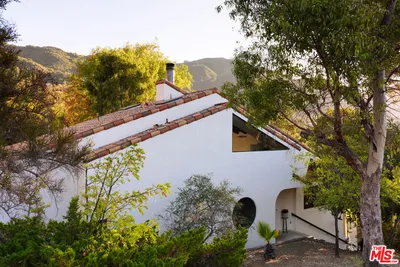
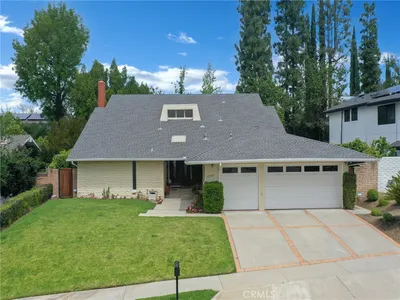
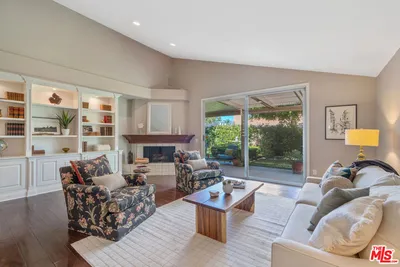
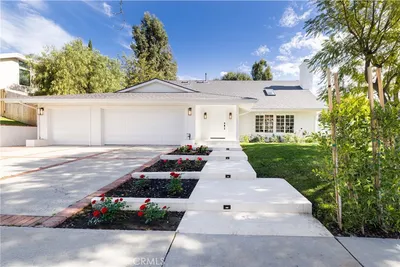
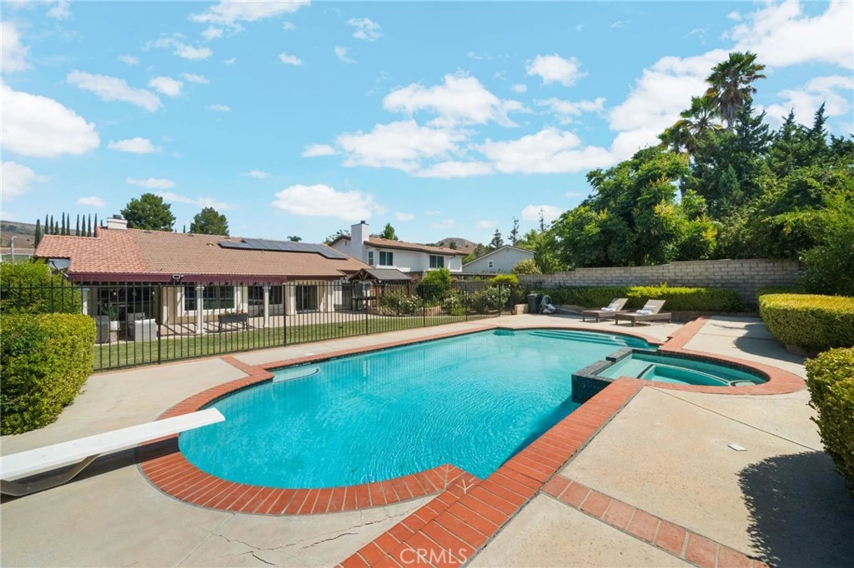
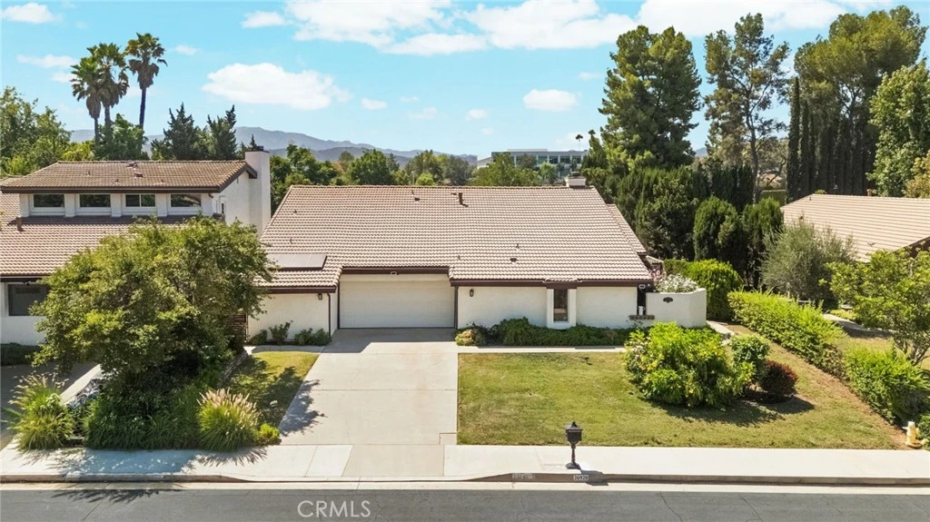
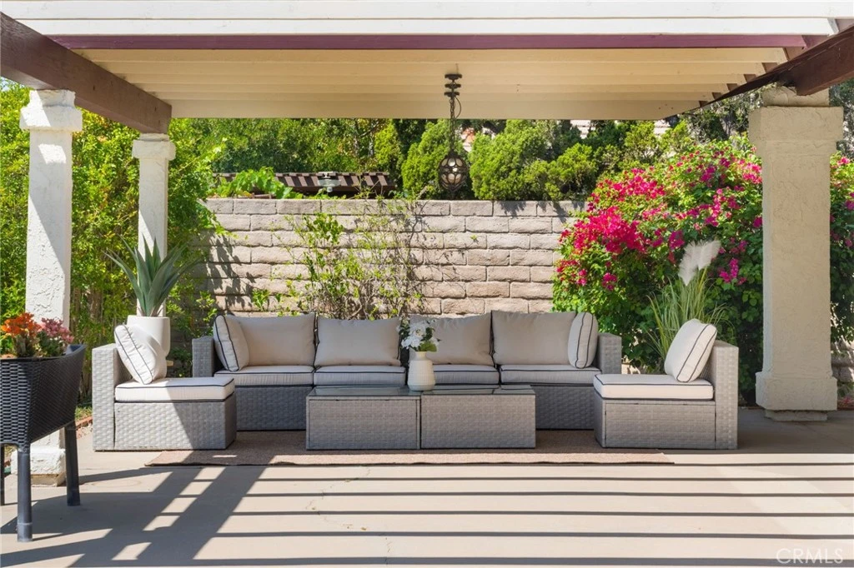
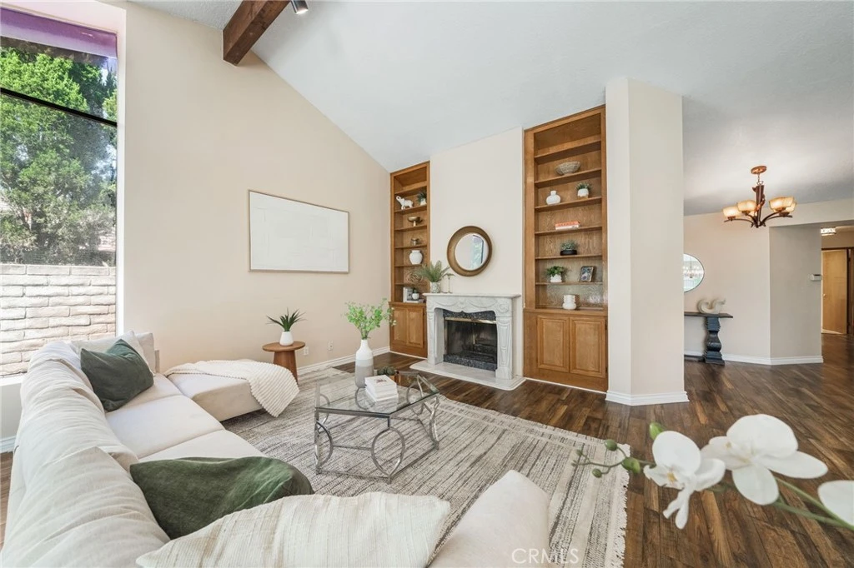
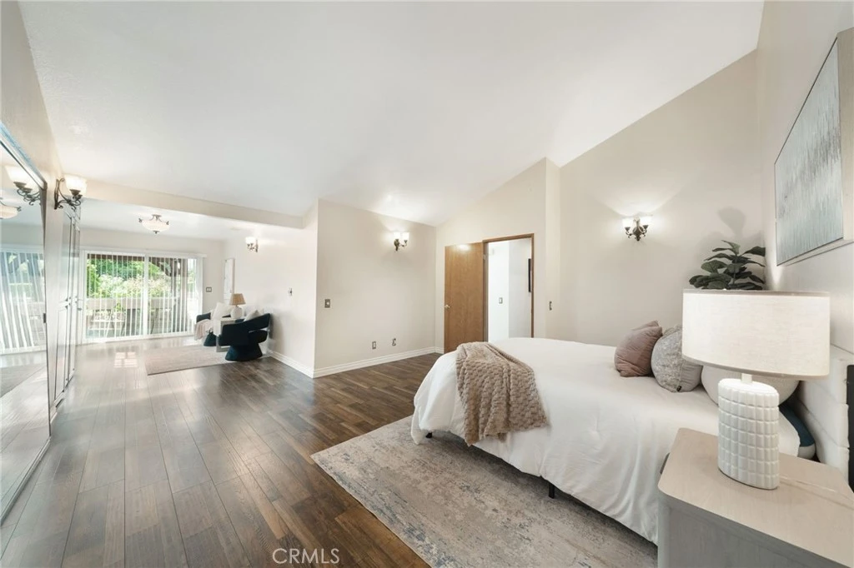
Welcome to 26920 Garret Drive, a private Calabasas retreat where comfort, elegance, and the quintessential Southern California lifestyle come together. Situated on an expansive 0.30 acre lot in one of Calabasas' most desirable neighborhoods, this beautifully maintained 3 bedroom, 2 bathroom residence offers approximately 2,415 square feet of thoughtfully designed living space. Bathed in natural light, the home's inviting floor plan seamlessly blends spacious living and entertaining areas with everyday functionality, creating an atmosphere that feels both sophisticated and welcoming. Step outside to your own backyard oasis. Surrounded by lush, mature landscaping, the sparkling pool is the centerpiece of a tranquil outdoor sanctuary designed for year round enjoyment. Whether you're hosting summer gatherings, relaxing poolside with a good book, or dining al fresco beneath the California sky, this private setting offers the perfect escape from the everyday. Inside, generous living spaces provide the flexibility to accommodate both entertaining and quiet evenings at home. Every room has been thoughtfully positioned to embrace the home's serene surroundings while maximizing comfort and natural light. Solar panels add to the home's appeal, providing energy efficiency and long term savings without compromising luxury. Families will appreciate being located within the highly acclaimed Las Virgenes Unified School District, one of Southern California's most sought after school districts, while everyone will enjoy convenient access to The Commons at Calabasas, upscale shopping and dining, scenic hiking trails, Malibu beaches, and easy freeway connections. Offering privacy, generous outdoor space, modern efficiency, and an unbeatable location, 26920 Garret Drive presents a rare opportunity to own a home that truly captures the essence of Calabasas living. This is more than a home, it's the lifestyle you've been waiting for.
Property Facts
bed
Bedrooms
3
bathtub
Bathrooms
2
square_foot
Square Feet
2,415
landscape
Lot Size
13,104 sqft
calendar_month
Year Built
1979
home_work
Property Type
Single Family Residence
timer
Days on Market
0
payments
HOA Fee
N/A
garage
Garage Total
2
fingerprint
MLS #
PW26172828
Interior Details
General Interior
Interior Features
Beamed Ceilings, Built In Features, Breakfast Area, Eat In Kitchen, High Ceilings, Open Floorplan
Flooring
Laminate, Wood
Fireplace
Gas, Living Room
Kitchen & Appliances
Appliances
Six Burner Stove, Barbecue, Dishwasher, Refrigerator
Laundry
Laundry Room
Bed & Bath
Main Level Bedrooms
3
Main Level Bathrooms
2
Climate Control
Cooling
Central Air
Heating
Central, Fireplaces, Solar
Parking
Total Parking Spaces
2
Garage Spaces
2
Attached Garage
Yes
Parking Features
Direct Access, Garage
Exterior & Lot
Building & Construction
Patio & Porch
Covered
Security
Twenty Four Hour Security
Lot & Grounds
Lot Features
Cul De Sac, Sprinkler System
Pool Features
Diving Board, Fenced, Heated, In Ground, Private
Sewer
Public Sewer
Water Source
Public
Community & HOA
Association Info
Community Features
Biking, Hiking, Horse Trails, Mountainous, Park, Suburban
Mortgage Calculator
Total Monthly
$0
Principal & Interest:
$0Property Tax:
$0Home Insurance:
$0HOA Fees:
$0$
$
%
Nearby Schools
| Rating | School Name |
|---|---|
N/A | ILAN RAMON DAY SCHOOL Private School |
N/A | QUALIA THE SCHOOL FOR DEEPER LEARNING Private School |
10 | Arthur E. Wright Middle Middle School |
10 | Lupin Hill Elementary Elementary School |
N/A | Indian Hills Continuation High High School |
Convenience Score
Market Insights
91301|Calabasas
analytics
Estimated Value
Calculating...
trending_up0%vs. last year
202120222023202420252026
Market Temperature
Seller'sBalancedBuyer's
0d30d60d180d
Balanced
Balanced market
30 Days
Avg. time on market
This is a Balanced Market. Homes are selling at a moderate pace.
flood
Flood & Climate Risk
Flood Risk
Minimal — not in a FEMA flood zone
Wildfire Risk
Moderate — near wildland-urban interface
Heat Risk
Low — moderate summer temperatures
Earthquake Risk
Southern California seismic zone
volume_up
Noise Levels
TrafficQuiet residential street
AirportMinimal airport noise
CommercialLow commercial activity nearby

Ready to Take the Next Step?
Get expert support from a local agent today.
call
(800)-330-9306Available 9AM - 7PM
Similar Homes You Might Like
Based on price, location, and features