For Sale
$2,345,000
Est. $13,132/mo23216 PARK ESPERANZA, Calabasas, CA 91302
bed
5
Bedrooms
bathtub
4
Bathrooms
square_foot
3,248
Square Feet
About this home
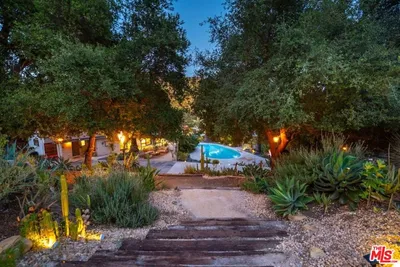
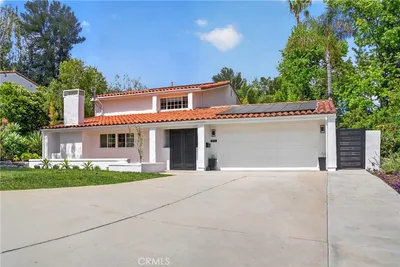
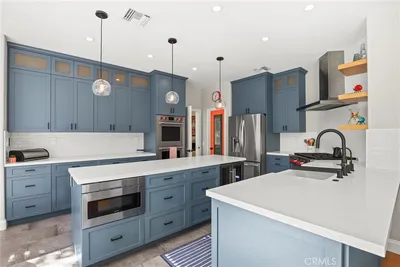
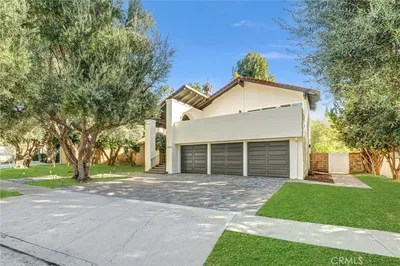
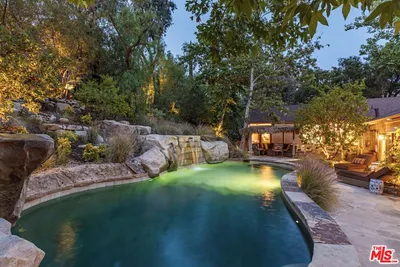
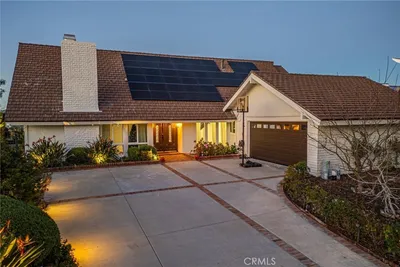
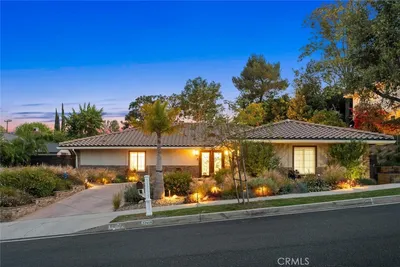
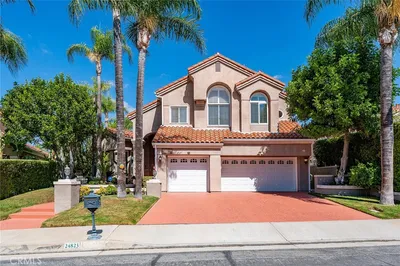
This charming home is nestled on a quiet cul-de-sac, in a prime Calabasas neighborhood located just a few short blocks from Calabasas Lake. Sited on a big corner lot, the home includes a gated courtyard entry with water feature and patio seating amongst mature trees, all leading to a wonderfully private home and setting. Highlights of this spacious 3,248' home include volume, wood beam ceilings, a sunny kitchen with stainless steel appliances and a big breafast room that adjoins the family room that includes a fireplace & wet bar with counter seating. There is also a formal dining room and large, casual living room with big picture windows that showcase the rear grounds. There are 4 bedrooms and 4 baths, including the generous primary suite featuring a soaring volume ceiling, fireplace, bath with dual vanities, large walk-in closet and sliding glass doors that lead to the oversized walk-out sitting balcony that showcases the pastoral views. The spacious backyard is private, surrounded by mature trees, and includes a big pool, spa, barbecue center, outdoor shower and large covered patio. Ideally located within easy walking distance to The Commons shopping center with many stores and restaurants, and also close to the nearby, highly rated Calabasas schools, this home has much to offer.
Property Facts
bed
Bedrooms
5
bathtub
Bathrooms
4
square_foot
Square Feet
3,248
landscape
Lot Size
10,344 sqft
calendar_month
Year Built
1970
home_work
Property Type
Single Family Residence
timer
Days on Market
1
payments
HOA Fee
$364.9/mo
garage
Garage Total
2
fingerprint
MLS #
SR26148667
Interior Details
General Interior
Interior Features
Beamed Ceilings, Wet Bar, Built In Features, Balcony, Breakfast Area, Cathedral Ceilings, Separate Formal Dining Room, High Ceilings, Open Floorplan, Recessed Lighting, Two Story Ceilings, Unfurnished, Bedroom On Main Level, Primary Suite, Utility Room, Walk In Closets
Flooring
Wood
Fireplace
Family Room, Gas, Living Room, Primary Bedroom
Accessibility
Safe Emergency Egress From Home
Kitchen & Appliances
Appliances
Six Burner Stove, Built In Range, Double Oven, Dishwasher, Freezer, Gas Cooktop, Disposal, Refrigerator, Water Heater
Laundry
Inside, Laundry Room
Bed & Bath
Main Level Bedrooms
1
Main Level Bathrooms
2
Climate Control
Cooling
Central Air
Heating
Central
Parking
Total Parking Spaces
2
Garage Spaces
2
Attached Garage
Yes
Parking Features
Direct Access, Driveway Level, Door Single, Driveway, Garage Faces Front, Garage, Garage Door Opener, Private
Exterior & Lot
Building & Construction
Patio & Porch
Covered, Wood
Fencing
Wood, Wrought Iron
Roof
Spanish Tile
Lot & Grounds
Lot Features
Back Yard, Corner Lot, Cul De Sac, Front Yard, Sprinklers In Rear, Sprinklers In Front, Lawn, Landscaped, Level, Near Park, Sprinklers Timer, Sprinklers On Side, Sprinkler System, Street Level, Walkstreet, Yard
Pool Features
Heated, Private
Spa Features
Heated, Private
Sewer
Public Sewer
Water Source
Public
Community & HOA
Association Info
HOA Fee$364.9
FrequencyAnnually
HOA Amenities
Picnic Area, Trails
Community Features
Curbs, Hiking, Street Lights, Sidewalks, Park
Mortgage Calculator
Total Monthly
$0
Principal & Interest:
$0Property Tax:
$0Home Insurance:
$0HOA Fees:
$0$
$
%
Nearby Schools
| Rating | School Name | ||
|---|---|---|---|
| No school data available for this area. | |||
Convenience Score
Market Insights
91302|Calabasas
analytics
Estimated Value
Calculating...
trending_up0%vs. last year
202120222023202420252026
Market Temperature
Seller'sBalancedBuyer's
0d30d60d180d
Balanced
Balanced market
30 Days
Avg. time on market
This is a Balanced Market. Homes are selling at a moderate pace.
flood
Flood & Climate Risk
Flood Risk
Minimal — not in a FEMA flood zone
Wildfire Risk
Moderate — near wildland-urban interface
Heat Risk
Low — moderate summer temperatures
Earthquake Risk
Southern California seismic zone
volume_up
Noise Levels
TrafficQuiet residential street
AirportMinimal airport noise
CommercialLow commercial activity nearby
streetview
Open Full Street Viewopen_in_newStreet View

Ready to Take the Next Step?
Get expert support from a local agent today.
call
(800)-330-9306Available 9AM - 7PM
Similar Homes You Might Like
Based on price, location, and features