imagesmode View 20 photos
For Sale
$1,699,000
Est. $9,514/mo22509 Charlestown, Calabasas, CA 91302
bed
5
Bedrooms
bathtub
3
Bathrooms
square_foot
2,925
Square Feet
About this home
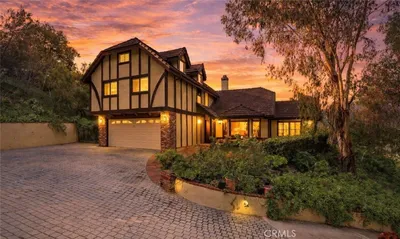
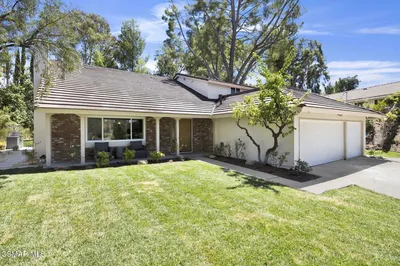
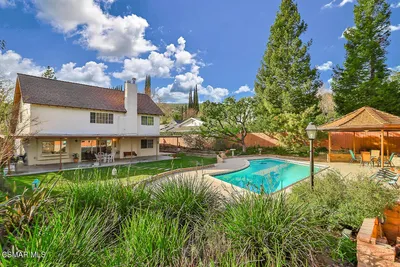
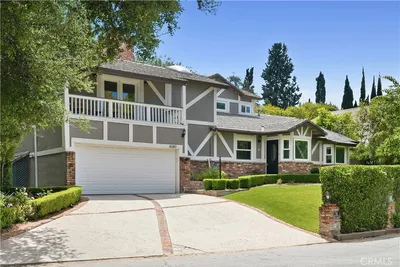
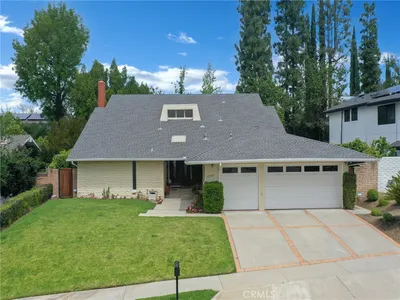
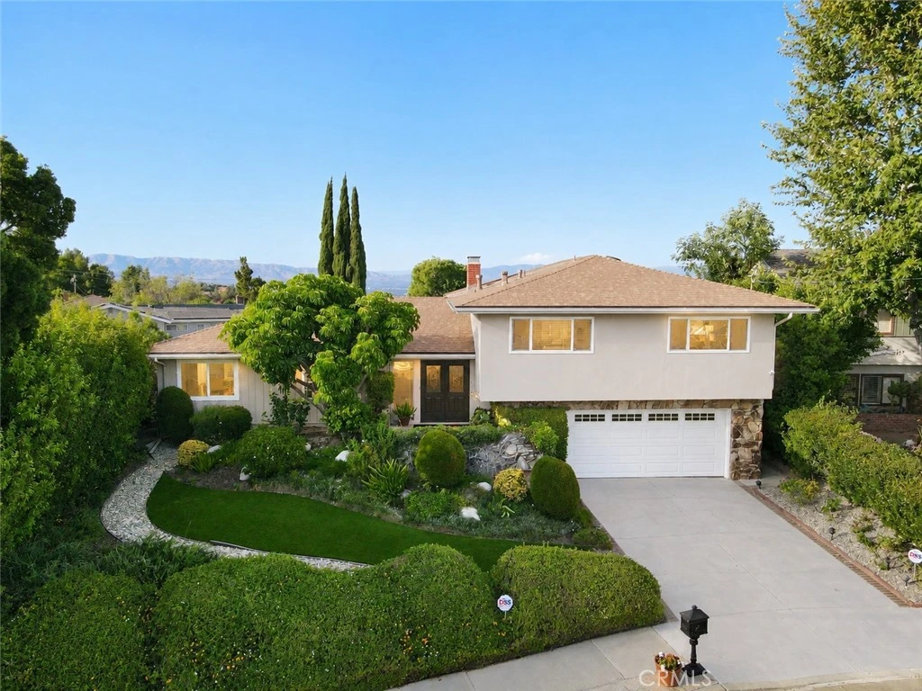
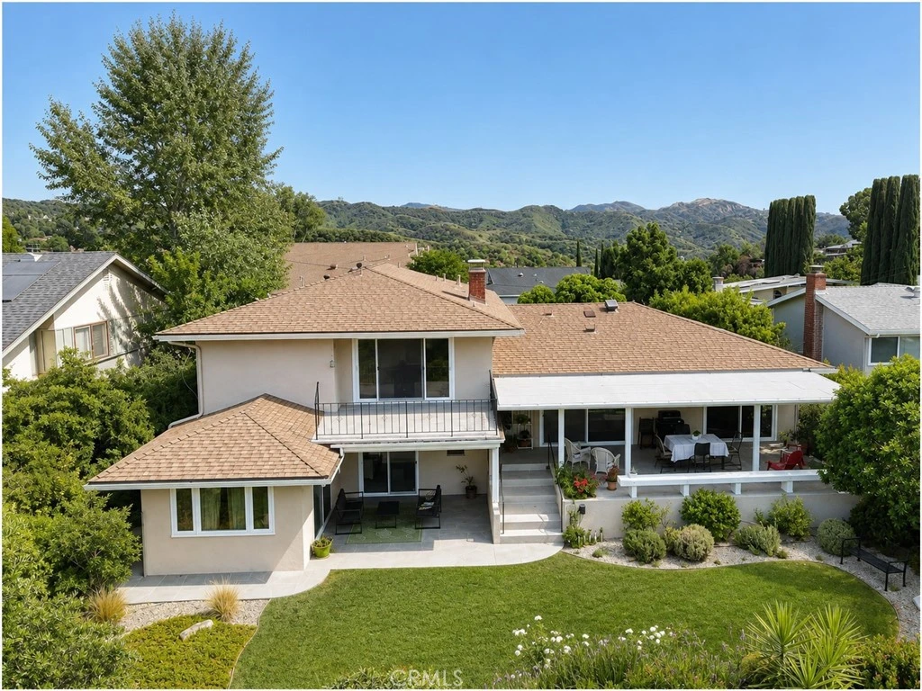
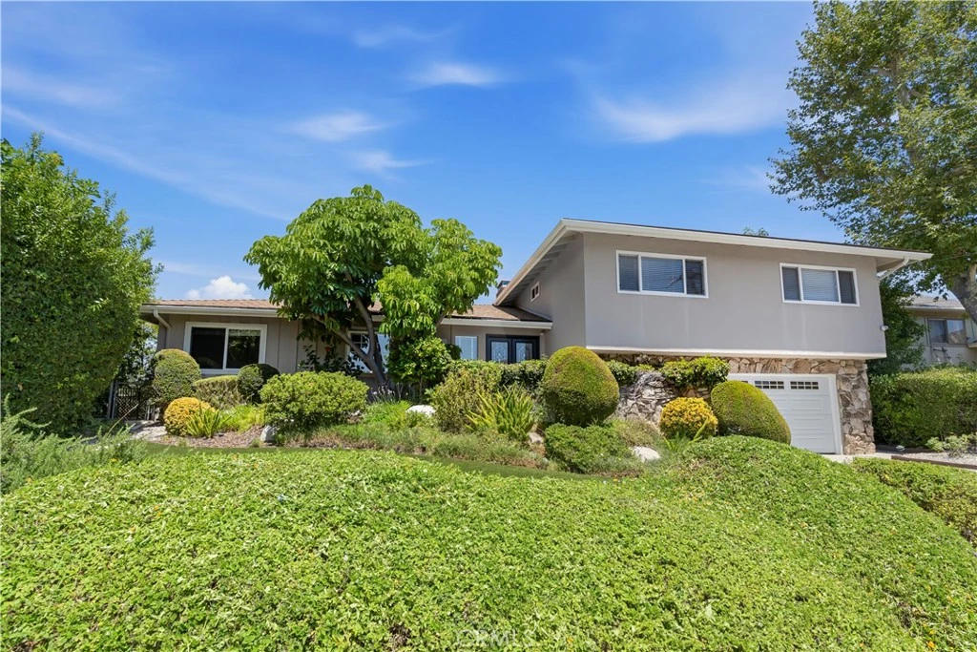
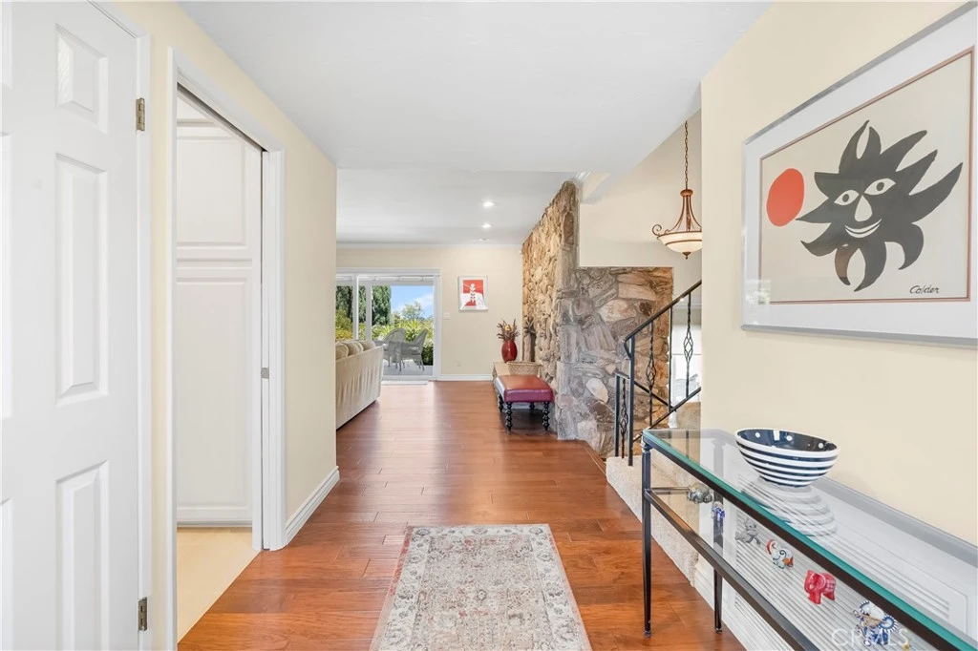
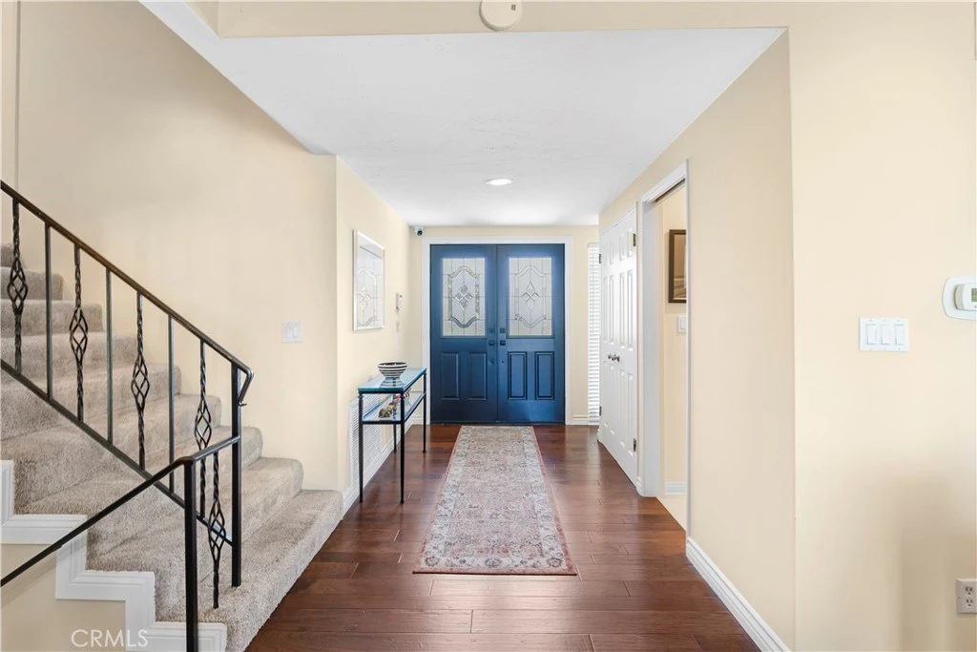
On the market for the first time in 50 years, 22509 Charlestown Drive sits at the end of a cul-de-sac in Mulwood, one of the most established neighborhoods in Calabasas. This split-level five-bedroom home spans 2,925 square feet on a 9,558-square-foot lot, with a quiet setting and room to grow. A double door entry opens into a floor plan built for both everyday living and entertaining. The formal dining room offers built-in china cabinets. The family room features a stone fireplace, wood floors, and newer double pane windows. Storage runs throughout the home. The kitchen is clean and open with plenty of cabinet space. Appliances include a KitchenAid double oven and a five-burner cooktop, all stainless steel. A breakfast nook, a pantry, and a built-in desk area round out the space. The home has been freshly painted. Downstairs offers a den with a bar and a stone fireplace, functioning as a second living area. A bathroom with a shower and a large laundry room sit on this level. One flexible room is currently set up as a home theater and works easily as a fifth bedroom or a potential ADU conversion. Upstairs holds four more bedrooms. The primary suite has a balcony and a well-maintained bath with a large walk-in closet with built-ins, a soaking tub, a separate shower, dual vanities, and a makeup area. Secondary bedrooms feature mirrored closet doors, with additional hallway storage. The backyard is low maintenance with a garden area and a view. There is room to add a pool. A covered patio opens off both the den and the downstairs bedroom, creating a quiet outdoor retreat. An updated HVAC system, updated windows, and a newer roof complete the home, along with a two-car garage with direct access. Mulwood puts residents minutes from Calabasas Commons, top-rated Las Virgenes schools, and easy 101 freeway access. A home held this long, in this location, is a rare opportunity.
Property Facts
bed
Bedrooms
5
bathtub
Bathrooms
3
square_foot
Square Feet
2,925
landscape
Lot Size
9,558 sqft
calendar_month
Year Built
1965
home_work
Property Type
Single Family Residence
timer
Days on Market
0
payments
HOA Fee
N/A
garage
Garage Total
2
fingerprint
MLS #
SR26157960
Interior Details
General Interior
Interior Features
Breakfast Bar, Balcony, Breakfast Area, Separate Formal Dining Room, Bar, Primary Suite, Walk In Closets
Flooring
Carpet, Tile, Wood
Fireplace
Family Room, Living Room
Kitchen & Appliances
Appliances
Double Oven, Dishwasher, Electric Cooktop, Electric Oven, Freezer, Disposal, Microwave
Laundry
Inside, Laundry Room
Bed & Bath
Main Level Bedrooms
1
Main Level Bathrooms
1
Climate Control
Cooling
Central Air
Heating
Central
Parking
Total Parking Spaces
2
Garage Spaces
2
Attached Garage
Yes
Parking Features
Door Multi, Direct Access, Driveway, Garage
Exterior & Lot
Building & Construction
Patio & Porch
Covered
Foundation
Combination, Raised
Roof
Composition
Lot & Grounds
Lot Features
Cul De Sac, Walkstreet
Sewer
Public Sewer
Water Source
Public
Community & HOA
Association Info
Community Features
Street Lights, Sidewalks
Mortgage Calculator
Total Monthly
$0
Principal & Interest:
$0Property Tax:
$0Home Insurance:
$0HOA Fees:
$0$
$
%
Nearby Schools
| Rating | School Name |
|---|---|
9 | Chaparral Elementary Elementary School |
9 | Alice C. Stelle Middle Middle School |
N/A | LOUISVILLE HIGH SCHOOL Private School |
8 | Calabasas High High School |
N/A | MONTESSORI OF CALABASAS Private School |
Convenience Score
Market Insights
91302|Calabasas
analytics
Estimated Value
Calculating...
trending_up0%vs. last year
202120222023202420252026
Market Temperature
Seller'sBalancedBuyer's
0d30d60d180d
Balanced
Balanced market
30 Days
Avg. time on market
This is a Balanced Market. Homes are selling at a moderate pace.
flood
Flood & Climate Risk
Flood Risk
Minimal — not in a FEMA flood zone
Wildfire Risk
Moderate — near wildland-urban interface
Heat Risk
Low — moderate summer temperatures
Earthquake Risk
Southern California seismic zone
volume_up
Noise Levels
TrafficQuiet residential street
AirportMinimal airport noise
CommercialLow commercial activity nearby

Ready to Take the Next Step?
Get expert support from a local agent today.
call
(800)-330-9306Available 9AM - 7PM
Similar Homes You Might Like
Based on price, location, and features