Topfind Realty
Renting

Search Rentals

Houses for RentTownhomes for RentCondos for RentView All Rentals →

Renting Resources

Why Rent With UsRenter GuideRent vs Buy Calculator

Renter Articles

How to Negotiate RentUnderstanding Your LeaseMoving Checklist for RentersAll Renter Articles
Buying

Search Homes

Houses for SaleTownhomes for SaleCondos for SaleView All Homes →

Buying Resources

Why Buy With UsBuyer GuideAffordability CalculatorInvestment CalculatorProperty Tax Calculator

Buyer Articles

Home Inspection TipsFirst-Time Buyer ChecklistImprove Your Credit Score
Selling

Selling Tools

Home ValuationNet Sheet CalculatorHELOC CalculatorRefinance Calculator

Selling Resources

Why Sell With UsSeller GuideFind a Seller's Agent

Seller Articles

Strategic PricingMaximize Profit When SellingSell While Buying Your Next Home
Mortgage

Today's Rates

Mortgage RatesRefinance Rates

Mortgage Tools

Mortgage CalculatorLoan Comparison

Mortgage Resources

Why Pre-Approval MattersCompare Mortgage OffersFind the Right Loan Program
Realtors
Topfind
Houses for RentTownhomes for RentCondos for RentView All Rentals →
Why Rent With UsRenter GuideRent vs Buy Calculator
How to Negotiate RentUnderstanding Your LeaseMoving Checklist for Renters
Houses for SaleTownhomes for SaleCondos for SaleView All Homes →
Why Buy With UsBuyer GuideAffordability CalculatorInvestment CalculatorProperty Tax Calculator
Home Inspection TipsFirst-Time Buyer ChecklistImprove Your Credit Score
Home ValuationNet Sheet CalculatorHELOC CalculatorRefinance Calculator
Why Sell With UsSeller GuideFind a Seller's Agent
Strategic PricingMaximize Profit When SellingSell While Buying Your Next Home
Mortgage RatesRefinance RatesMortgage CalculatorLoan Comparison
Why Pre-Approval MattersCompare Mortgage OffersFind the Right Loan Program
groupRealtorsinfoAbout Us
Continue with Google
Sign InSign Up
Topfind Realty
Renting

Search Rentals

Houses for RentTownhomes for RentCondos for RentView All Rentals →

Renting Resources

Why Rent With UsRenter GuideRent vs Buy Calculator

Renter Articles

How to Negotiate RentUnderstanding Your LeaseMoving Checklist for RentersAll Renter Articles
Buying

Search Homes

Houses for SaleTownhomes for SaleCondos for SaleView All Homes →

Buying Resources

Why Buy With UsBuyer GuideAffordability CalculatorInvestment CalculatorProperty Tax Calculator

Buyer Articles

Home Inspection TipsFirst-Time Buyer ChecklistImprove Your Credit Score
Selling

Selling Tools

Home ValuationNet Sheet CalculatorHELOC CalculatorRefinance Calculator

Selling Resources

Why Sell With UsSeller GuideFind a Seller's Agent

Seller Articles

Strategic PricingMaximize Profit When SellingSell While Buying Your Next Home
Mortgage

Today's Rates

Mortgage RatesRefinance Rates

Mortgage Tools

Mortgage CalculatorLoan Comparison

Mortgage Resources

Why Pre-Approval MattersCompare Mortgage OffersFind the Right Loan Program
Realtors
Topfind
Houses for RentTownhomes for RentCondos for RentView All Rentals →
Why Rent With UsRenter GuideRent vs Buy Calculator
How to Negotiate RentUnderstanding Your LeaseMoving Checklist for Renters
Houses for SaleTownhomes for SaleCondos for SaleView All Homes →
Why Buy With UsBuyer GuideAffordability CalculatorInvestment CalculatorProperty Tax Calculator
Home Inspection TipsFirst-Time Buyer ChecklistImprove Your Credit Score
Home ValuationNet Sheet CalculatorHELOC CalculatorRefinance Calculator
Why Sell With UsSeller GuideFind a Seller's Agent
Strategic PricingMaximize Profit When SellingSell While Buying Your Next Home
Mortgage RatesRefinance RatesMortgage CalculatorLoan Comparison
Why Pre-Approval MattersCompare Mortgage OffersFind the Right Loan Program
groupRealtorsinfoAbout Us
Continue with Google
Sign InSign Up
Real Estate/CA/Byron/2445 Taylor Ln
view_in_arVirtual Tour
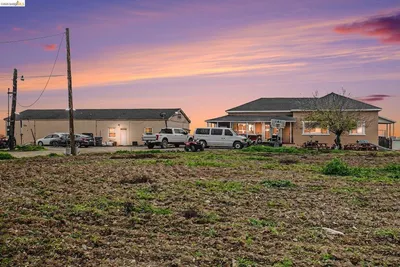
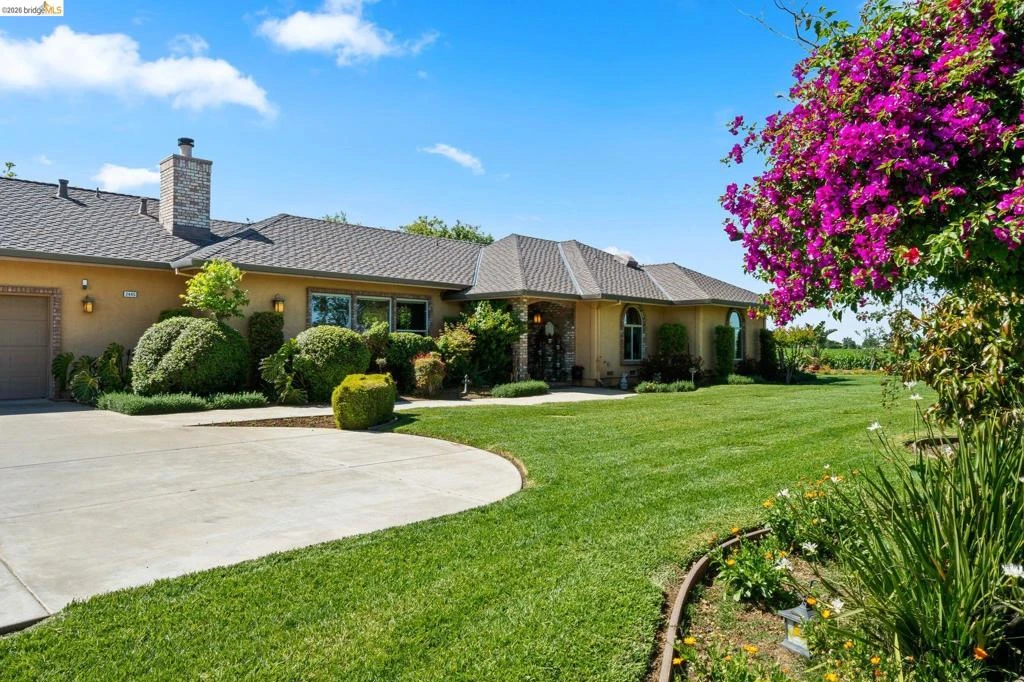
Photo 1 of 2445 Taylor Ln
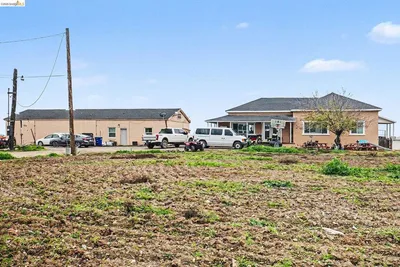
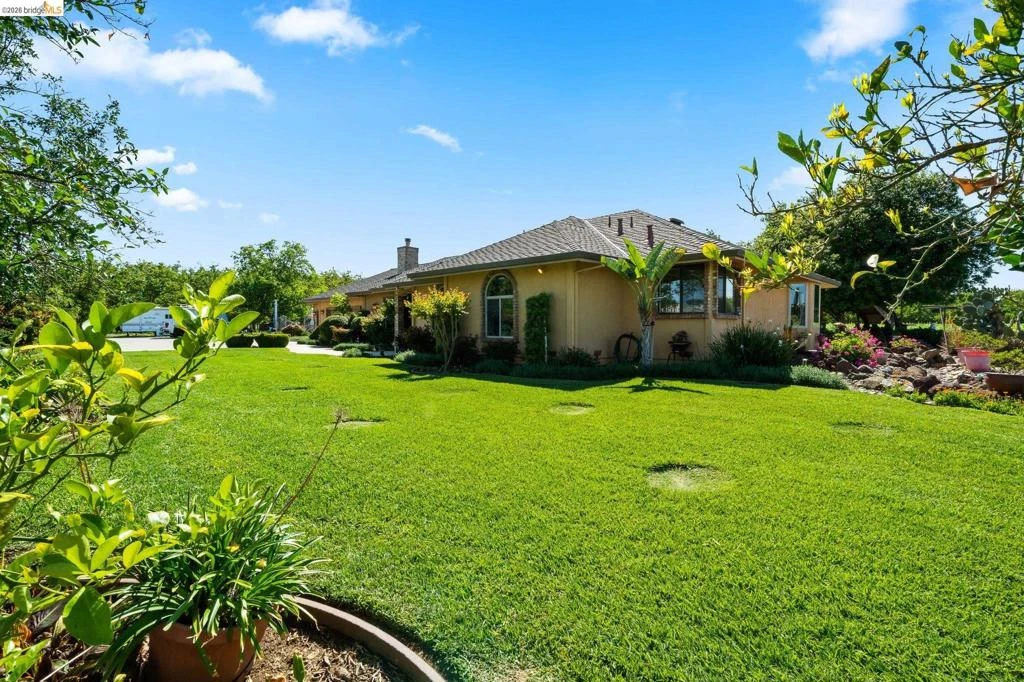
Photo 2 of 2445 Taylor Ln
1 / 67
Main
Interior 1
Interior 2
Interior 3
Interior 4
imagesmode View 67 photos
For Sale
$2,999,999
Est. $16,800/mo

2445 Taylor Ln, Byron, CA 94514

bed
3
Bedrooms
bathtub
3
Bathrooms
square_foot
2,152
Sq Ft

About this home

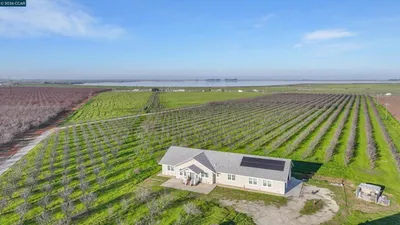
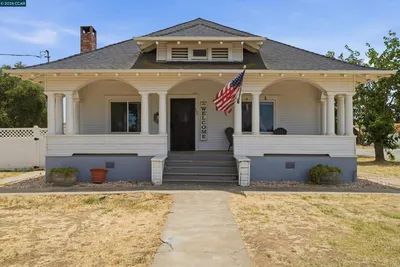
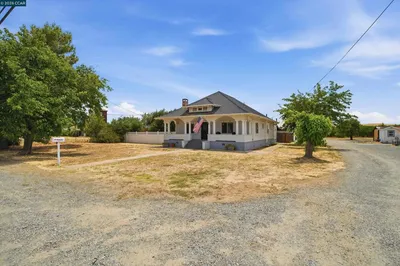
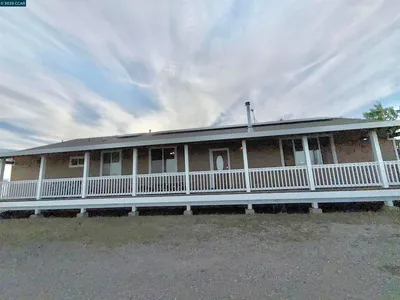
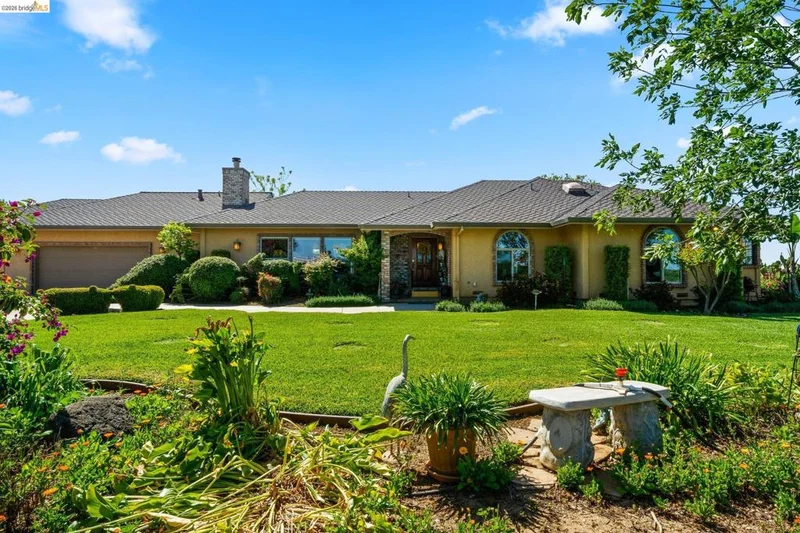
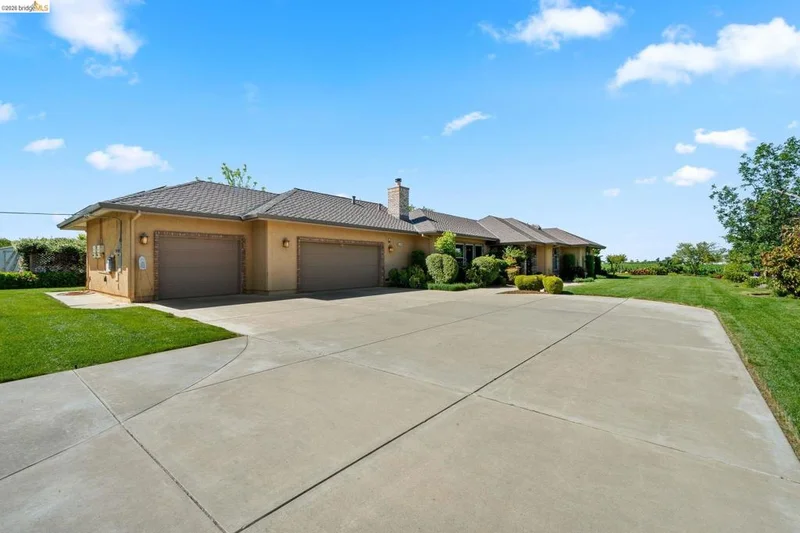
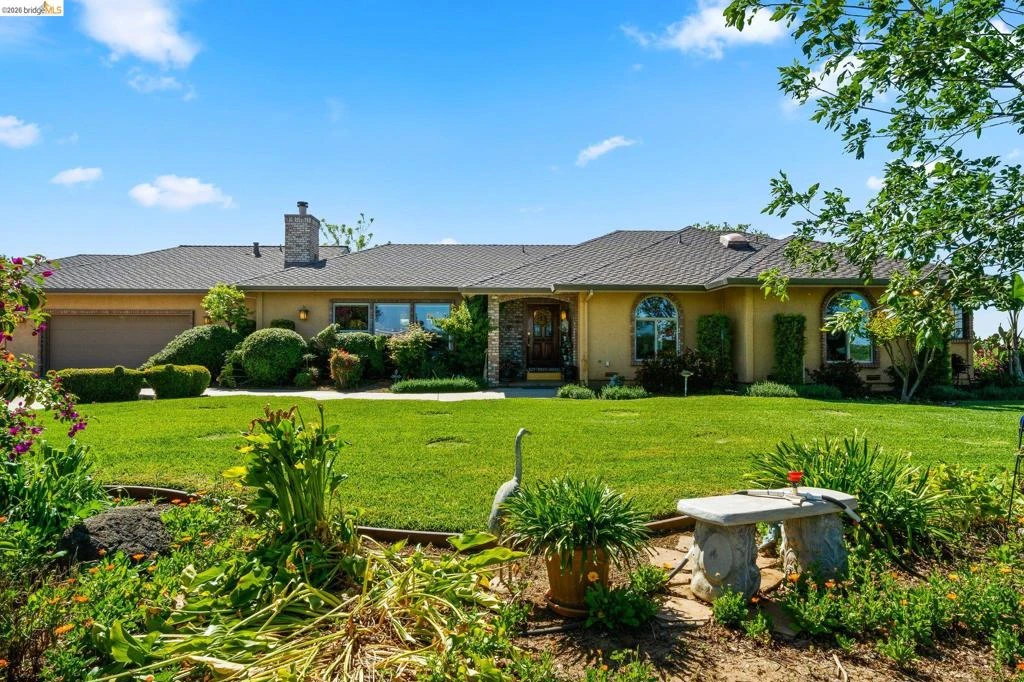
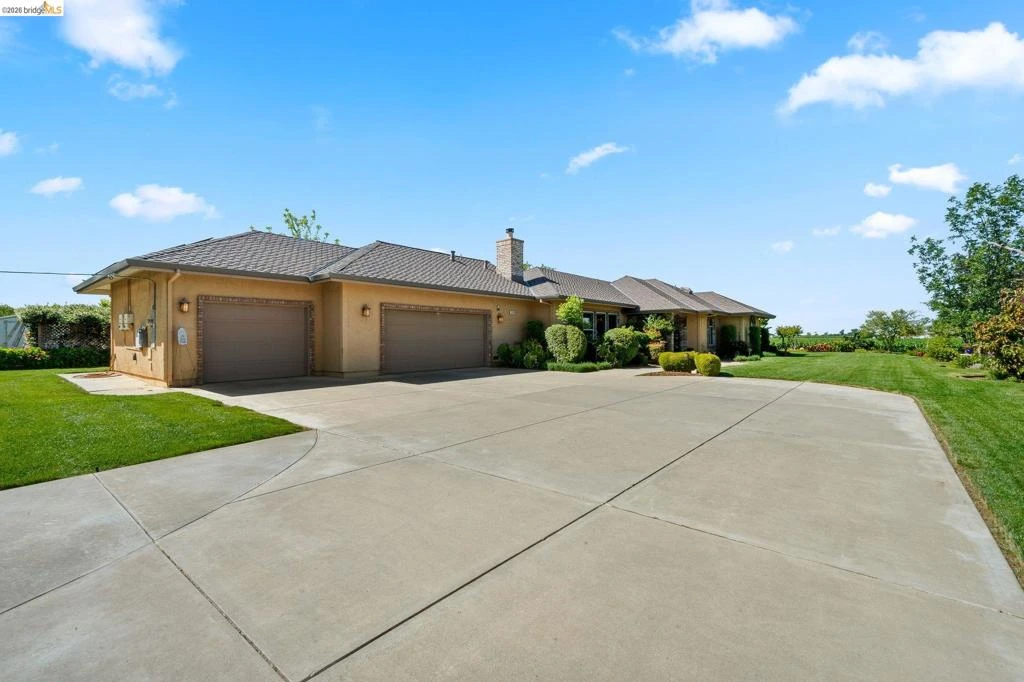
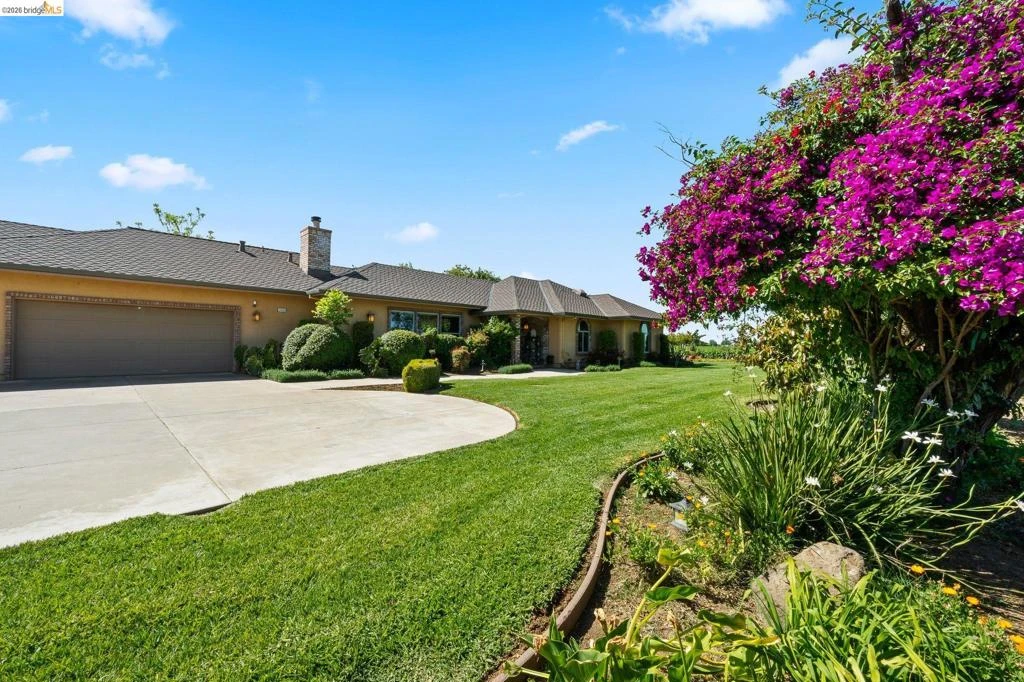
Welcome to your own private slice of country luxury—where space, serenity, and serious functionality all come together. Set on 20 flat, usable acres, this custom single-story ranch home offers approximately 2,200 sq ft of comfortable living with 3 bedrooms and 3 full baths. Inside, you’ll find beautiful hardwood floors, abundant natural light from newer windows, and peace of mind with a newer HVAC system, new roof, and paid solar—keeping this all-electric home efficient and move-in ready. Step outside and the possibilities really open up. The property is zoned A-4, allowing for livestock and a true farm-to-lifestyle experience—bring your horses, cows, chickens, or all of the above. A water canal on the property provides added functionality for irrigation if you choose to cultivate the land. Need space for toys, equipment, or a full-scale operation? You’ve got it with a massive 3,500 sq ft shop—perfect for contractors, hobbyists, or anyone who refuses to downsize their dreams. Tucked down a private lane, this property offers the kind of peace and privacy that’s hard to find—yet you’re still just minutes from downtown Brentwood. There’s also potential to add another dwelling and an ADU, making this an ideal setup for a family compound or multi-generational living. Fresh exterior paint adds to the home’s clean, updated feel, while the land itself is a blank canvas for whatever lifestyle you’re ready to create. Farm life and privacy all in one. Careful… once you drive down that lane, you may not want to leave.

Property Facts

bed

Bedrooms

3

bathtub

Bathrooms

3

square_foot

Square Feet

2,152

landscape

Lot Size

871,200 sqft

calendar_month

Year Built

1989

home_work

Property Type

Single Family Residence

timer

Days on Market

7

garage

Garage Total

3

fingerprint

MLS #

41131771

Interior Details

General Interior

Interior Features

Breakfast Bar, Breakfast Area, Eat In Kitchen, Workshop

Flooring

Tile, Wood

Fireplace

Family Room, Wood Burning

Kitchen & Appliances

Appliances

Electric Water Heater

Climate Control

Cooling

Central Air

Heating

Electric, Solar

Parking

Total Parking Spaces

3

Garage Spaces

3

Attached Garage

Yes

Parking Features

Garage, Garage Door Opener, Rv Access Parking

Exterior & Lot

Building & Construction

Construction

Stucco

Roof

Shingle

Lot & Grounds

Lot Features

Agricultural, Back Yard, Front Yard, Horse Property, Secluded, Street Level, Yard

Schedule a home tour with a Topfind agent

Mortgage Calculator

Total Monthly

$0

Principal & Interest:
$0
Property Tax:
$0
Home Insurance:
$0
HOA Fees:
$0
$
$
%

Nearby Schools

RatingSchool NameGradesDistance
6
Excelsior Middle
Middle School
6-81.1 mi
2
Byron Institute For Independent Study
Elementary School
K-82.2 mi
7
Timber Point Elementary
Elementary School
K-52.2 mi
1
La Paloma High (Continuation)
High School
9-122.6 mi
N/A
All God'S Children Christian School
Private School
K-123.0 mi

Convenience Score

Market Insights

94514|Byron

Estimated Value

Calculating...
No change vs. last year
Value history is still building for this area.

Market Temperature

Seller'sBalancedBuyer's
0d30d60d180d
Balanced

Balanced market

30 Days

Avg. time on market

This is a Balanced Market. Homes are selling at a moderate pace.

Flood & Climate Risk

Noise Levels

Location

2445 Taylor Ln

Byron, CA 94514

Open in Mapsopen_in_new
Topfind Realty

Ready to Take the Next Step?

Get expert support from a local agent today.

call
(800)-330-9306Available 9AM - 7PM

Similar Homes You Might Like

Based on price, location, and features
3435 Camino Diablo
3435 Camino Diablo photo 2
1 / 20

$1,499,999

FOR SALE

3435 Camino Diablo, Byron, CA 94514

3 beds · 4 baths · 2,411 sqft

7760 Byron Hwy
7760 Byron Hwy photo 2
1 / 45
VIRTUAL TOUR

$1,700,000

FOR SALE

7760 Byron Hwy, Byron, CA 94514

3 beds · 3 baths · 2,720 sqft

2930 Camino Diablo
2930 Camino Diablo photo 2
1 / 20
VIRTUAL TOUR

$769,999

FOR SALE

2930 Camino Diablo, Byron, CA 94514

3 beds · 2 baths · 1,563 sqft

4120 Camino Diablo
4120 Camino Diablo photo 2
1 / 20

$2,399,000

FOR SALE

4120 Camino Diablo, Byron, CA 94514

6 beds · 4 baths · 2,382 sqft

3193 Hosie Ave
3193 Hosie Ave photo 2
1 / 20

$499,900

FOR SALE

3193 Hosie Ave, Byron, CA 94514

3 beds · 2 baths · 1,128 sqft

Recently Sold

14051 State Highway 4

$815,000

14051 State Highway 4, Byron, CA 94505

4 beds · 3 baths · 2,300 sqft

2912 Camino Diablo

$630,000

2912 Camino Diablo, Byron, CA 94514

3 beds · 2 baths · 1,748 sqft

470 Coletas Way

$1,175,000

470 Coletas Way, Byron, CA 94514

4 beds · 2 baths · 2,163 sqft

3701 Camino Diablo
VIRTUAL TOUR

$1,190,000

3701 Camino Diablo, Byron, CA 94514

3 beds · 2 baths · 1,722 sqft

4500 Kellogg Creek Rd
VIRTUAL TOUR

$1,500,000

4500 Kellogg Creek Rd, Byron, CA 94514

3 beds · 2 baths · 2,036 sqft

3208 Hosie Avenue

$575,000

3208 Hosie Avenue, Byron, CA 94514

3 beds · 1 baths · 1,384 sqft

3335 Kellogg Creek Rd

$2,000,000

3335 Kellogg Creek Rd, Byron, CA 94514

5 beds · 4 baths · 3,340 sqft

3501 Byer Road
3D TOUR

$5,000,000

3501 Byer Road, Byron, CA 94514

4 beds · 4 baths · 4,498 sqft

$2,999,999
3 bd | 3 ba | 2,152 sqft
call
Topfind Realty

Company

  • About Us
  • Careers
  • Articles
  • Home Estimate

Explore

  • Renting
  • Buying
  • Selling
  • Realtors

Support

  • Help Center
  • Contact Us
  • Terms & Conditions
  • Privacy Policy

Topfind Realty, DRE # 02240815, is a licensed real estate broker in California. Topfind Realty pledges to support the Fair Housing Act and adhere to Equal Housing Opportunity laws.

Copyright © 2026 Topfind Realty. All Rights Reserved.