SoldClosed on September 10, 2019
$3,698,000
Sold Price, Burlingame, CA 94010
bed
6
Bedrooms
bathtub
5
Bathrooms
square_foot
4,605
Square Feet
About this home
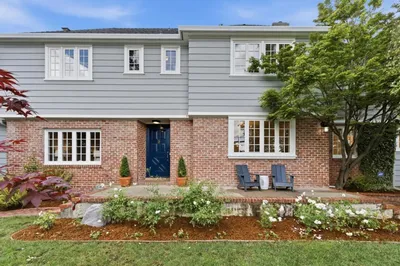
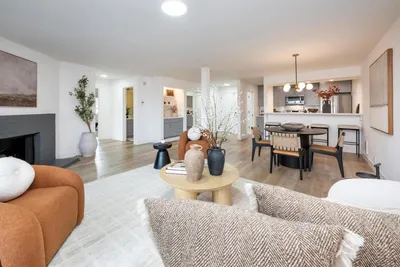
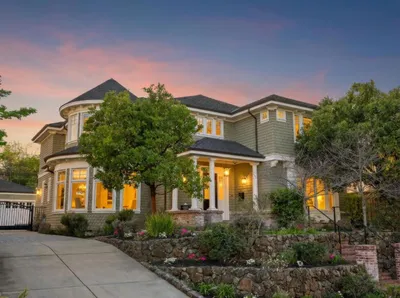
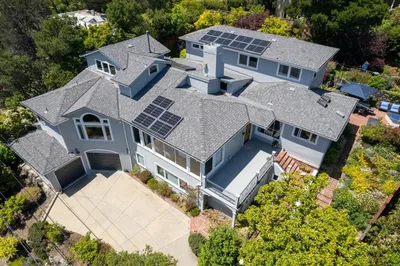
Open Floor Plan * Wide Hallways and Grand Ceiling Height * A Plethora of Skylights * Gourmet Eat-In Kitchen * Family Room Adjacent to the Kitchen * Formal Living and Dining Rooms * Tucked Away Office * Six Bedrooms (two master en-suites and separate au-pair suite) * Five Bathrooms * Attached and Fitted Two-Car Garage * Solar Panels * Electric Car Charger * New and Modern Landscaping * Stunning and Grand Perimeter Trees * Expansive Slate Patio and Walkways * Multiple Lawn Areas * Resort-Like Setting * Stunning Pool * Supreme Privacy * Situated on an expansive 11,880 +/- square foot lot, this immaculate and remodeled Burlingame residence features an expansive floor plan featuring six bedrooms, five bathrooms, grand ceiling height, and brand new modern landscaping.
infoProperty Facts
bed
Bedrooms
6
bathtub
Bathrooms
5
square_foot
Square Feet
4,605
landscape
Lot Size
11,880 sqft
calendar_month
Year Built
1952
home_work
Property Type
Single Family Residence
timer
Days on Market
11
payments
HOA Fee
N/A
garage
Garage Total
2
fingerprint
MLS #
ML81762383
chairInterior Details
General Interior
Interior Features
Breakfast Area, Walk In Closets
Flooring
Carpet, Tile, Wood
Fireplace
Family Room, Gas Starter, Living Room
Kitchen & Appliances
Appliances
Gas Cooktop, Microwave, Refrigerator, Range Hood, Trash Compactor, Vented Exhaust Fan
Climate Control
Heating
Forced Air
deckExterior & Lot
Building & Construction
Roof
Composition, Shingle
Nearby Schools
| Rating | School Name | ||
|---|---|---|---|
| No school data available for this area. | |||
Convenience Score

This Home is Sold
Curious what your home is worth? Get a free valuation.
call
(800)-330-9306Available 9AM - 6PM
Similar Homes You Might Like
Based on price, location, and features