Topfind Realty
Renting

Search Rentals

Houses for RentTownhomes for RentCondos for RentView All Rentals →

Renting Resources

Why Rent With UsRenter GuideRent vs Buy Calculator

Renter Articles

How to Negotiate RentUnderstanding Your LeaseMoving Checklist for RentersAll Renter Articles
Buying

Search Homes

Houses for SaleTownhomes for SaleCondos for SaleView All Homes →

Buying Resources

Why Buy With UsBuyer GuideAffordability CalculatorInvestment CalculatorProperty Tax Calculator

Buyer Articles

Home Inspection TipsFirst-Time Buyer ChecklistImprove Your Credit Score
Selling

Selling Tools

Home ValuationNet Sheet CalculatorHELOC CalculatorRefinance Calculator

Selling Resources

Why Sell With UsSeller GuideFind a Seller's Agent

Seller Articles

Strategic PricingMaximize Profit When SellingSell While Buying Your Next Home
Mortgage

Today's Rates

Mortgage RatesRefinance Rates

Mortgage Tools

Mortgage CalculatorLoan Comparison

Mortgage Resources

Why Pre-Approval MattersCompare Mortgage OffersFind the Right Loan Program
Realtors
Topfind
Houses for RentTownhomes for RentCondos for RentView All Rentals →
Why Rent With UsRenter GuideRent vs Buy Calculator
How to Negotiate RentUnderstanding Your LeaseMoving Checklist for Renters
Houses for SaleTownhomes for SaleCondos for SaleView All Homes →
Why Buy With UsBuyer GuideAffordability CalculatorInvestment CalculatorProperty Tax Calculator
Home Inspection TipsFirst-Time Buyer ChecklistImprove Your Credit Score
Home ValuationNet Sheet CalculatorHELOC CalculatorRefinance Calculator
Why Sell With UsSeller GuideFind a Seller's Agent
Strategic PricingMaximize Profit When SellingSell While Buying Your Next Home
Mortgage RatesRefinance RatesMortgage CalculatorLoan Comparison
Why Pre-Approval MattersCompare Mortgage OffersFind the Right Loan Program
groupRealtorsinfoAbout Us
Continue with Google
Sign InSign Up
Topfind Realty
Renting

Search Rentals

Houses for RentTownhomes for RentCondos for RentView All Rentals →

Renting Resources

Why Rent With UsRenter GuideRent vs Buy Calculator

Renter Articles

How to Negotiate RentUnderstanding Your LeaseMoving Checklist for RentersAll Renter Articles
Buying

Search Homes

Houses for SaleTownhomes for SaleCondos for SaleView All Homes →

Buying Resources

Why Buy With UsBuyer GuideAffordability CalculatorInvestment CalculatorProperty Tax Calculator

Buyer Articles

Home Inspection TipsFirst-Time Buyer ChecklistImprove Your Credit Score
Selling

Selling Tools

Home ValuationNet Sheet CalculatorHELOC CalculatorRefinance Calculator

Selling Resources

Why Sell With UsSeller GuideFind a Seller's Agent

Seller Articles

Strategic PricingMaximize Profit When SellingSell While Buying Your Next Home
Mortgage

Today's Rates

Mortgage RatesRefinance Rates

Mortgage Tools

Mortgage CalculatorLoan Comparison

Mortgage Resources

Why Pre-Approval MattersCompare Mortgage OffersFind the Right Loan Program
Realtors
Topfind
Houses for RentTownhomes for RentCondos for RentView All Rentals →
Why Rent With UsRenter GuideRent vs Buy Calculator
How to Negotiate RentUnderstanding Your LeaseMoving Checklist for Renters
Houses for SaleTownhomes for SaleCondos for SaleView All Homes →
Why Buy With UsBuyer GuideAffordability CalculatorInvestment CalculatorProperty Tax Calculator
Home Inspection TipsFirst-Time Buyer ChecklistImprove Your Credit Score
Home ValuationNet Sheet CalculatorHELOC CalculatorRefinance Calculator
Why Sell With UsSeller GuideFind a Seller's Agent
Strategic PricingMaximize Profit When SellingSell While Buying Your Next Home
Mortgage RatesRefinance RatesMortgage CalculatorLoan Comparison
Why Pre-Approval MattersCompare Mortgage OffersFind the Right Loan Program
groupRealtorsinfoAbout Us
Continue with Google
Sign InSign Up
Real Estate/CA/Burbank/7792 Shadyspring
Photo 1 of 7792 Shadyspring
Photo 2 of 7792 Shadyspring
1 / 20
Main
Interior 1
Interior 2
Interior 3
Interior 4
imagesmode View 20 photos
For Sale
$1,295,000
Est. $7,252/mo

7792 Shadyspring, Burbank, CA 91504

bed
4
Bedrooms
bathtub
2
Bathrooms
square_foot
1,374
Sq Ft

About this home

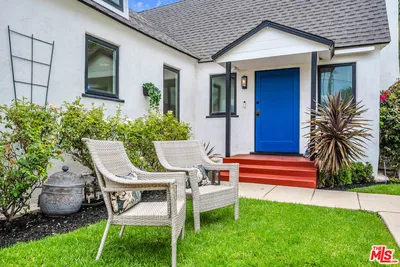
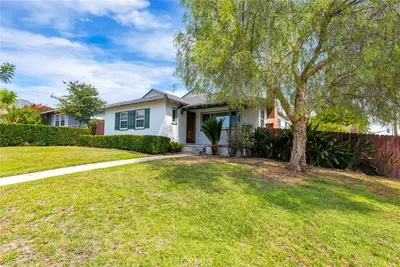
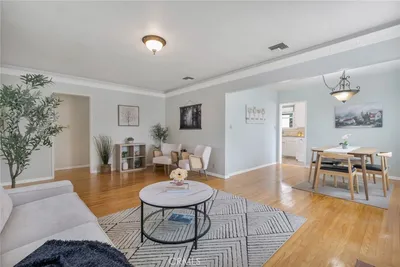
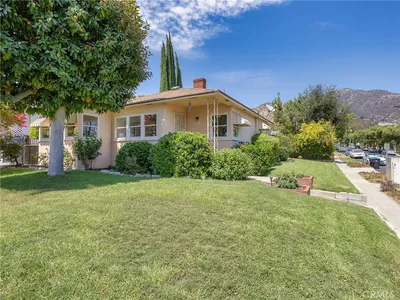
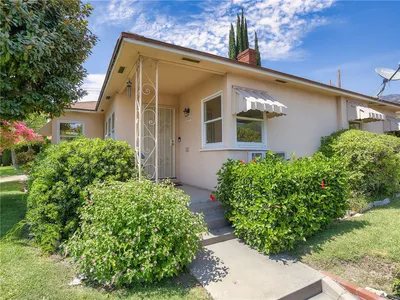
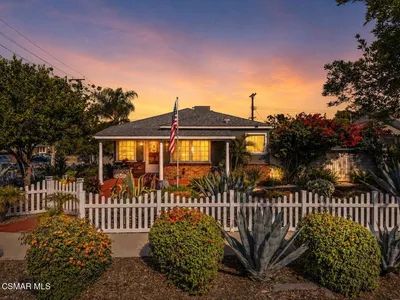
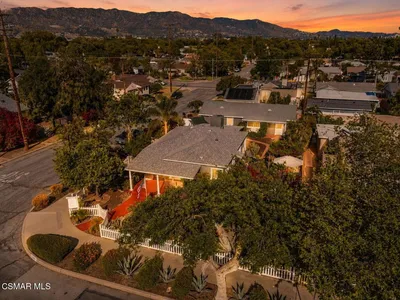
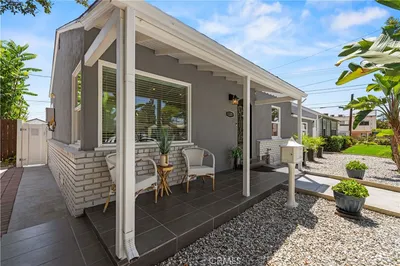
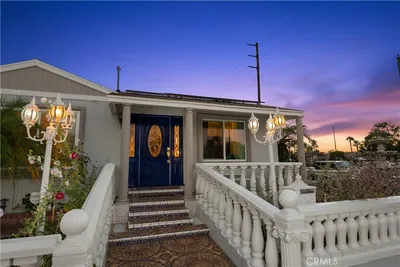
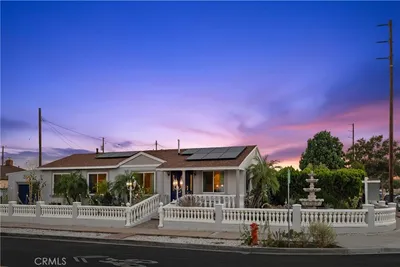
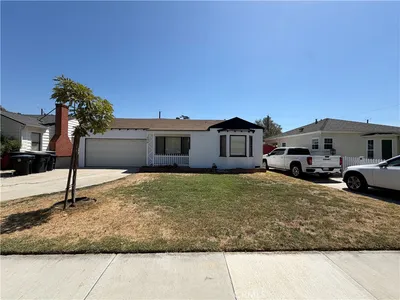

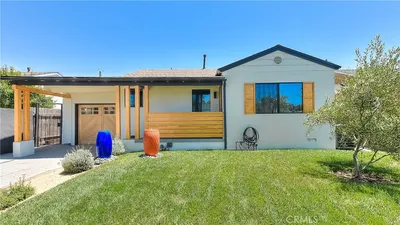
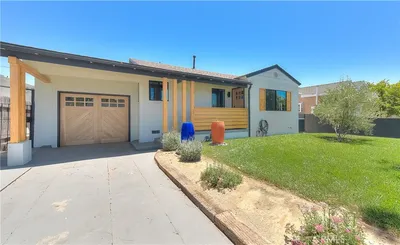
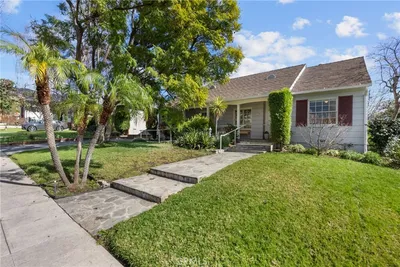
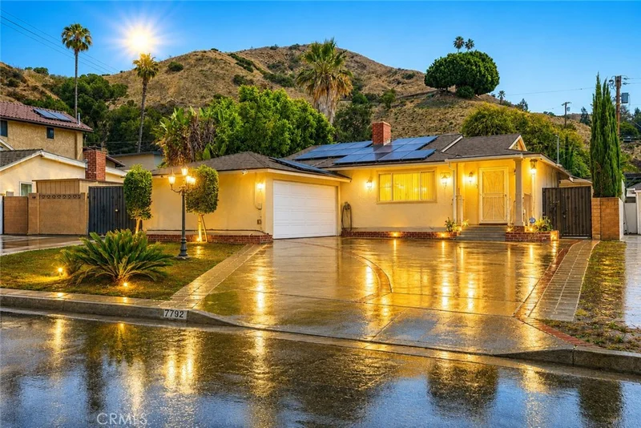
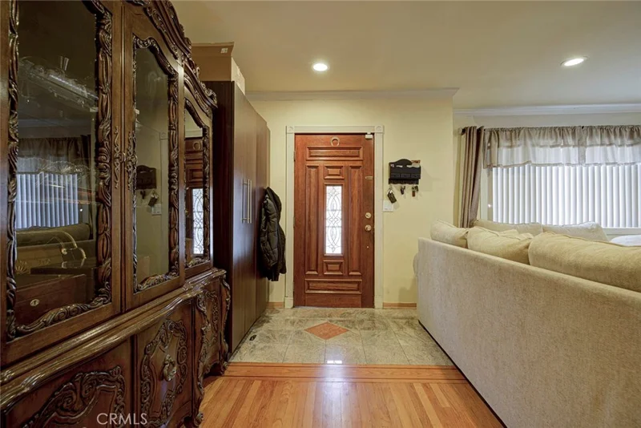
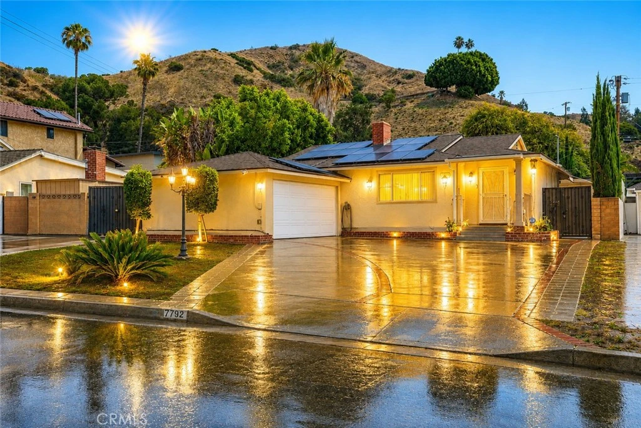
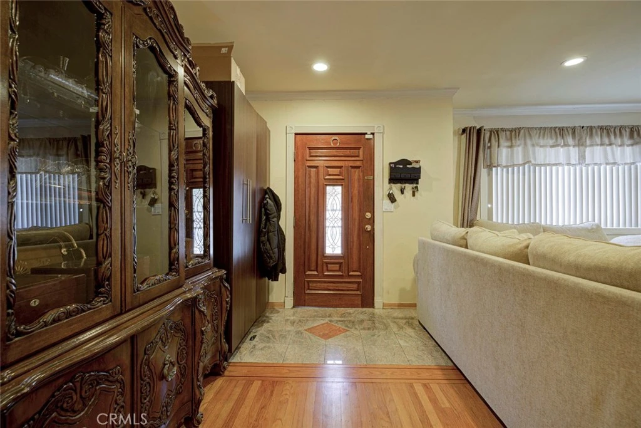
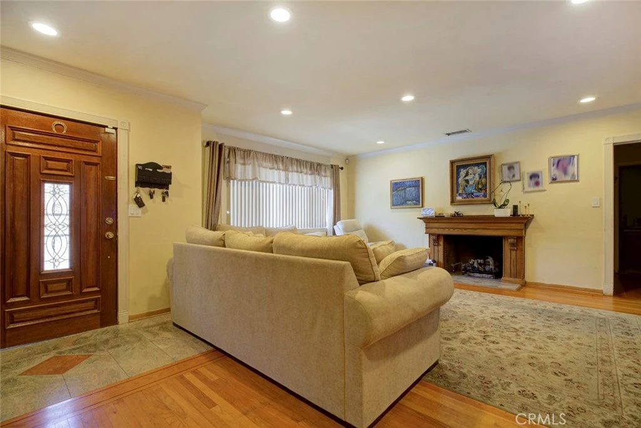
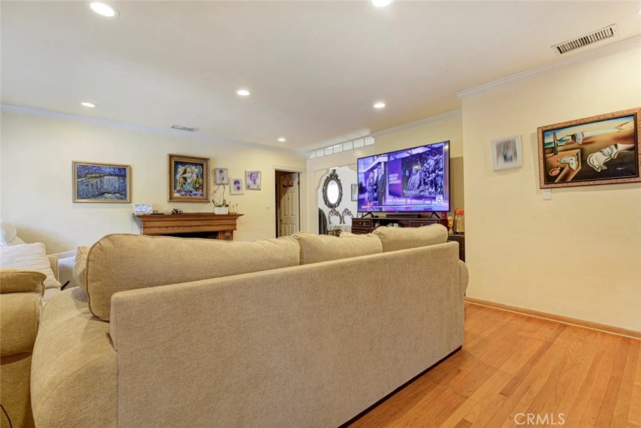
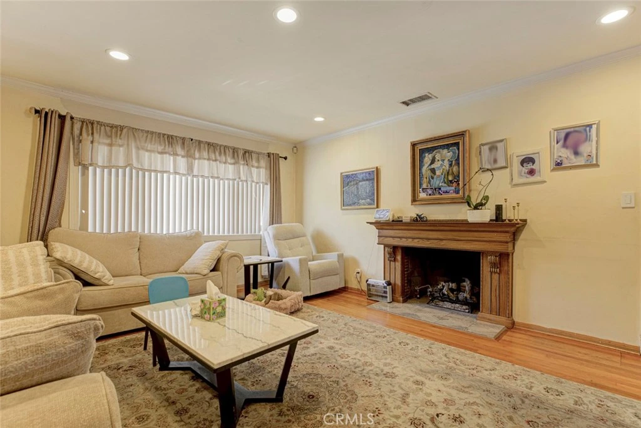
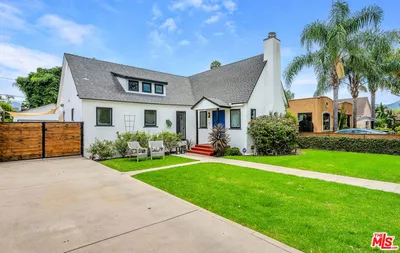
**North of Glenoaks!** Titled as a **4-bedroom, 2-bathroom** home, this exceptional property offers the perfect blend of comfort, functionality, and outdoor living in one of most desirable neighborhoods. Featuring a spacious four-car driveway and owned solar panels, this home is designed for both convenience and energy efficiency. Step inside to an inviting floor plan showcasing hardwood and laminate flooring, recessed lighting, central A/C and heating, and a grand fireplace that serves as the centerpiece of the living room. The spacious kitchen features a large center island, abundant cabinetry, and ample workspace, making it ideal for everyday living and entertaining. The oversized primary bedroom offers custom-built closets with generous storage. Step outside to your own private backyard retreat featuring a large covered patio perfect for entertaining family and friends. The custom-built outdoor island is equipped with a refrigerator, TV, storage space, and plenty of room for outdoor dining and gatherings. Adding even more versatility, the property also features a detached custom-built office/workspace complete with recessed lighting and its own mini-split air conditioning system—perfect for working from home, a creative studio, gym, or flex space. The expansive driveway also serves as an ideal basketball court or play area. **Location, Location, Location!** parks, shopping, restaurants, entertainment, and major freeways, this is an outstanding opportunity. Don't miss your chance to make this exceptional property your own!

Property Facts

bed

Bedrooms

4

bathtub

Bathrooms

2

square_foot

Square Feet

1,374

landscape

Lot Size

9,513 sqft

calendar_month

Year Built

1950

home_work

Property Type

Single Family Residence

timer

Days on Market

24

garage

Garage Total

2

fingerprint

MLS #

GD26137286

Interior Details

General Interior

Interior Features

All Bedrooms Down

Fireplace

Living Room

Kitchen & Appliances

Laundry

Washer Hookup, Gas Dryer Hookup, In Garage

Bed & Bath

Main Level Bedrooms

4

Main Level Bathrooms

3

Climate Control

Cooling

Central Air

Parking

Total Parking Spaces

2

Garage Spaces

2

Attached Garage

Yes

Exterior & Lot

Lot & Grounds

Lot Features

Zero To One Unit Acre

Sewer

Public Sewer

Water Source

Public

Community & HOA

Community Features

Biking

Schedule a home tour with a Topfind agent

Mortgage Calculator

Total Monthly

$0

Principal & Interest:
$0
Property Tax:
$0
Home Insurance:
$0
HOA Fees:
$0
$
$
%

Nearby Schools

RatingSchool NameGradesDistance
N/A
St Francis Xavier School
Private School
K-120.6 mi
4
Glenwood Elementary
Elementary School
K-50.7 mi
N/A
Horace Mann
Elementary School
P0.7 mi
6
George Washington Elementary
Elementary School
K-51.2 mi
5
Roscoe Elementary
Elementary School
K-51.2 mi

Convenience Score

Market Insights

91504|Burbank

Estimated Value

Calculating...
No change vs. last year
Value history is still building for this area.

Market Temperature

Seller'sBalancedBuyer's
0d30d60d180d
Balanced

Balanced market

30 Days

Avg. time on market

This is a Balanced Market. Homes are selling at a moderate pace.

Flood & Climate Risk

Noise Levels

Location

7792 Shadyspring

Burbank, CA 91504

Open in Mapsopen_in_new
Topfind Realty

Ready to Take the Next Step?

Get expert support from a local agent today.

call
(800)-330-9306Available 9AM - 7PM

Similar Homes You Might Like

Based on price, location, and features
118 S Lamer Street
118 S Lamer Street photo 2
1 / 20
3D TOUR

$1,349,000

FOR SALE

118 S Lamer Street, Burbank, CA 91506

3 beds · 2 baths · 1,146 sqft

400 University Avenue
400 University Avenue photo 2
1 / 20
OPEN SUNDAY, 9PM - 11PM
VIRTUAL TOUR

$1,275,000

FOR SALE

400 University Avenue, Burbank, CA 91504

3 beds · 2 baths · 1,489 sqft

524 S Bel Aire Drive
524 S Bel Aire Drive photo 2
1 / 20
VIRTUAL TOUR

$1,259,952

FOR SALE

524 S Bel Aire Drive, Burbank, CA 91501

3 beds · 1 baths · 1,128 sqft

1484 N Rose Street
1484 N Rose Street photo 2
1 / 20

$1,300,000

FOR SALE

1484 N Rose Street, Burbank, CA 91505

4 beds · 3 baths · 1,507 sqft

1320 N Catalina
1320 N Catalina photo 2
1 / 20

$1,275,000

FOR SALE

1320 N Catalina, Burbank, CA 91505

3 beds · 2 baths · 1,489 sqft

3300 W Chandler Boulevard
3300 W Chandler Boulevard photo 2
1 / 20

$1,095,000

FOR SALE

3300 W Chandler Boulevard, Burbank, CA 91505

4 beds · 2 baths · 1,302 sqft

636 N Lamer Street
636 N Lamer Street photo 2
1 / 20

$1,125,000

FOR SALE

636 N Lamer Street, Burbank, CA 91506

3 beds · 2 baths · 1,500 sqft

1506 N Niagara
1506 N Niagara photo 2
1 / 20
3D TOUR

$1,297,500

FOR SALE

1506 N Niagara, Burbank, CA 91505

3 beds · 2 baths · 1,636 sqft

Recently Sold

849 N Lima Street
3D TOUR

$1,500,000

849 N Lima Street, Burbank, CA 91505

3 beds · 2 baths · 1,540 sqft

228 N Beachwood Drive
VIRTUAL TOUR

$1,150,000

228 N Beachwood Drive, Burbank, CA 91506

3 beds · 1 baths · 1,178 sqft

430 Tufts

$1,425,000

430 Tufts, Burbank, CA 91504

3 beds · 2 baths · 1,591 sqft

1613 N Pepper
VIRTUAL TOUR

$995,000

1613 N Pepper, Burbank, CA 91505

3 beds · 2 baths · 1,227 sqft

2436 N Lincoln
VIRTUAL TOUR

$1,375,000

2436 N Lincoln, Burbank, CA 91504

3 beds · 2 baths · 1,566 sqft

725 Tufts Avenue
VIRTUAL TOUR

$1,442,750

725 Tufts Avenue, Burbank, CA 91504

3 beds · 2 baths · 1,492 sqft

2904 W Chandler
3D TOUR

$1,195,000

2904 W Chandler, Burbank, CA 91505

3 beds · 2 baths · 1,192 sqft

901 Reese
3D TOUR

$1,350,000

901 Reese, Burbank, CA 91506

3 beds · 2 baths · 1,550 sqft

$1,295,000
4 bd | 2 ba | 1,374 sqft
call
Topfind Realty

Company

  • About Us
  • Careers
  • Articles
  • Home Estimate

Explore

  • Renting
  • Buying
  • Selling
  • Realtors

Support

  • Help Center
  • Contact Us
  • Terms & Conditions
  • Privacy Policy

Tools

  • Mortgage Calculator
  • Affordability Calculator
  • Rent vs Buy Calculator
  • Refinance Calculator

Topfind Realty, DRE # 02240815, is a licensed real estate broker in California. Topfind Realty pledges to support the Fair Housing Act and adhere to Equal Housing Opportunity laws.

Copyright © 2026 Topfind Realty. All Rights Reserved.