For Sale
$1,184,888
Est. $6,635/mo504 N Reese Place, Burbank, CA 91506
bed
3
Bedrooms
bathtub
2
Bathrooms
square_foot
1,570
Square Feet
About this home
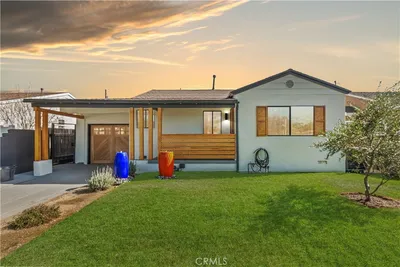
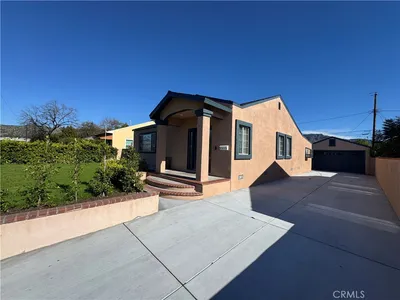
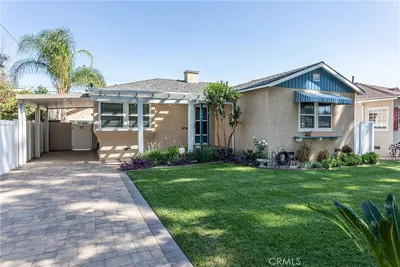
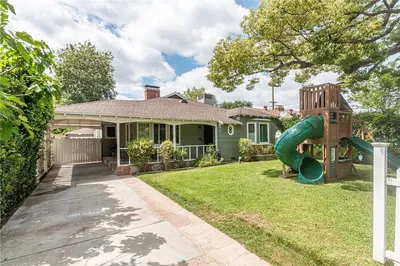
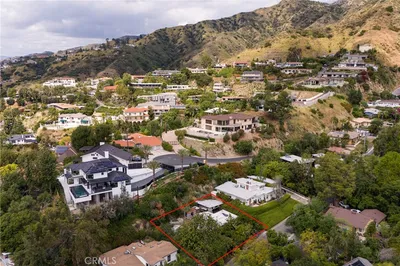
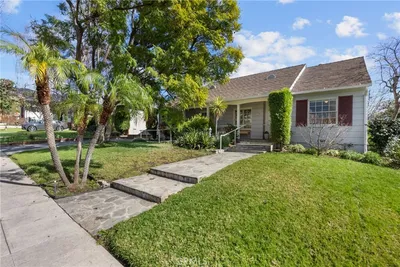
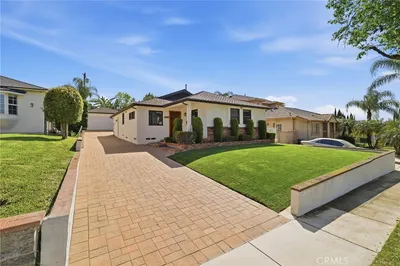
More Than a Home—A Lifestyle! Welcome to this charming Magnolia Park residence offering the perfect blend of comfort, character, and versatility. The main home features 3 bedrooms, 1 beautifully updated bathroom vanity, and approximately 1,570 sq. ft. of living space (taped). Designed with an open-concept floor plan and abundant natural light, the home offers a spacious living room and dining area, along with a separate family room with a cozy fireplace, creating an ideal setting for both entertaining and everyday living. Hardwood floors, plantation shutters, and timeless finishes enhance the home's warm and inviting atmosphere. Adding exceptional value is the approximately 275 sq. ft. detached studio (taped), with its own bathroom and small kitchenette. This versatile space is ideal for a home office, creative studio, gym, guest retreat, or flex space. The well-appointed kitchen features abundant cabinetry, great counter space, and a breakfast bar overlooking the main living areas. Recent improvements include an updated electrical panel, updated sewer line, new water heater, and central heating and air conditioning, providing comfort and peace of mind for years to come. An attached one-car garage plus additional driveway parking adds everyday convenience. Enjoy Southern California living from the inviting front brick porch or entertain year-round in the private backyard featuring a large covered patio, lush landscaping, mature fruit trees, and spacious lawn areas perfect for family gatherings. Ideally located in the highly sought-after Magnolia Park neighborhood, this home is just minutes from Downtown Burbank, Toluca Lake, Warner Bros., Disney, Universal Studios, shopping, fine dining, parks, and convenient transportation, freeway access offering the best of Burbank living.
Property Facts
bed
Bedrooms
3
bathtub
Bathrooms
2
square_foot
Square Feet
1,570
landscape
Lot Size
6,751 sqft
calendar_month
Year Built
1939
home_work
Property Type
Single Family Residence
timer
Days on Market
0
payments
HOA Fee
N/A
garage
Garage Total
1
fingerprint
MLS #
GD26158161
Interior Details
General Interior
Interior Features
Breakfast Bar, Recessed Lighting, Tile Counters
Fireplace
Family Room, Masonry, Wood Burning
Kitchen & Appliances
Appliances
Gas Cooktop, Disposal, Range Hood, Water Heater
Laundry
In Garage
Bed & Bath
Main Level Bedrooms
3
Main Level Bathrooms
1
Climate Control
Cooling
Central Air, Gas
Heating
Forced Air
Parking
Total Parking Spaces
2
Garage Spaces
1
Open Parking Spaces
1
Attached Garage
Yes
Parking Features
Covered, Driveway, Garage Faces Front, Private
Exterior & Lot
Building & Construction
Patio & Porch
Covered, Front Porch
Fencing
Block, See Remarks
Construction
Frame, Plaster, Stucco
Foundation
Raised, Slab
Roof
Composition, Shingle
Lot & Grounds
Lot Features
Zero To One Unit Acre, Sprinklers In Rear, Sprinklers In Front, Lawn, Sprinkler System
Sewer
Public Sewer
Water Source
Public
Community & HOA
Association Info
Community Features
Curbs, Street Lights, Sidewalks, Urban
Mortgage Calculator
Total Monthly
$0
Principal & Interest:
$0Property Tax:
$0Home Insurance:
$0HOA Fees:
$0$
$
%
Nearby Schools
| Rating | School Name | ||
|---|---|---|---|
| No school data available for this area. | |||
Convenience Score
Market Insights
91506|Burbank
analytics
Estimated Value
Calculating...
trending_up0%vs. last year
202120222023202420252026
Market Temperature
Seller'sBalancedBuyer's
0d30d60d180d
Balanced
Balanced market
30 Days
Avg. time on market
This is a Balanced Market. Homes are selling at a moderate pace.
flood
Flood & Climate Risk
Flood Risk
Minimal — not in a FEMA flood zone
Wildfire Risk
Moderate — near wildland-urban interface
Heat Risk
Low — moderate summer temperatures
Earthquake Risk
Southern California seismic zone
volume_up
Noise Levels
TrafficQuiet residential street
AirportMinimal airport noise
CommercialLow commercial activity nearby
streetview
Open Full Street Viewopen_in_newStreet View

Ready to Take the Next Step?
Get expert support from a local agent today.
call
(800)-330-9306Available 9AM - 7PM
Similar Homes You Might Like
Based on price, location, and features