Topfind Realty
Renting

Search Rentals

Houses for RentTownhomes for RentCondos for RentView All Rentals →

Renting Resources

Why Rent With UsRenter GuideRent vs Buy Calculator

Renter Articles

How to Negotiate RentUnderstanding Your LeaseMoving Checklist for Renters
Buying

Search Homes

Houses for SaleTownhomes for SaleCondos for SaleView All Homes →

Buying Resources

Why Buy With UsBuyer GuideAffordability CalculatorInvestment CalculatorProperty Tax Calculator

Buyer Articles

Master Your New Home BudgetBeat Moving StressPacking Secrets
Selling

Selling Tools

Home ValuationFind a Seller's Agent

Selling Resources

Why Sell With UsSeller GuideNet Sheet CalcHELOC Calculator

Seller Articles

Strategic PricingDownsizing Tips
Mortgage Rates

Today's Rates

Mortgage RatesRefinance RatesLoan ComparisonHELOC Calculator

Mortgage Resources

Understanding Mortgage RatesFirst-Time Homebuyer GuideWhen to Refinance Your Mortgage
Realtors
Topfind
Houses for RentTownhomes for RentCondos for RentView All Rentals →
Why Rent With UsRenter GuideRent vs Buy Calculator
How to Negotiate RentUnderstanding Your LeaseMoving Checklist for Renters
Houses for SaleTownhomes for SaleCondos for SaleView All Homes →
Why Buy With UsBuyer GuideAffordability CalculatorInvestment CalculatorProperty Tax Calculator
Master Your New Home BudgetBeat Moving StressPacking Secrets
Home ValuationFind a Seller's Agent
Why Sell With UsSeller GuideNet Sheet CalcHELOC Calculator
Strategic PricingDownsizing Tips
Mortgage RatesRefinance RatesLoan ComparisonHELOC Calculator
Understanding Mortgage RatesFirst-Time Homebuyer GuideWhen to Refinance Your Mortgage
groupRealtorsinfoAbout Us
Continue with Google
Sign InSign Up
Topfind Realty
Renting

Search Rentals

Houses for RentTownhomes for RentCondos for RentView All Rentals →

Renting Resources

Why Rent With UsRenter GuideRent vs Buy Calculator

Renter Articles

How to Negotiate RentUnderstanding Your LeaseMoving Checklist for Renters
Buying

Search Homes

Houses for SaleTownhomes for SaleCondos for SaleView All Homes →

Buying Resources

Why Buy With UsBuyer GuideAffordability CalculatorInvestment CalculatorProperty Tax Calculator

Buyer Articles

Master Your New Home BudgetBeat Moving StressPacking Secrets
Selling

Selling Tools

Home ValuationFind a Seller's Agent

Selling Resources

Why Sell With UsSeller GuideNet Sheet CalcHELOC Calculator

Seller Articles

Strategic PricingDownsizing Tips
Mortgage Rates

Today's Rates

Mortgage RatesRefinance RatesLoan ComparisonHELOC Calculator

Mortgage Resources

Understanding Mortgage RatesFirst-Time Homebuyer GuideWhen to Refinance Your Mortgage
Realtors
Topfind
Houses for RentTownhomes for RentCondos for RentView All Rentals →
Why Rent With UsRenter GuideRent vs Buy Calculator
How to Negotiate RentUnderstanding Your LeaseMoving Checklist for Renters
Houses for SaleTownhomes for SaleCondos for SaleView All Homes →
Why Buy With UsBuyer GuideAffordability CalculatorInvestment CalculatorProperty Tax Calculator
Master Your New Home BudgetBeat Moving StressPacking Secrets
Home ValuationFind a Seller's Agent
Why Sell With UsSeller GuideNet Sheet CalcHELOC Calculator
Strategic PricingDownsizing Tips
Mortgage RatesRefinance RatesLoan ComparisonHELOC Calculator
Understanding Mortgage RatesFirst-Time Homebuyer GuideWhen to Refinance Your Mortgage
groupRealtorsinfoAbout Us
Continue with Google
Sign InSign Up
Real Estate/CA/Burbank/409 S Lamer Street
view_in_arVirtual Tour
Interior
For Sale
$1,399,000
Est. $7,834/mo

409 S Lamer Street, Burbank, CA 91506

bed
3
Bedrooms
bathtub
2
Bathrooms
square_foot
1,472
Square Feet

About this home

Tucked away in Burbank's coveted Rancho District, 409 S. Lamer Street captures the charm and character that have made this neighborhood one of the city's most sought after destinations. Surrounded by picturesque tree lined streets and distinctive homes, this property offers the perfect blend of timeless style, comfortable living, and endless possibilities. A welcoming front porch and expansive front lawn create an inviting first impression, while the home's classic architecture hints at the warmth waiting inside. Step through the front door into a spacious living room where soaring wood beamed ceilings, rich architectural details, and a beautiful fireplace create an atmosphere that feels both grand and inviting. A second fireplace adds even more character, making the home ideal for cozy evenings or entertaining family and friends. The thoughtfully designed floor plan flows naturally from the living spaces into a generously sized kitchen featuring abundant cabinetry, ample counter space, and an easy connection to the dining and gathering areas, making everyday living as comfortable as hosting special occasions. The three bedrooms are well proportioned and filled with natural light, while the two bathrooms have been designed to comfortably serve both family and guests. Every room reflects the warmth and personality that make this home truly memorable. Step outside and discover your own private backyard retreat. The sparkling swimming pool becomes the centerpiece of the outdoor living space, surrounded by patios that invite everything from summer barbecues and pool parties to peaceful mornings and relaxing evenings under the California sky. With plenty of room to lounge, dine, and entertain, this backyard is designed to be enjoyed year round. Adding exceptional flexibility is the detached garage conversion, currently configured as a professional sound studio. Whether you envision a home office, creative workspace, fitness studio, guest quarters, hobby room, or explore future ADU possibilities (buyer to verify), this bonus space offers tremendous versatility to fit your lifestyle. Located just moments from Griffith Park, equestrian trails, shopping, dining, studios, and everything that makes the Rancho District so desirable, 409 S. Lamer Street presents a rare opportunity to own a home rich in character, generous in space, and perfectly suited for the Southern California lifestyle.

Property Facts

bed

Bedrooms

3

bathtub

Bathrooms

2

square_foot

Square Feet

1,472

landscape

Lot Size

6,433 sqft

calendar_month

Year Built

1941

home_work

Property Type

Single Family Residence

timer

Days on Market

0

payments

HOA Fee

N/A

garage

Garage Total

0

fingerprint

MLS #

BB26147304

Interior Details

General Interior

Interior Features

Beamed Ceilings, Breakfast Bar, Recessed Lighting

Flooring

Stone, Wood

Fireplace

Decorative, Living Room, Primary Bedroom

Kitchen & Appliances

Appliances

Dishwasher, Gas Cooktop, Microwave

Laundry

Laundry Closet, Outside

Bed & Bath

Main Level Bedrooms

3

Main Level Bathrooms

2

Climate Control

Cooling

Central Air

Heating

Forced Air

Parking

Parking Features

Driveway

Exterior & Lot

Lot & Grounds

Lot Features

Back Yard, Front Yard

Pool Features

In Ground, Private

Sewer

Public Sewer

Water Source

Public

Community & HOA

Association Info

Community Features

Street Lights, Sidewalks

Mortgage Calculator

Total Monthly

$0

Principal & Interest:
$0
Property Tax:
$0
Home Insurance:
$0
HOA Fees:
$0
$
$
%

Nearby Schools

RatingSchool NameGradesDistance
No school data available for this area.

Convenience Score

Market Insights

91506|Burbank
analytics

Estimated Value

Calculating...
trending_up0%vs. last year
202120222023202420252026

Market Temperature

Seller'sBalancedBuyer's
0d30d60d180d
Balanced

Balanced market

30 Days

Avg. time on market

This is a Balanced Market. Homes are selling at a moderate pace.

flood

Flood & Climate Risk

Flood Risk

Minimal — not in a FEMA flood zone

Low

Wildfire Risk

Moderate — near wildland-urban interface

Moderate

Heat Risk

Low — moderate summer temperatures

Low

Earthquake Risk

Southern California seismic zone

Moderate
volume_up

Noise Levels

TrafficQuiet residential street
AirportMinimal airport noise
CommercialLow commercial activity nearby
streetview

Street View

Open Full Street Viewopen_in_new
Topfind Realty

Ready to Take the Next Step?

Get expert support from a local agent today.

call
(800)-330-9306Available 9AM - 7PM

Similar Homes You Might Like

Based on price, location, and features
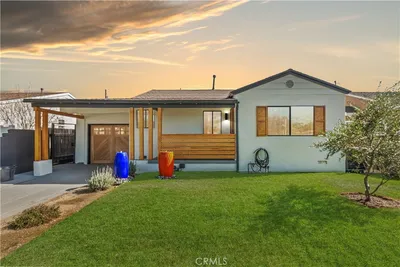
1506 N Niagara Street
3D TOUR

$1,329,000

FOR SALE

1506 N Niagara Street, Burbank, CA 91505

3 beds · 2 baths · 1,636 sqft

2210 N Buena Vista

$1,499,999

FOR SALE

2210 N Buena Vista, Burbank, CA 91504

3 beds · 3 baths · 1,522 sqft

1902 N Pass Ave

$1,249,999

FOR SALE

1902 N Pass Ave, Burbank, CA 91505

3 beds · 3 baths · 1,609 sqft

1505 W Parkside Avenue

$1,395,000

FOR SALE

1505 W Parkside Avenue, Burbank, CA 91506

3 beds · 2 baths · 1,400 sqft

521 Bethany Road
VIRTUAL TOUR

$1,399,993

FOR SALE

521 Bethany Road, Burbank, CA 91504

3 beds · 2 baths · 1,511 sqft

322 S Lincoln Street
VIRTUAL TOUR

$1,500,000

FOR SALE

322 S Lincoln Street, Burbank, CA 91506

3 beds · 3 baths · 1,721 sqft

902 E Olive Avenue
VIRTUAL TOUR

$1,499,000

FOR SALE

902 E Olive Avenue, Burbank, CA 91501

3 beds · 3 baths · 1,484 sqft

1506 N Niagara Street
3D TOUR

$1,329,000

FOR SALE

1506 N Niagara Street, Burbank, CA 91505

3 beds · 2 baths · 1,636 sqft

Recently Sold

1723 Thurber Place
3D TOUR

$1,100,000

SOLD

1723 Thurber Place, Burbank, CA 91501

2 beds · 1 baths · 1,452 sqft

228 N Beachwood Drive
VIRTUAL TOUR

$1,079,970

SOLD

228 N Beachwood Drive, Burbank, CA 91506

3 beds · 1 baths · 1,178 sqft

414 N Sparks Street
VIRTUAL TOUR

$1,079,000

SOLD

414 N Sparks Street, Burbank, CA 91506

3 beds · 2 baths · 1,767 sqft

1709 N Buena Vista Street
VIRTUAL TOUR

$668,000

SOLD

1709 N Buena Vista Street, Burbank, CA 91505

3 beds · 3 baths · 1,708 sqft

430 Tufts

$1,325,000

SOLD

430 Tufts, Burbank, CA 91504

3 beds · 2 baths · 1,591 sqft

2844 N Brighton Street
3D TOUR

$1,349,900

SOLD

2844 N Brighton Street, Burbank, CA 91504

3 beds · 2 baths · 1,684 sqft

615 S Bel Aire Drive
VIDEO TOUR

$789,000

SOLD

615 S Bel Aire Drive, Burbank, CA 91501

3 beds · 2 baths · 1,551 sqft

414 W Spazier Avenue
VIRTUAL TOUR

$849,900

SOLD

414 W Spazier Avenue, Burbank, CA 91506

3 beds · 2 baths · 1,724 sqft

Topfind Realty

Company

  • About Us
  • Careers
  • Articles
  • Home Estimate

Explore

  • Renting
  • Buying
  • Selling
  • Realtors

Support

  • Help Center
  • Contact Us
  • Terms & Conditions
  • Privacy Policy

Topfind Realty, DRE # 02240815, is a licensed real estate broker in California. Topfind Realty pledges to support the Fair Housing Act and adhere to Equal Housing Opportunity laws.

Copyright © 2026 Topfind Realty. All Rights Reserved.