1 / 20
imagesmode View 20 photos
For Sale
$720,000
Est. $4,032/mo1910 Grismer H, Burbank, CA 91504
bed
2
Bedrooms
bathtub
2
Bathrooms
square_foot
1,160
Sq Ft
About this home
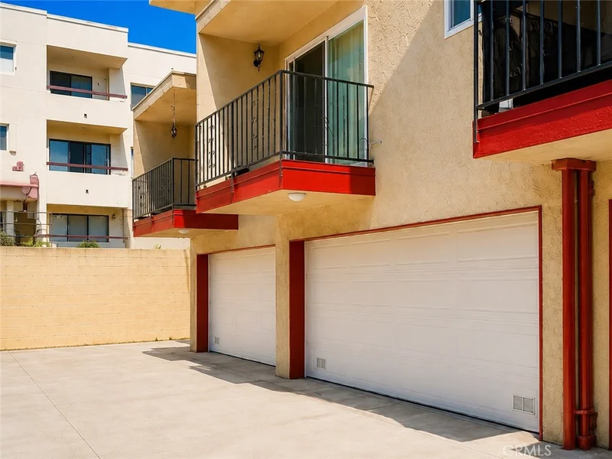
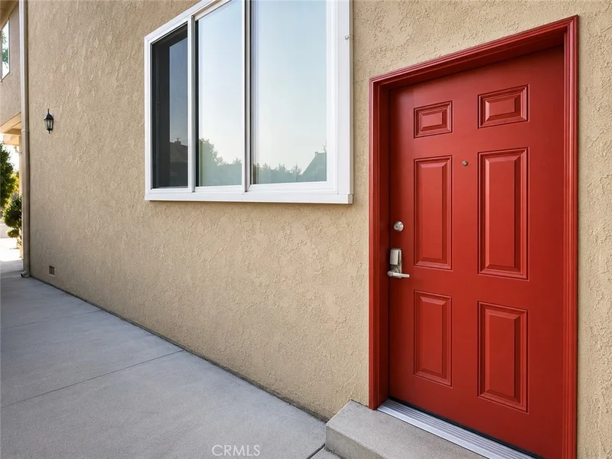
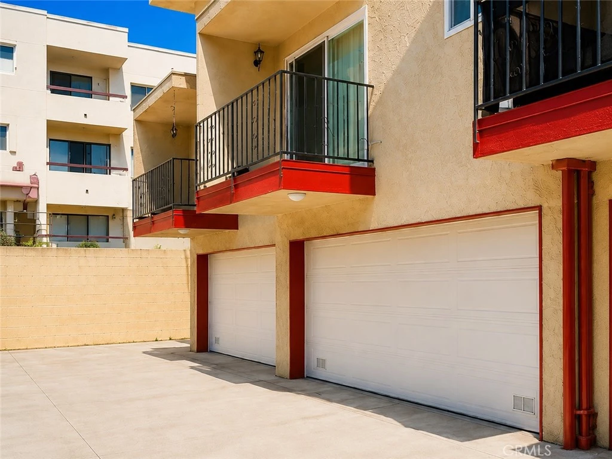
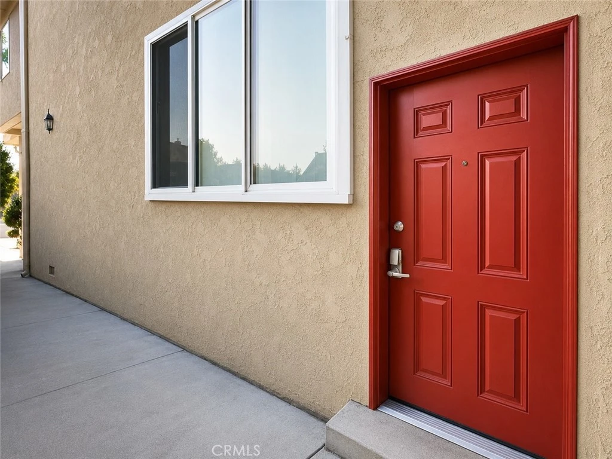
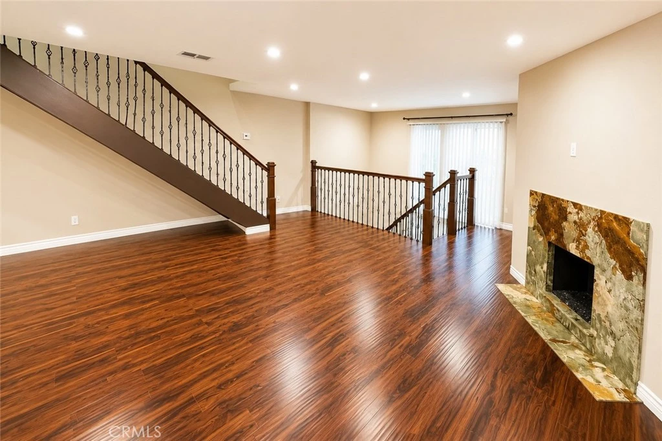
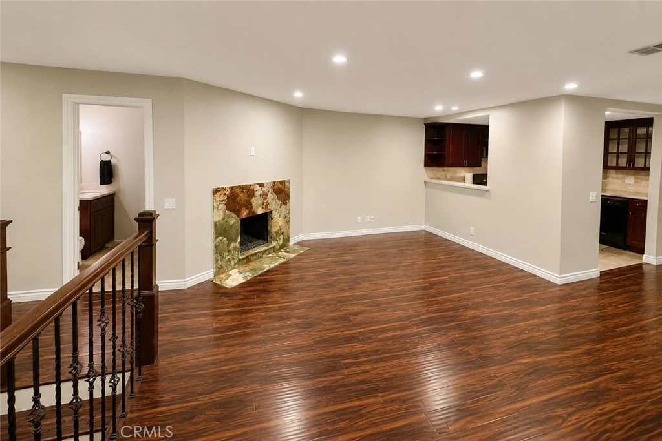
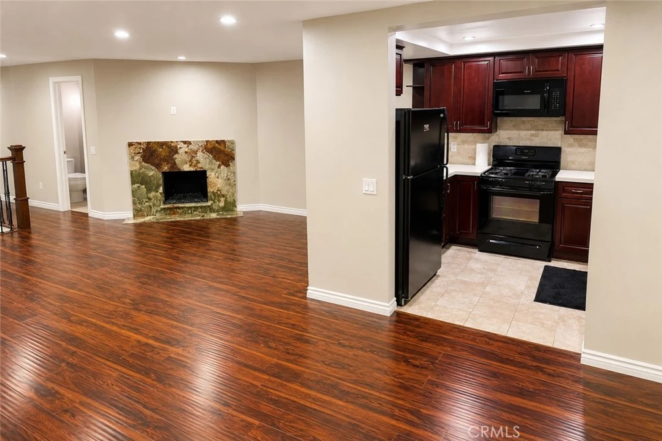
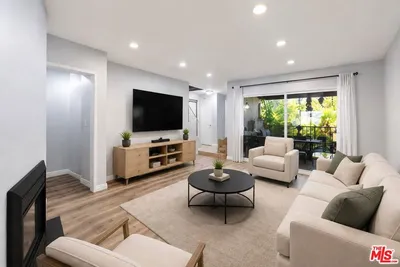
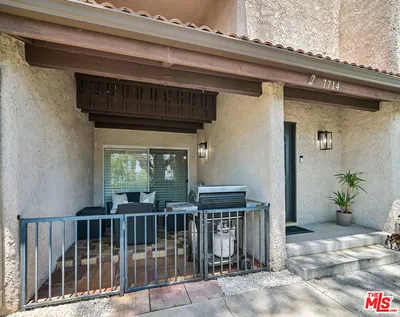
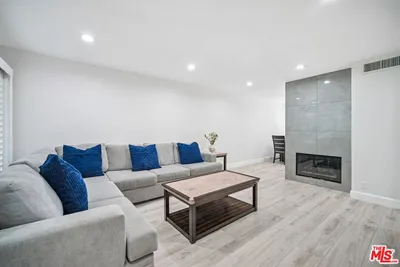
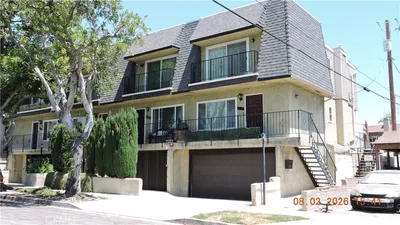
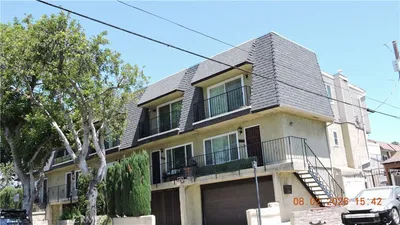
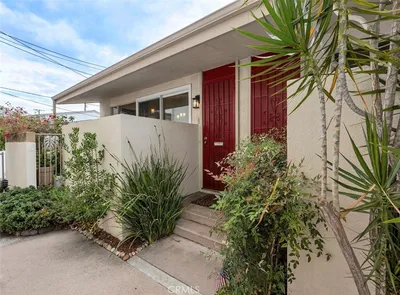
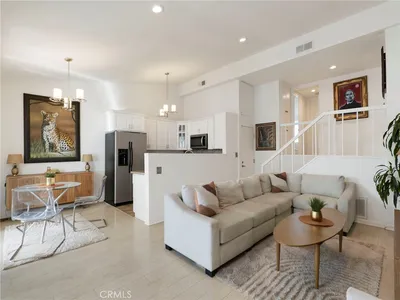
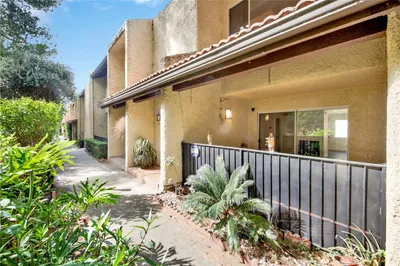
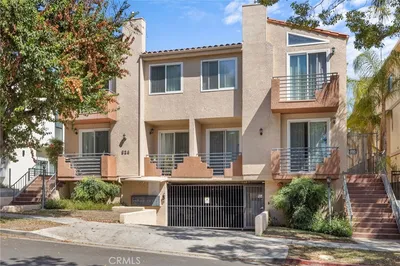
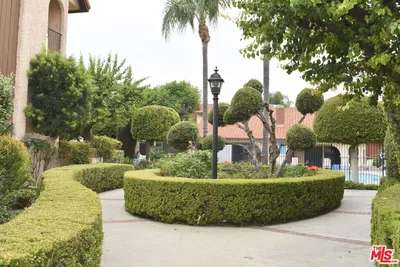
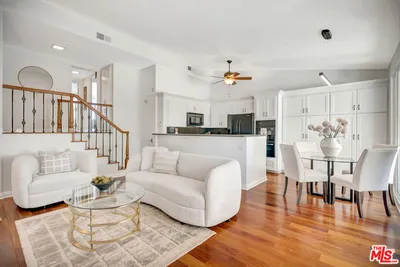
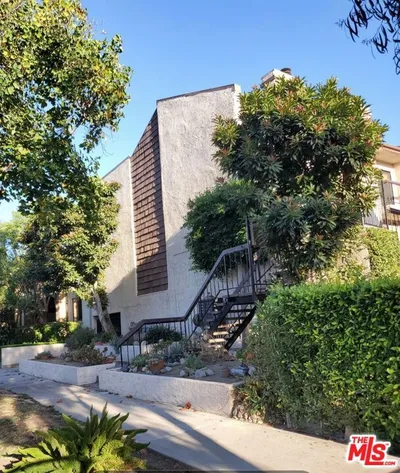
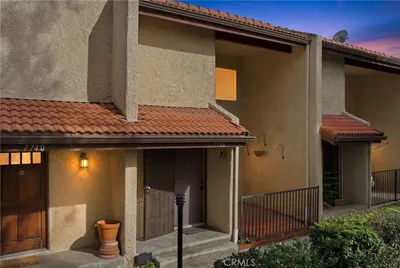
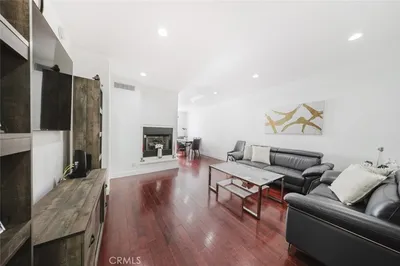
Welcome to this beautifully refreshed townhome in a desirable Burbank location and highly sought-after school district. This private end unit with only one common wall is ideally positioned at the end of the building, just steps from the community pool, patio and BBQ area. Freshly painted and filled with natural light, the home features brand-new sound- and heat-insulating windows throughout. The main level has a comfortable open layout with a spacious living room, fireplace, dining area and sliding glass doors opening to a private balcony. The kitchen features quartz countertops, generous cabinetry and a convenient breakfast bar, and includes the refrigerator, stove, microwave and dishwasher. Upstairs, the spacious primary bedroom offers ample closet space, while a second bedroom completes the upper level. Additional storage and direct access to a private 2-car garage add to the convenience. A separate laundry closet is conveniently located on the upper level right by the bedrooms, with side-by-side space for a washer and dryer and a gas dryer hookup. This intimate 16-unit community is tucked into an exceptionally convenient neighborhood, just a short walk from Earthwalk Park and McCambridge Park and minutes from Downtown Burbank, Costco, Empire Center, Burbank Town Center, shopping, dining and entertainment. With its end-unit setting, thoughtful updates, private garage and desirable location, this move-in-ready home offers a wonderful combination of comfort, privacy and easy Burbank living.
Property Facts
bed
Bedrooms
2
bathtub
Bathrooms
2
square_foot
Square Feet
1,160
landscape
Lot Size
21,137 sqft
calendar_month
Year Built
1975
home_work
Property Type
Townhouse
timer
Days on Market
0
payments
HOA Fee
$285/mo
garage
Garage Total
2
fingerprint
MLS #
IG26182716
Interior Details
General Interior
Interior Features
Balcony, Ceiling Fans, Granite Counters, Multiple Staircases, Unfurnished, All Bedrooms Up
Fireplace
Gas, Living Room
Kitchen & Appliances
Laundry
Washer Hookup, Gas Dryer Hookup, Inside, Laundry Closet, Upper Level
Bed & Bath
Main Level Bathrooms
1
Climate Control
Cooling
Central Air
Heating
Central
Parking
Total Parking Spaces
2
Garage Spaces
2
Attached Garage
Yes
Parking Features
Direct Access, Garage, Side By Side
Exterior & Lot
Building & Construction
Patio & Porch
Covered
Lot & Grounds
Lot Features
Sixteen To Twenty Units Acre, Landscaped
Pool Features
Community, Fenced, In Ground, Association
Sewer
Public Sewer
Water Source
Public
Community & HOA
Association Info
AssociationCosta Del Sur
HOA Fee$285
FrequencyMonthly
Fee Includes
Sewer
HOA Amenities
Call For Rules, Maintenance Grounds, Maintenance Front Yard, Pool, Pet Restrictions, Pets Allowed, Trash, Water
Community Features
Urban, Pool
Mortgage Calculator
Total Monthly
$0
Principal & Interest:
$0Property Tax:
$0Home Insurance:
$0HOA Fees:
$0$
$
%
Nearby Schools
| Rating | School Name |
|---|---|
9 | Thomas Jefferson Elementary Elementary School |
6 | George Washington Elementary Elementary School |
N/A | Magnolia Park High School |
1 | Monterey High High School |
8 | John Muir Middle Middle School |
Convenience Score
Market Insights
91504|Burbank
Estimated Value
Calculating...
No change vs. last year
Value history is still building for this area.
Market Temperature
Seller'sBalancedBuyer's
0d30d60d180d
Balanced
Balanced market
30 Days
Avg. time on market
This is a Balanced Market. Homes are selling at a moderate pace.
Flood & Climate Risk
Noise Levels

Ready to Take the Next Step?
Get expert support from a local agent today.
call
(800)-330-9306Available 9AM - 7PM
Similar Homes You Might Like
Based on price, location, and features
Recently Sold
$720,000
2 bd | 2 ba | 1,160 sqft