1 / 20
VIRTUAL TOUR
$799,000FOR SALE
2 beds · 2 baths · 1,203 sqft
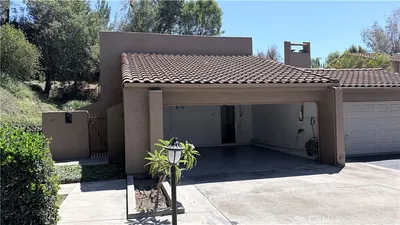
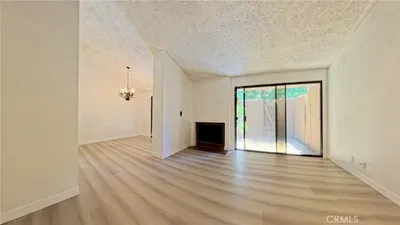
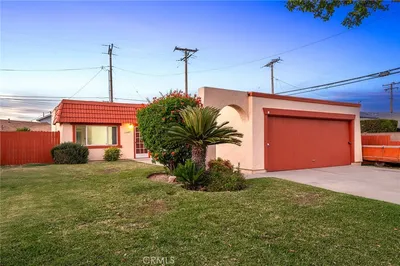
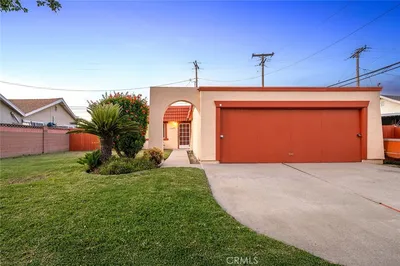
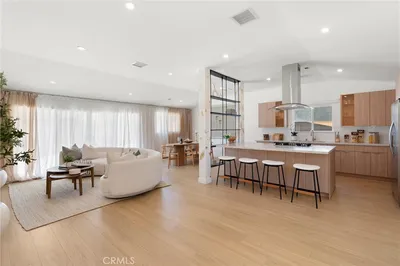
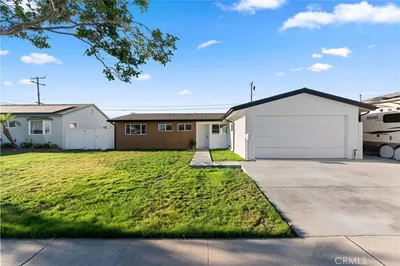
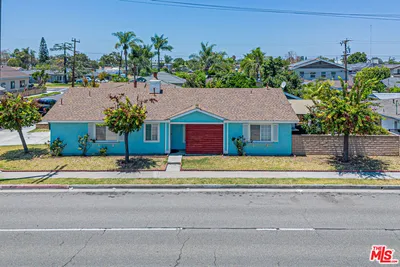
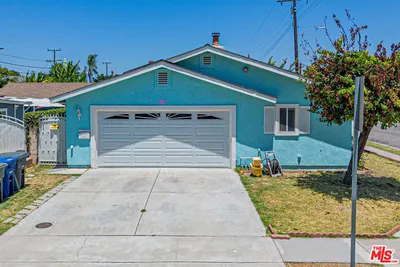
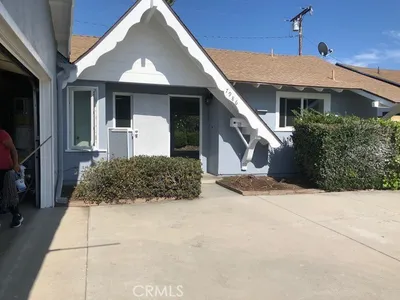
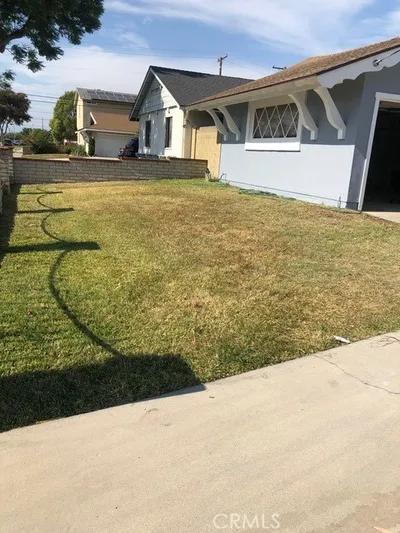
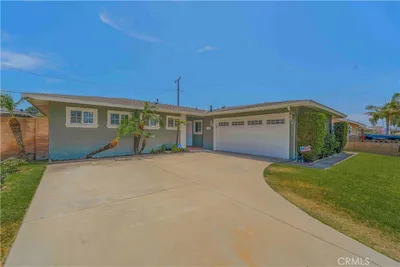
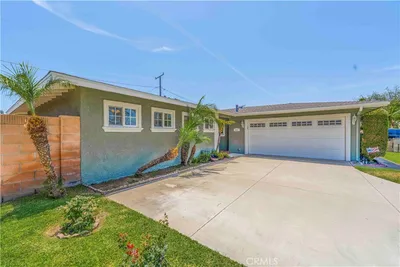
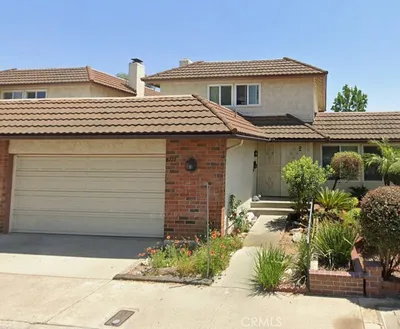
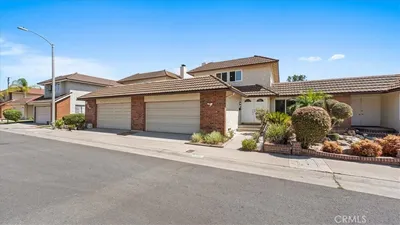
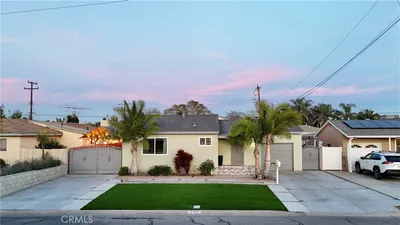
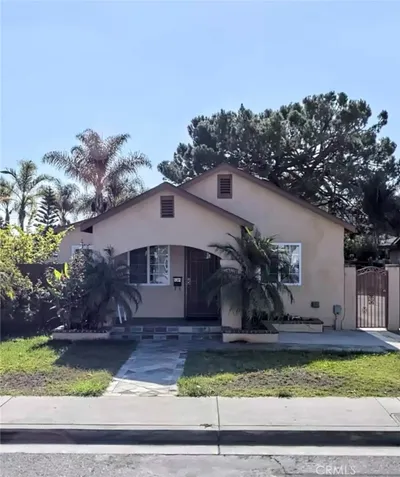
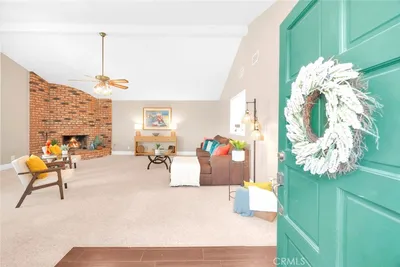
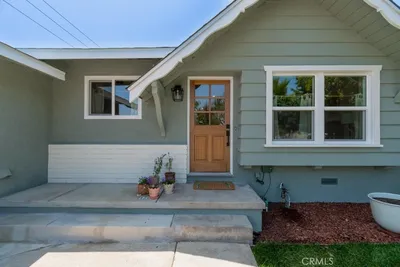
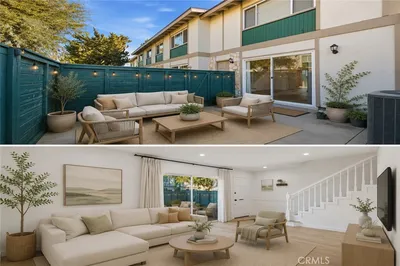
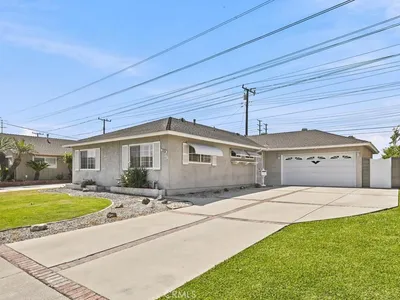
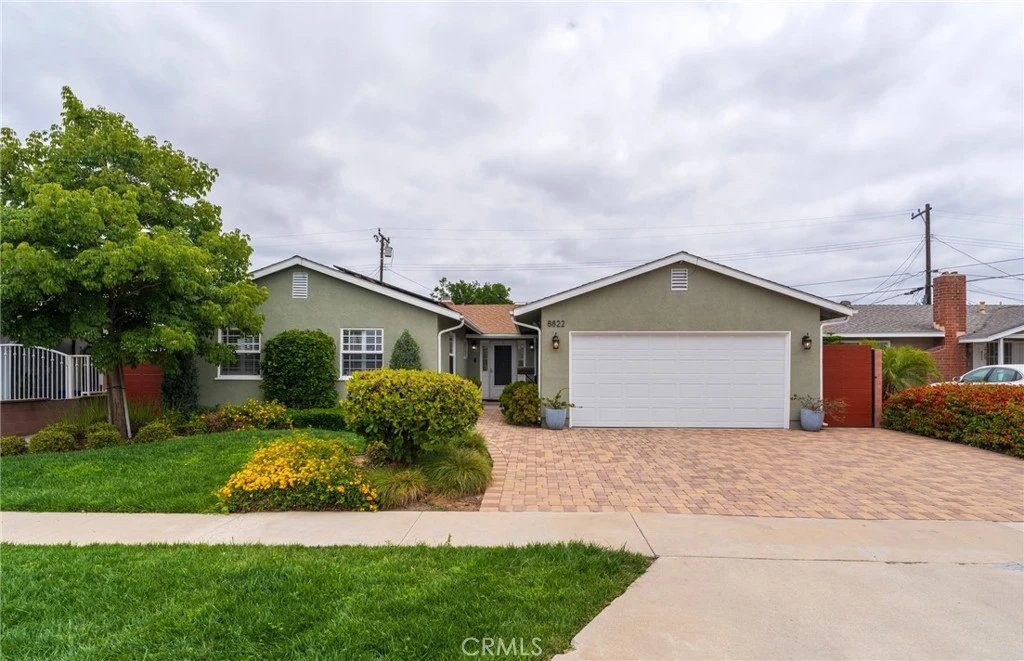
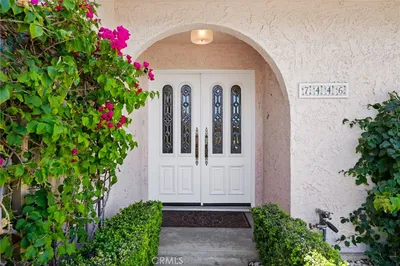
Tucked away at the end of a quiet, peaceful cul-de-sac, 8822 Johnson Circle welcomes you with an undeniable sense of home. Built in 1955, this beautifully updated home perfectly captures the timeless charm of mid-century architecture while offering the high-end, modern amenities today's Orange County home buyers crave. From the moment you pull up, the property commands attention with its crisp, fresh exterior paint, meticulous professional landscaping, and an elegant paver driveway providing abundant extra parking leading to the two-car attached garage. It’s a turnkey home designed as much for sustainability as it is for style. It comes fully equipped with premium, eco-friendly home upgrades, including dual-paned windows, a space-saving tankless water heater, and solar panels to keep energy costs low year-round. Plus, you can enjoy cleaner, great-tasting drinking water straight from the tap thanks to the home's built-in water filtration system—a thoughtful feature that drastically reduces reliance on bottled water. Step inside, and you are immediately greeted by an expansive living room bathed in an abundance of natural light, anchored by a cozy fireplace that sets a warm, inviting tone. The highly desirable open floor plan flows effortlessly into the formal dining room and a beautifully refreshed white kitchen. Complete with crisp white cabinetry, endless storage space, and a convenient kitchen breakfast bar, the space serves as the vibrant heart of the home, perfect for casual morning coffee or hosting grand holiday gatherings. The true showstopper of the interior is the massive, ultra-private primary suite. This huge primary bedroom features two spacious closets and a completely transformed, spa-like en-suite bathroom that feels like a five-star resort, boasting dual sinks, a large walk-in shower, and a luxurious jetted soaking tub. The two additional bedrooms are bright and versatile, sharing a beautifully remodeled hallway bathroom complete with a pristine tub and shower combination. Out the back door lies your own personal oasis. The expansive, park-like backyard is a rare find for Southern California real estate, offering a lush expanse of green grass, mature fruit trees, and plenty of space for outdoor dining, entertaining, or simply unwinding in absolute privacy.
Bedrooms
3
Bathrooms
2
Square Feet
1,468
Lot Size
6,060 sqft
Year Built
1955
Property Type
Single Family Residence
Days on Market
6
HOA Fee
N/A
Garage Total
2
MLS #
PW26136228
Interior Features
Breakfast Bar, Ceiling Fans, Separate Formal Dining Room, Open Floorplan, Recessed Lighting, All Bedrooms Down, Primary Suite
Flooring
Laminate, Tile
Fireplace
Living Room
Accessibility
No Stairs
Appliances
Dishwasher, Disposal, Gas Range, High Efficiency Water Heater, Microwave, Refrigerator, Water Purifier, Dryer, Washer
Laundry
Inside, In Kitchen
Main Level Master
Yes
Cooling
Central Air
Heating
Central, Natural Gas
Patio & Porch
Rear Porch, Concrete, Covered
Security
Carbon Monoxide Detectors, Smoke Detectors
Foundation
Slab
Roof
Composition
Direction Faced
West
| Rating | School Name |
|---|---|
5 | Centralia Elementary Elementary School |
N/A | Academy Of Kairos Private School |
7 | Danbrook Elementary Elementary School |
4 | Western Orangeview 7-12 High School |
N/A | Speech & Language Development Center Private School |

Curious what your home is worth? Get a free valuation.
Based on price, location, and features