For Sale
$949,700
Est. $5,318/mo8042 San Heron, Buena Park, CA 90620
bed
3
Bedrooms
bathtub
2
Bathrooms
square_foot
1,098
Square Feet
About this home
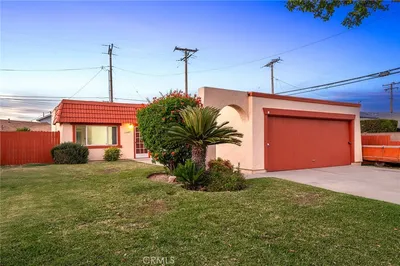
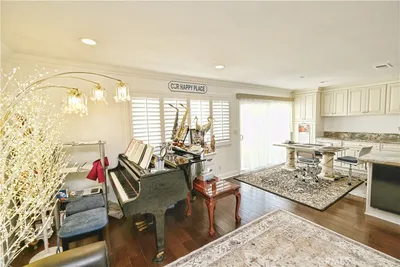
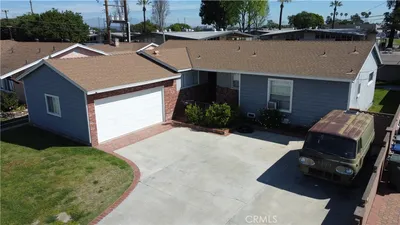
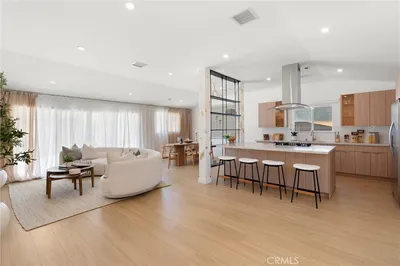
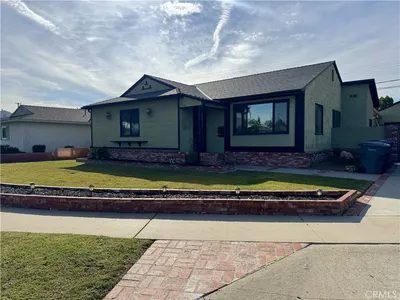
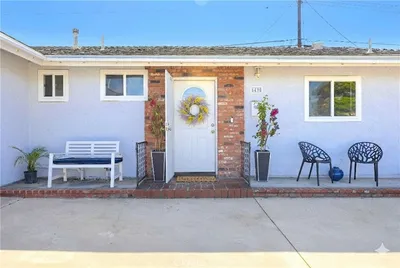
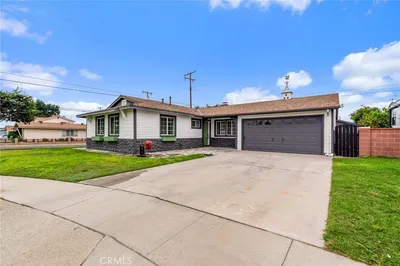
Designer-remodeled, cul-de-sac living with a detached garage, an expansive backyard, and future ADU possibilities, this Buena Park beauty is the one buyers have been waiting for. Welcome to 8042 San Heron Circle a fully reimagined Buena Park home where thoughtful design, modern comfort, and timeless character come together beautifully. Tucked away on a quiet cul-de-sac, this extensively remodeled 3-bedroom, 2-bath residence delivers a truly move-in-ready experience from the moment you arrive. Step inside to a bright, inviting interior filled with natural light and elevated designer details. The open living and dining areas feature warm flooring, recessed lighting, a beautifully refreshed fireplace, custom accent walls, and a stylish built-in beverage station creating an atmosphere that feels both sophisticated and welcoming. The remodeled kitchen is designed to be the heart of the home, offering a seamless connection to the main living spaces for everyday living and entertaining. Both bathrooms have been beautifully updated, including a spa-inspired primary shower, while each bedroom offers a fresh, peaceful retreat. Modern finishes, a carefully selected color palette, and cohesive craftsmanship give the entire home a polished, custom feel. Outside, the spacious 6,000-square-foot lot offers an expansive backyard and patio ready for weekend gatherings, outdoor dining, gardening, play, or simply relaxing under the California sky. A long driveway leads to the detached garage, creating excellent parking and exciting potential for a future ADU, studio, office, or additional living space buyer to verify all requirements with the city. Conveniently located near Buena Terra Elementary, shopping, dining, parks, entertainment, and major commuter routes. This is more than a remodel it is a home designed for its next chapter. Come experience the style, comfort, and possibilities of San Heron Circle before it is gone.
Property Facts
bed
Bedrooms
3
bathtub
Bathrooms
2
square_foot
Square Feet
1,098
landscape
Lot Size
6,000 sqft
calendar_month
Year Built
1955
home_work
Property Type
Single Family Residence
timer
Days on Market
0
payments
HOA Fee
N/A
garage
Garage Total
2
fingerprint
MLS #
PW26155471
Interior Details
General Interior
Interior Features
Eat In Kitchen, Open Floorplan, Quartz Counters, All Bedrooms Down
Fireplace
Living Room
Kitchen & Appliances
Appliances
Six Burner Stove, Dishwasher, Gas Oven, Gas Range, Gas Water Heater
Laundry
In Kitchen
Bed & Bath
Main Level Bedrooms
3
Main Level Bathrooms
2
Climate Control
Cooling
Central Air
Heating
Central
Parking
Total Parking Spaces
2
Garage Spaces
2
Parking Features
Driveway, Garage
Exterior & Lot
Building & Construction
Patio & Porch
Open, Patio
Lot & Grounds
Lot Features
Back Yard, Front Yard, Yard
Sewer
Public Sewer
Water Source
Public
Community & HOA
Association Info
Community Features
Sidewalks
Mortgage Calculator
Total Monthly
$0
Principal & Interest:
$0Property Tax:
$0Home Insurance:
$0HOA Fees:
$0$
$
%
Nearby Schools
| Rating | School Name | ||
|---|---|---|---|
| No school data available for this area. | |||
Convenience Score
Market Insights
90620|Buena Park
analytics
Estimated Value
Calculating...
trending_up0%vs. last year
202120222023202420252026
Market Temperature
Seller'sBalancedBuyer's
0d30d60d180d
Balanced
Balanced market
30 Days
Avg. time on market
This is a Balanced Market. Homes are selling at a moderate pace.
flood
Flood & Climate Risk
Flood Risk
Minimal — not in a FEMA flood zone
Wildfire Risk
Moderate — near wildland-urban interface
Heat Risk
Low — moderate summer temperatures
Earthquake Risk
Southern California seismic zone
volume_up
Noise Levels
TrafficQuiet residential street
AirportMinimal airport noise
CommercialLow commercial activity nearby
streetview
Open Full Street Viewopen_in_newStreet View

Ready to Take the Next Step?
Get expert support from a local agent today.
call
(800)-330-9306Available 9AM - 7PM
Similar Homes You Might Like
Based on price, location, and features