1 / 20
VIRTUAL TOUR
$1,179,000FOR SALE
4 beds · 2 baths · 1,879 sqft
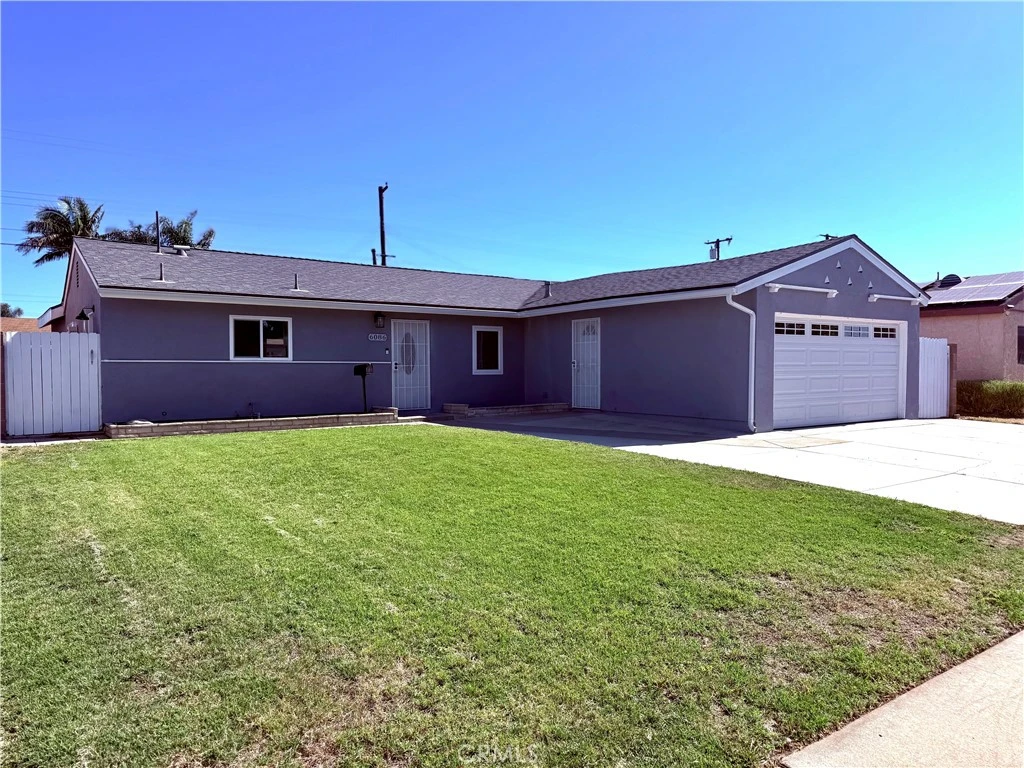
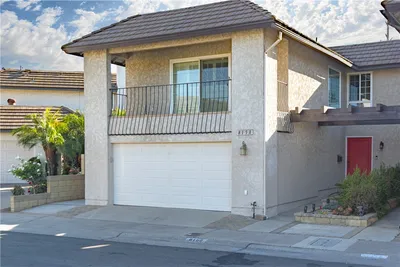
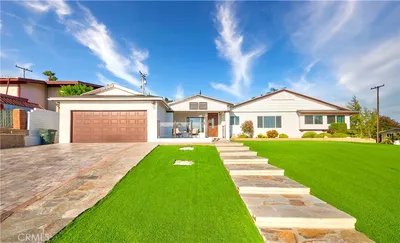
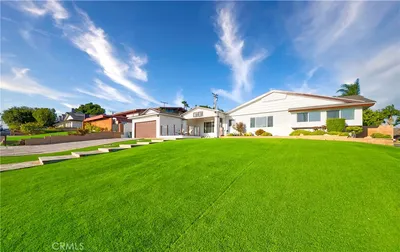
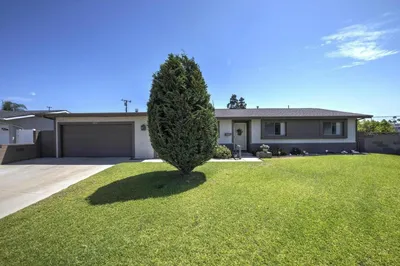
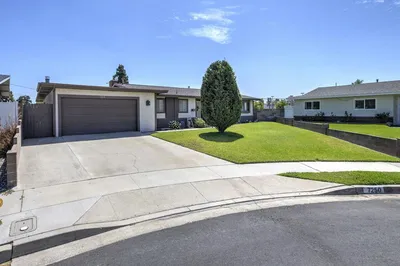
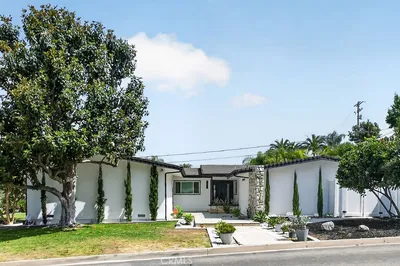
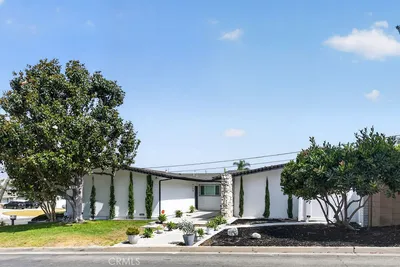
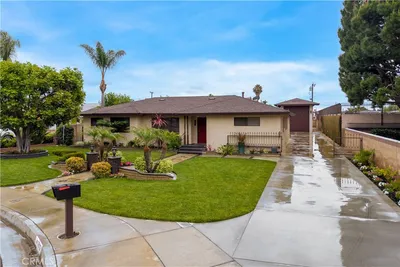
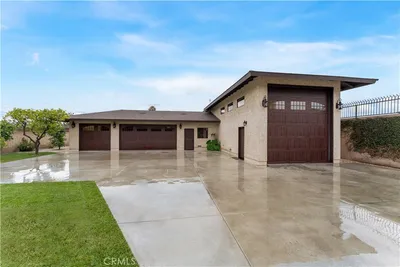
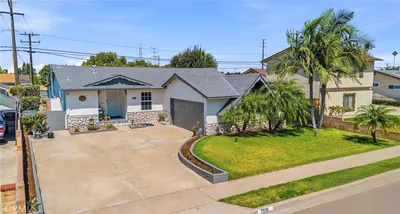
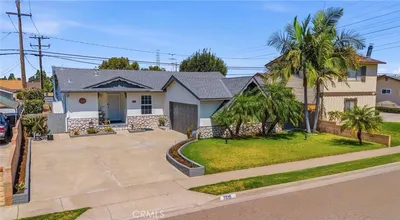
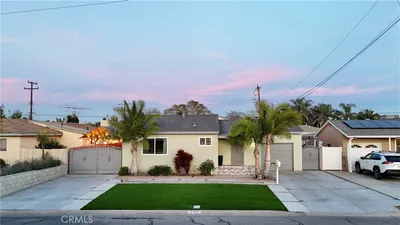
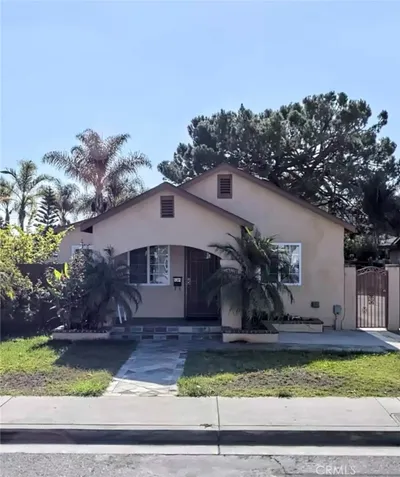
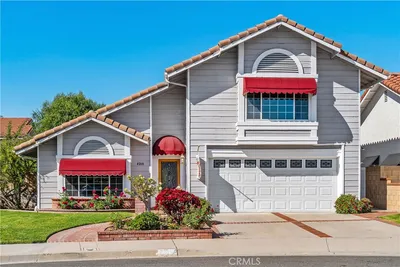
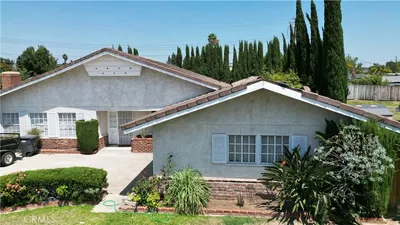
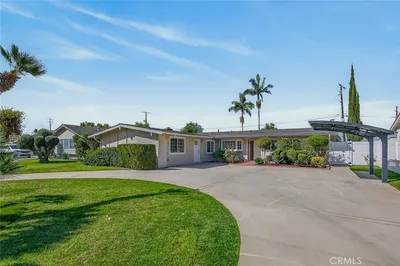
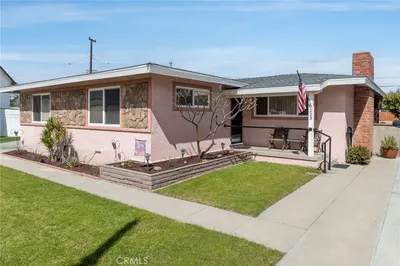
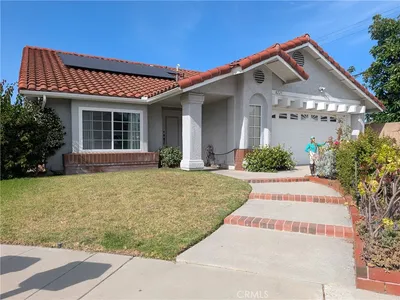
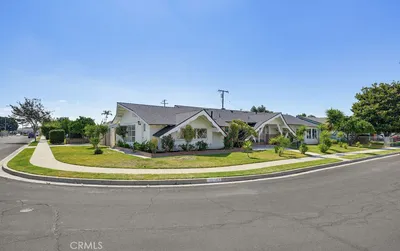
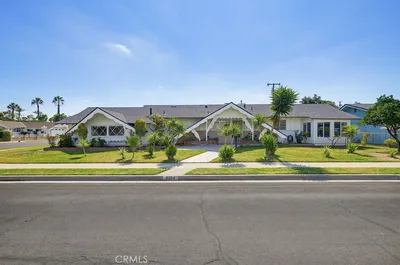
Welcome to 6086 Myra Avenue, a stunningly reimagined single-story residence located in the highly sought-after Brentwood community of Buena Park. Extensively remodeled and expanded in 2023, this turnkey home offers approximately 2,138 square feet of thoughtfully designed living space, featuring 4 bedrooms and 3 bathrooms, including two spacious primary suites. Step inside to discover a bright and inviting open-concept floor plan showcasing vinyl flooring, recessed lighting, designer finishes, and a modern color palette throughout. The chef-inspired kitchen serves as the heart of the home, featuring custom cabinetry, striking black stone countertops with a full-height backsplash, stainless steel appliances, abundant storage, and seamless flow into the main living and entertaining spaces. The spacious primary suites provide private retreats, complete with beautifully updated ensuite bathrooms and generous closet space. The exterior features fresh contemporary paint, an oversized driveway, and an attached two-car garage. Additional upgrades include central air conditioning with a Nest thermostat, a water softener system, and dual water heaters. Situated on a generous lot in one of Buena Park's most desirable neighborhoods, this exceptional property offers convenient access to schools, shopping, dining, entertainment, and major freeways. Completely remodeled and expanded in 2023, 6086 Myra Avenue presents a rare opportunity to own a truly move-in-ready home that seamlessly blends modern style, comfort, and functionality.
Bedrooms
4
Bathrooms
3
Square Feet
2,138
Lot Size
6,180 sqft
Year Built
1959
Property Type
Single Family Residence
Days on Market
2
HOA Fee
N/A
Garage Total
2
MLS #
OC26144321
Interior Features
Brick Walls, Ceiling Fans, Crown Molding, Eat In Kitchen, Open Floorplan, Pantry, Pull Down Attic Stairs, Recessed Lighting, Bedroom On Main Level, Main Level Primary, Multiple Primary Suites, Primary Suite
Flooring
Vinyl
Accessibility
Safe Emergency Egress From Home, Parking, Accessible Doors
Appliances
Six Burner Stove, Dishwasher, Gas Oven, Gas Range, Ice Maker, Microwave, Refrigerator, Range Hood, Water Softener
Laundry
Electric Dryer Hookup, Gas Dryer Hookup, In Garage
Main Level Master
Yes
Cooling
Central Air
Heating
Central
Patio & Porch
Concrete
Fencing
Block
Foundation
Slab
Roof
Shingle
Direction Faced
North
| Rating | School Name |
|---|---|
9 | Frank Vessels Elementary Elementary School |
8 | Cypress High High School |
9 | Juliet Morris Elementary Elementary School |
7 | Cerritos Elementary Elementary School |
N/A | Del Sol School, Inc Private School |

Curious what your home is worth? Get a free valuation.
Based on price, location, and features