SOLD
SoldClosed on June 12, 2026
$1,500,000
Sold Price5601 Lockhaven, Buena Park, CA 90621
bed
4
Bedrooms
bathtub
3
Bathrooms
square_foot
2,593
Square Feet
About this home
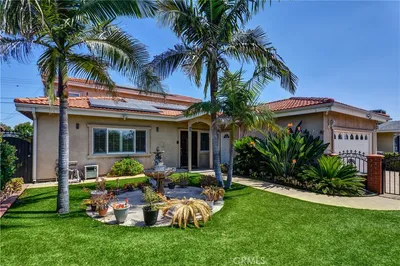
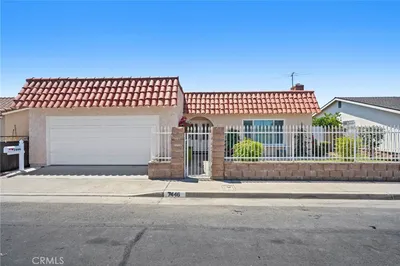
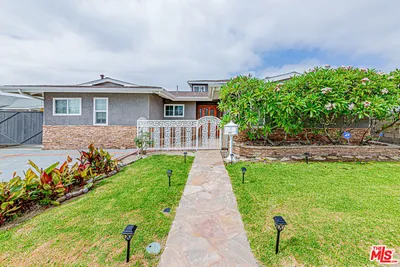
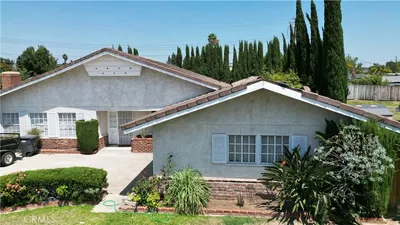
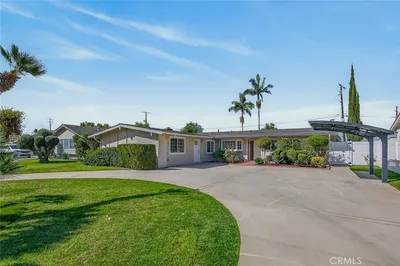
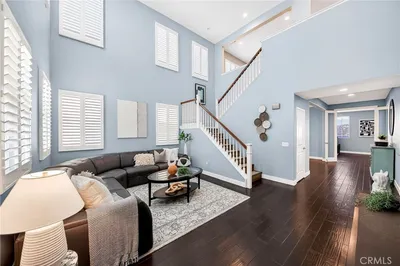
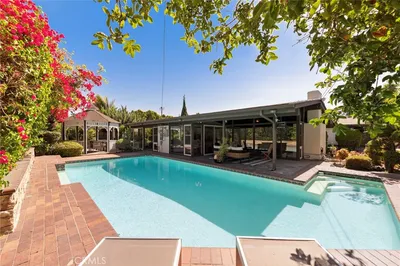
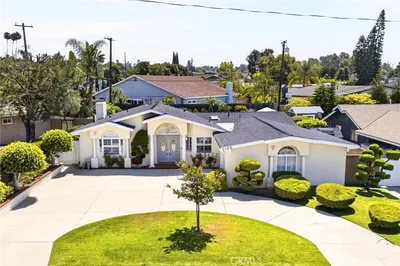
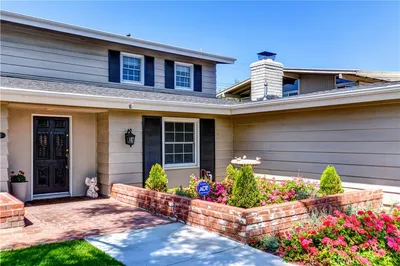
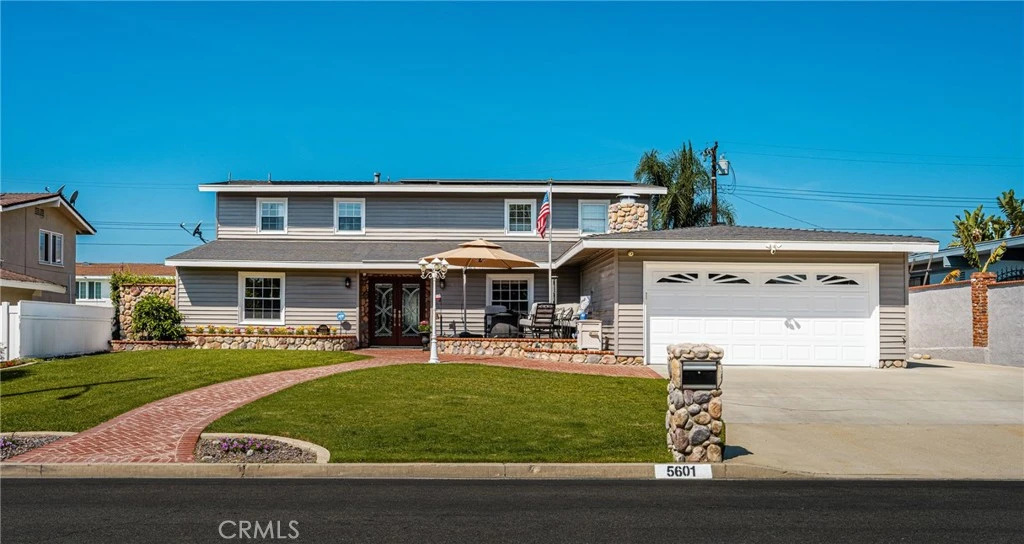
Nestled in the prestigious Los Coyotes Country Club community, this beautifully upgraded home offers nearly 2,600 square feet of well-designed living space with 4 bedrooms and 3 bathrooms. One bedroom located downstairs is currently configured as a home office and can easily be converted back with the addition of a closet. Step through the double-door entry into a warm and inviting interior featuring tile flooring and rich wood floors on the main level, with wood laminate flooring upstairs. The spacious kitchen is designed for both functionality and style, showcasing wood cabinetry, tile countertops, a center island, a large pantry, and newer stainless steel appliances, including a five-burner cooktop. The dining room features a charming wood-burning fireplace and is situated adjacent to the formal living room, perfect for gatherings, while the separate family room offers surround sound for an enhanced entertainment experience. Upstairs, the primary suite provides a relaxing retreat with a private deck and a beautifully appointed bathroom complete with a jetted tub, separate shower, and pedestal sink. A conveniently located upstairs laundry room adds everyday ease. Additional highlights include dual-pane windows, a permitted sunroom, newer HVAC system, upgraded electrical panel, whole-house water filtration system, and fresh interior and exterior paint. The outdoor space is truly exceptional. Recently remodeled front and backyard areas showcase a stunning pool and spa renovation completed just two years ago, featuring elegant brick pavers and a private covered patio. The backyard is an entertainer’s dream with a fully equipped barbecue island including a built-in grill, side burner, sink, and refrigerator. For added convenience, the property offers RV parking with 50-amp service and a solar system with a low monthly lease that will be paid off in just a few years—helping to significantly reduce energy costs. This is a rare opportunity to own a thoughtfully upgraded home in one of the area’s most sought-after communities.
infoProperty Facts
bed
Bedrooms
4
bathtub
Bathrooms
3
square_foot
Square Feet
2,593
landscape
Lot Size
8,062 sqft
calendar_month
Year Built
1959
home_work
Property Type
Single Family Residence
timer
Days on Market
39
payments
HOA Fee
N/A
garage
Garage Total
2
fingerprint
MLS #
PW26076567
chairInterior Details
General Interior
Interior Features
Ceiling Fans, Ceramic Counters, Separate Formal Dining Room, Open Floorplan, Bedroom On Main Level, Primary Suite
Flooring
Laminate, Tile, Wood
Fireplace
Dining Room
Kitchen & Appliances
Appliances
Dishwasher, Gas Cooktop, Disposal, Microwave, Water Heater
Laundry
Inside, Upper Level
Bed & Bath
Main Level Master
Yes
Climate Control
Cooling
Central Air
Heating
Central
deckExterior & Lot
Building & Construction
Patio & Porch
Brick, Covered, Patio
Fencing
Block
Security
Carbon Monoxide Detectors, Smoke Detectors
Construction
Stucco, Vinyl Siding
Foundation
Slab
Roof
Composition
Direction Faced
East
Nearby Schools
| Rating | School Name |
|---|---|
7 | Gordon H. Beatty Middle Middle School |
9 | Charles G. Emery Elementary Elementary School |
N/A | Limai Montessori Academy - Buena Park Private School |
3 | James A. Whitaker Elementary Elementary School |
3 | Valencia Park Elementary Elementary School |
Convenience Score

This Home is Sold
Curious what your home is worth? Get a free valuation.
call
(800)-330-9306Available 9AM - 6PM
Similar Homes You Might Like
Based on price, location, and features