Topfind Realty
Renting

Search Rentals

Houses for RentTownhomes for RentCondos for RentView All Rentals →

Renting Resources

Why Rent With UsRenter GuideRent vs Buy Calculator

Renter Articles

How to Negotiate RentUnderstanding Your LeaseMoving Checklist for RentersAll Renter Articles
Buying

Search Homes

Houses for SaleTownhomes for SaleCondos for SaleView All Homes →

Buying Resources

Why Buy With UsBuyer GuideAffordability CalculatorInvestment CalculatorProperty Tax Calculator

Buyer Articles

Home Inspection TipsFirst-Time Buyer ChecklistImprove Your Credit Score
Selling

Selling Tools

Home ValuationNet Sheet CalculatorHELOC CalculatorRefinance Calculator

Selling Resources

Why Sell With UsSeller GuideFind a Seller's Agent

Seller Articles

Strategic PricingMaximize Profit When SellingSell While Buying Your Next Home
Mortgage

Today's Rates

Mortgage RatesRefinance Rates

Mortgage Tools

Mortgage CalculatorLoan Comparison

Mortgage Resources

Why Pre-Approval MattersCompare Mortgage OffersFind the Right Loan Program
Realtors
Topfind
Houses for RentTownhomes for RentCondos for RentView All Rentals →
Why Rent With UsRenter GuideRent vs Buy Calculator
How to Negotiate RentUnderstanding Your LeaseMoving Checklist for Renters
Houses for SaleTownhomes for SaleCondos for SaleView All Homes →
Why Buy With UsBuyer GuideAffordability CalculatorInvestment CalculatorProperty Tax Calculator
Home Inspection TipsFirst-Time Buyer ChecklistImprove Your Credit Score
Home ValuationNet Sheet CalculatorHELOC CalculatorRefinance Calculator
Why Sell With UsSeller GuideFind a Seller's Agent
Strategic PricingMaximize Profit When SellingSell While Buying Your Next Home
Mortgage RatesRefinance RatesMortgage CalculatorLoan Comparison
Why Pre-Approval MattersCompare Mortgage OffersFind the Right Loan Program
groupRealtorsinfoAbout Us
Continue with Google
Sign InSign Up
Topfind Realty
Renting

Search Rentals

Houses for RentTownhomes for RentCondos for RentView All Rentals →

Renting Resources

Why Rent With UsRenter GuideRent vs Buy Calculator

Renter Articles

How to Negotiate RentUnderstanding Your LeaseMoving Checklist for RentersAll Renter Articles
Buying

Search Homes

Houses for SaleTownhomes for SaleCondos for SaleView All Homes →

Buying Resources

Why Buy With UsBuyer GuideAffordability CalculatorInvestment CalculatorProperty Tax Calculator

Buyer Articles

Home Inspection TipsFirst-Time Buyer ChecklistImprove Your Credit Score
Selling

Selling Tools

Home ValuationNet Sheet CalculatorHELOC CalculatorRefinance Calculator

Selling Resources

Why Sell With UsSeller GuideFind a Seller's Agent

Seller Articles

Strategic PricingMaximize Profit When SellingSell While Buying Your Next Home
Mortgage

Today's Rates

Mortgage RatesRefinance Rates

Mortgage Tools

Mortgage CalculatorLoan Comparison

Mortgage Resources

Why Pre-Approval MattersCompare Mortgage OffersFind the Right Loan Program
Realtors
Topfind
Houses for RentTownhomes for RentCondos for RentView All Rentals →
Why Rent With UsRenter GuideRent vs Buy Calculator
How to Negotiate RentUnderstanding Your LeaseMoving Checklist for Renters
Houses for SaleTownhomes for SaleCondos for SaleView All Homes →
Why Buy With UsBuyer GuideAffordability CalculatorInvestment CalculatorProperty Tax Calculator
Home Inspection TipsFirst-Time Buyer ChecklistImprove Your Credit Score
Home ValuationNet Sheet CalculatorHELOC CalculatorRefinance Calculator
Why Sell With UsSeller GuideFind a Seller's Agent
Strategic PricingMaximize Profit When SellingSell While Buying Your Next Home
Mortgage RatesRefinance RatesMortgage CalculatorLoan Comparison
Why Pre-Approval MattersCompare Mortgage OffersFind the Right Loan Program
groupRealtorsinfoAbout Us
Continue with Google
Sign InSign Up
Real Estate/CA/Brentwood/707 Thompsons Dr
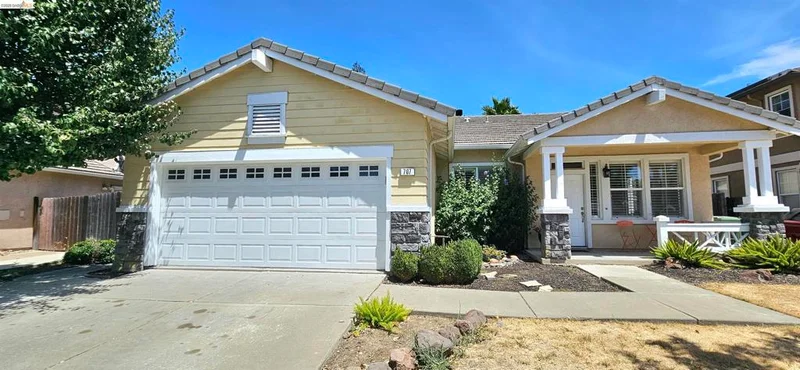
Photo 1 of 707 Thompsons Dr
Photo 2 of 707 Thompsons Dr
1 / 20
Main
Interior 1
Interior 2
Interior 3
Interior 4
imagesmode View 20 photos
For Sale
$699,000
Est. $3,914/mo

707 Thompsons Dr, Brentwood, CA 94513

bed
3
Bedrooms
bathtub
3
Bathrooms
square_foot
1,935
Sq Ft

About this home

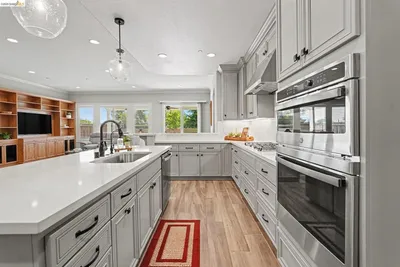
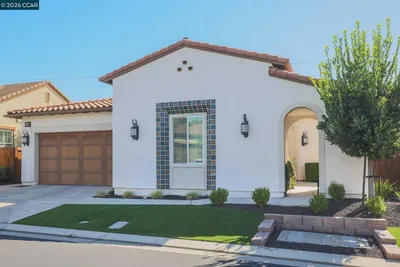
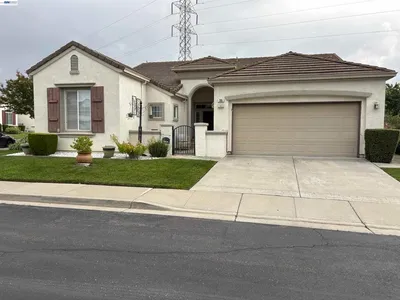

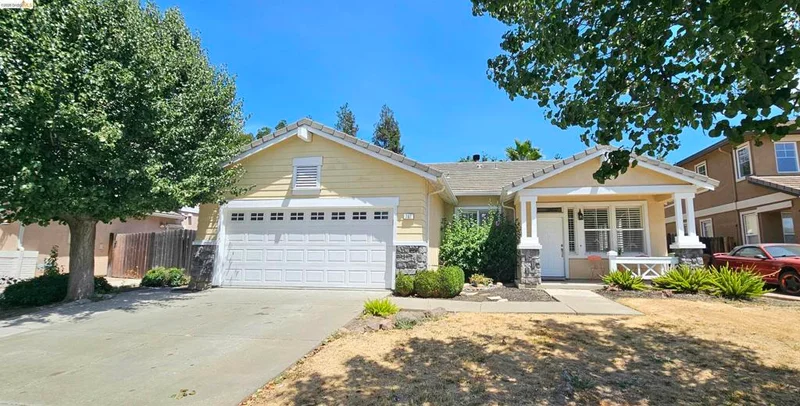
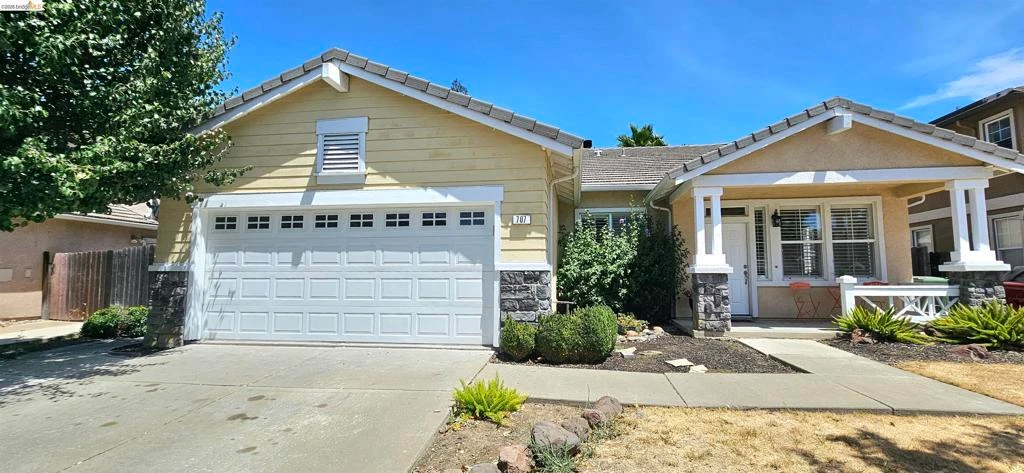
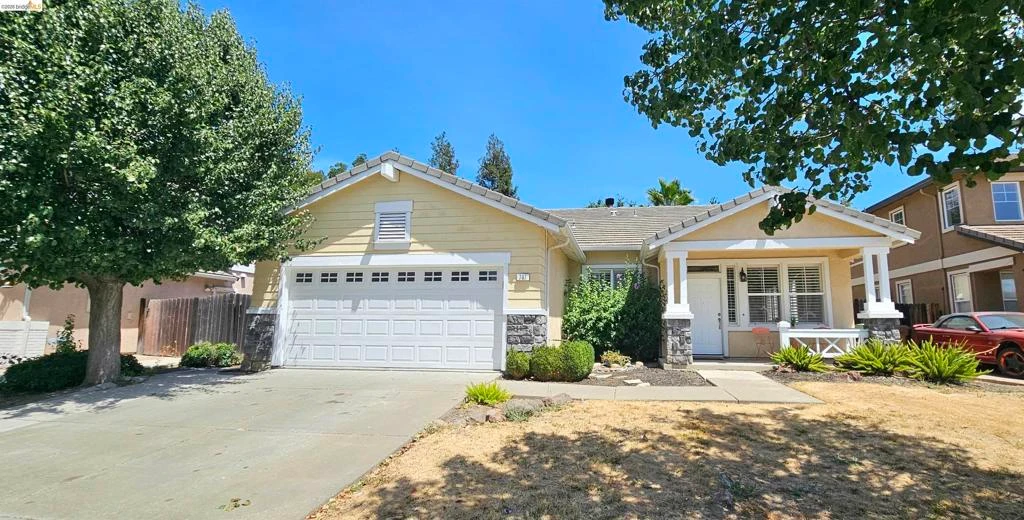
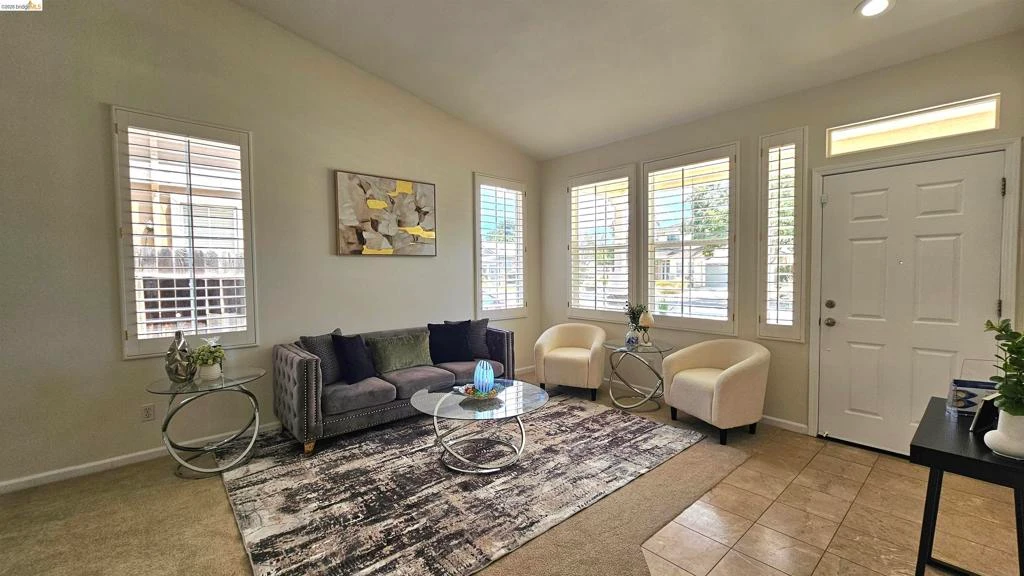
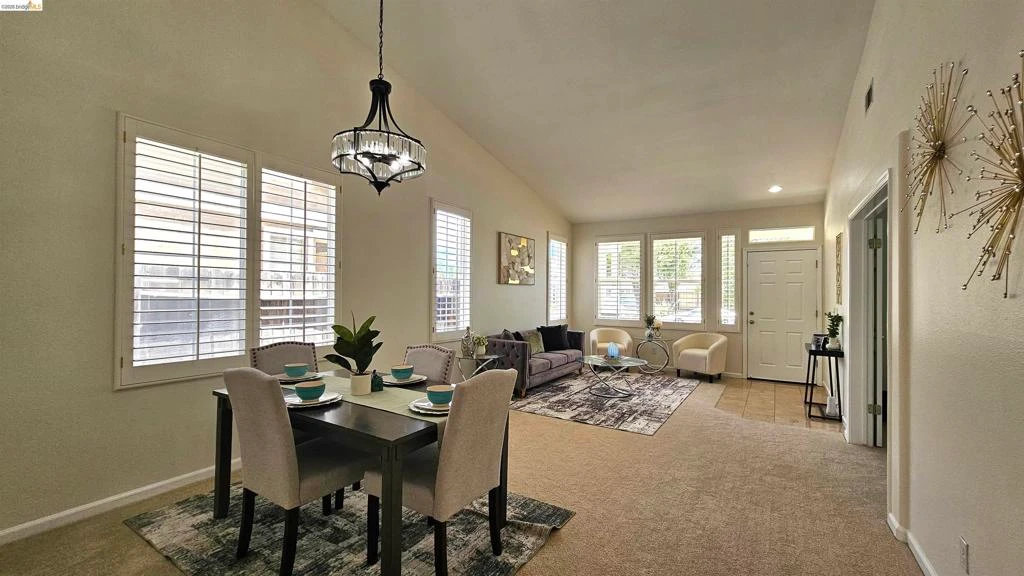
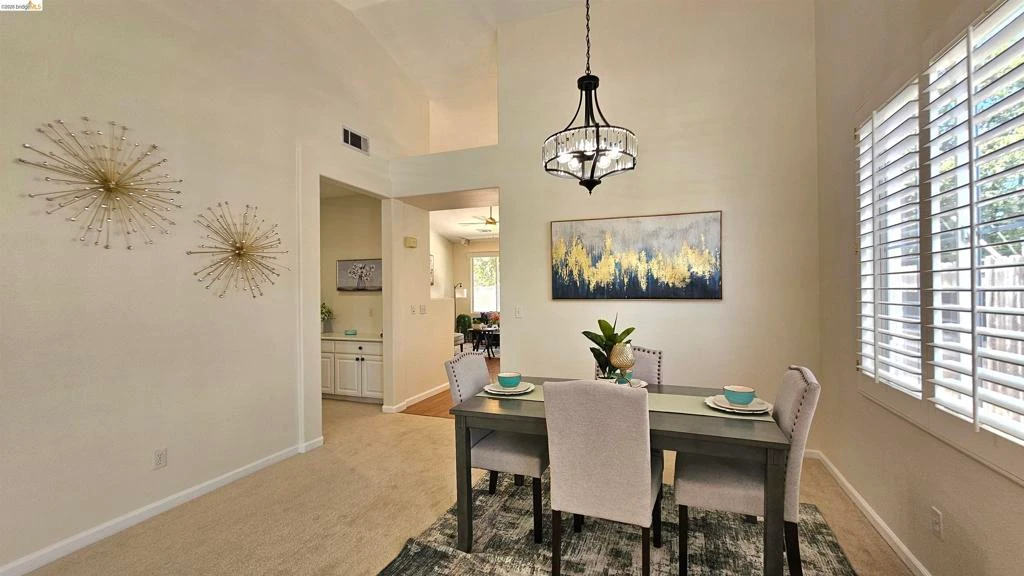
Newly updated and move-in ready! This gorgeous home offers a bright, open layout, featuring high vaulted ceilings and seamless transitions between the charming kitchen with pantry & breakfast nook into the spacious family room kitted with a cozy fireplace and wall-mounted speakers. The luxurious primary suite features an updated bathroom with new quartz-topped double vanity, side-by-side tub and shower combo, and a full walk-in closet. Additional upgrades include brand new carpet, fresh interior paint, new light fixtures, and plantation window shutters for extra style. Fully relax indoors with central HVAC and an energy-saving whole house ventilator, or step outside to an expansive backyard with classic brick and stone features plus a beautiful palm tree. Nestled in desirable Lyon Groves, this property is ideally located minutes away from major shopping and parks. Don’t miss your chance to book your tour! Open House on July 11 & 12 from 11-1 PM.

Property Facts

bed

Bedrooms

3

bathtub

Bathrooms

3

square_foot

Square Feet

1,935

landscape

Lot Size

6,120 sqft

calendar_month

Year Built

1999

home_work

Property Type

Single Family Residence

timer

Days on Market

29

garage

Garage Total

2

fingerprint

MLS #

41140762

Interior Details

General Interior

Interior Features

Breakfast Area

Flooring

Carpet, Laminate, Tile, Wood

Fireplace

Family Room

Kitchen & Appliances

Appliances

Gas Water Heater

Climate Control

Cooling

Central Air

Heating

Forced Air

Parking

Total Parking Spaces

2

Garage Spaces

2

Attached Garage

Yes

Parking Features

Garage, Garage Door Opener

Exterior & Lot

Building & Construction

Patio & Porch

Patio

Construction

Stucco, Wood Siding

Roof

Tile

Lot & Grounds

Lot Features

Back Yard

Schedule a home tour with a Topfind agent

Mortgage Calculator

Total Monthly

$0

Principal & Interest:
$0
Property Tax:
$0
Home Insurance:
$0
HOA Fees:
$0
$
$
%

Nearby Schools

RatingSchool NameGradesDistance
6
William B. Bristow Middle
Middle School
6-80.6 mi
7
Marsh Creek Elementary
Elementary School
K-50.6 mi
N/A
Seneca Center'S Uprising Academy
Private School
K-120.8 mi
3
Independence High
High School
9-121.0 mi
N/A
Love For Learning
Private School
K-121.1 mi

Convenience Score

Market Insights

94513|Brentwood

Estimated Value

Calculating...
No change vs. last year
Value history is still building for this area.

Market Temperature

Seller'sBalancedBuyer's
0d30d60d180d
Balanced

Balanced market

30 Days

Avg. time on market

This is a Balanced Market. Homes are selling at a moderate pace.

Flood & Climate Risk

Noise Levels

Location

707 Thompsons Dr

Brentwood, CA 94513

Open in Mapsopen_in_new
Topfind Realty

Ready to Take the Next Step?

Get expert support from a local agent today.

call
(800)-330-9306Available 9AM - 7PM

Similar Homes You Might Like

Based on price, location, and features
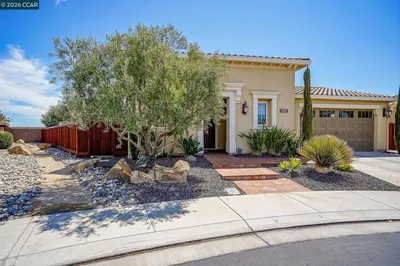
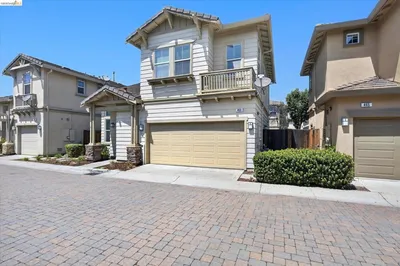
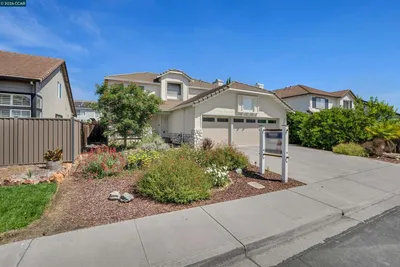
1512 Miwok Ct
1512 Miwok Ct photo 2
1 / 60
VIRTUAL TOUR

$825,000

FOR SALE

1512 Miwok Ct, Brentwood, CA 94513

2 beds · 3 baths · 2,042 sqft

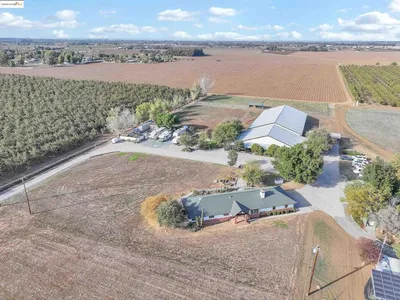
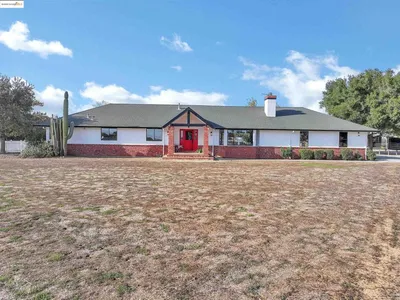
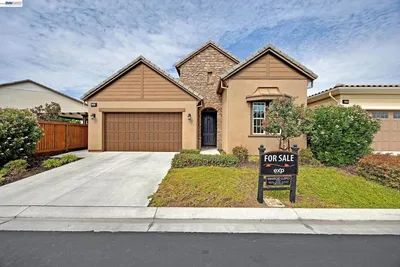
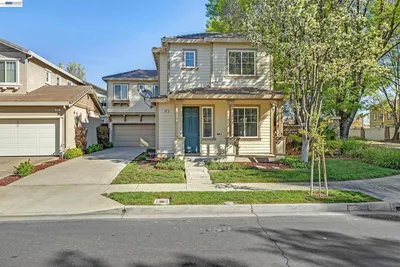
23701 Marsh Creek Rd
23701 Marsh Creek Rd photo 2
1 / 54
VIDEO TOUR

$1,959,000

FOR SALE

23701 Marsh Creek Rd, Brentwood, CA 94513

3 beds · 2 baths · 2,141 sqft

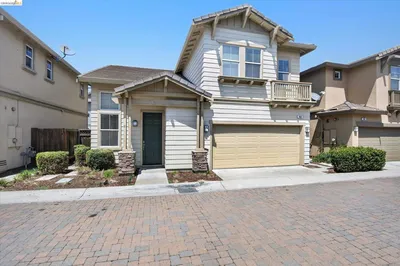
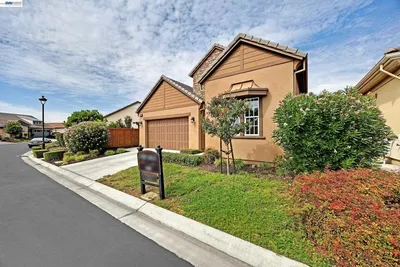
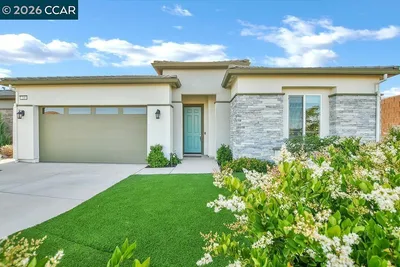
463 Blue Flax Ct
463 Blue Flax Ct photo 2
1 / 20
VIRTUAL TOUR

$599,999

FOR SALE

463 Blue Flax Ct, Brentwood, CA 94513

3 beds · 3 baths · 1,582 sqft

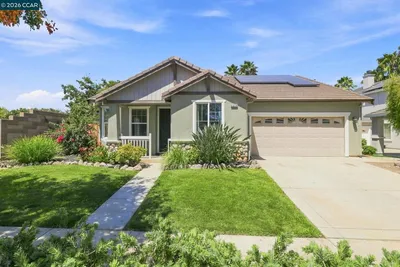
2107 Rioja Way
2107 Rioja Way photo 2
1 / 20
OPEN SATURDAY, 9PM - 11PM
VIRTUAL TOUR

$839,000

FOR SALE

2107 Rioja Way, Brentwood, CA 94513

2 beds · 2 baths · 1,842 sqft

4519 Carnegie Ln
4519 Carnegie Ln photo 2
1 / 20
3D TOUR

$688,000

FOR SALE

4519 Carnegie Ln, Brentwood, CA 94513

3 beds · 2 baths · 1,863 sqft

1281 Sea Vista Dr
1281 Sea Vista Dr photo 2
1 / 20
3D TOUR

$809,900

FOR SALE

1281 Sea Vista Dr, Brentwood, CA 94513

3 beds · 3 baths · 2,008 sqft

1696 Provence Ln
1696 Provence Ln photo 2
1 / 20
3D TOUR

$990,000

FOR SALE

1696 Provence Ln, Brentwood, CA 94513

2 beds · 2 baths · 1,977 sqft

1605 Chianti Ln
1605 Chianti Ln photo 2
1 / 20
VIRTUAL TOUR

$890,000

FOR SALE

1605 Chianti Ln, Brentwood, CA 94513-5273

2 beds · 3 baths · 2,054 sqft

Recently Sold

395 Grenadier Way

$520,000

395 Grenadier Way, Brentwood, CA 94513

3 beds · 3 baths · 1,905 sqft

820 Nicholas Ct
3D TOUR

$680,000

820 Nicholas Ct, Brentwood, CA 94513

4 beds · 3 baths · 2,312 sqft

1735 Veneto Ln
VIRTUAL TOUR

$722,000

1735 Veneto Ln, Brentwood, CA 94513

2 beds · 2 baths · 1,728 sqft

1608 Frascati Way
VIRTUAL TOUR

$843,375

1608 Frascati Way, Brentwood, CA 94513

2 beds · 2 baths · 1,946 sqft

529 Chestnut St
VIDEO TOUR

$599,900

529 Chestnut St, Brentwood, CA 94513

4 beds · 3 baths · 1,856 sqft

955 Woodsong Ln
VIRTUAL TOUR

$779,000

955 Woodsong Ln, Brentwood, CA 94513

4 beds · 3 baths · 2,305 sqft

489 Silverwood St
VIRTUAL TOUR

$644,900

489 Silverwood St, Brentwood, CA 94513

3 beds · 3 baths · 1,884 sqft

208 Chinook Dr
VIRTUAL TOUR

$700,000

208 Chinook Dr, Brentwood, CA 94513

3 beds · 2 baths · 2,049 sqft

$699,000
3 bd | 3 ba | 1,935 sqft
call
Topfind Realty

Company

  • About Us
  • Careers
  • Articles
  • Home Estimate

Explore

  • Renting
  • Buying
  • Selling
  • Realtors

Support

  • Help Center
  • Contact Us
  • Terms & Conditions
  • Privacy Policy

Topfind Realty, DRE # 02240815, is a licensed real estate broker in California. Topfind Realty pledges to support the Fair Housing Act and adhere to Equal Housing Opportunity laws.

Copyright © 2026 Topfind Realty. All Rights Reserved.