Topfind Realty
Renting

Search Rentals

Houses for RentTownhomes for RentCondos for RentView All Rentals →

Renting Resources

Why Rent With UsRenter GuideRent vs Buy Calculator

Renter Articles

How to Negotiate RentUnderstanding Your LeaseMoving Checklist for Renters
Buying

Search Homes

Houses for SaleTownhomes for SaleCondos for SaleView All Homes →

Buying Resources

Why Buy With UsBuyer GuideAffordability CalculatorInvestment CalculatorProperty Tax Calculator

Buyer Articles

Master Your New Home BudgetBeat Moving StressPacking Secrets
Selling

Selling Tools

Home ValuationFind a Seller's Agent

Selling Resources

Why Sell With UsSeller GuideNet Sheet CalcHELOC Calculator

Seller Articles

Strategic PricingDownsizing Tips
Mortgage Rates

Today's Rates

Mortgage RatesRefinance RatesLoan ComparisonHELOC Calculator

Mortgage Resources

Understanding Mortgage RatesFirst-Time Homebuyer GuideWhen to Refinance Your Mortgage
Realtors
Topfind
Houses for RentTownhomes for RentCondos for RentView All Rentals →
Why Rent With UsRenter GuideRent vs Buy Calculator
How to Negotiate RentUnderstanding Your LeaseMoving Checklist for Renters
Houses for SaleTownhomes for SaleCondos for SaleView All Homes →
Why Buy With UsBuyer GuideAffordability CalculatorInvestment CalculatorProperty Tax Calculator
Master Your New Home BudgetBeat Moving StressPacking Secrets
Home ValuationFind a Seller's Agent
Why Sell With UsSeller GuideNet Sheet CalcHELOC Calculator
Strategic PricingDownsizing Tips
Mortgage RatesRefinance RatesLoan ComparisonHELOC Calculator
Understanding Mortgage RatesFirst-Time Homebuyer GuideWhen to Refinance Your Mortgage
groupRealtorsinfoAbout Us
Continue with Google
Sign InSign Up
Topfind Realty
Renting

Search Rentals

Houses for RentTownhomes for RentCondos for RentView All Rentals →

Renting Resources

Why Rent With UsRenter GuideRent vs Buy Calculator

Renter Articles

How to Negotiate RentUnderstanding Your LeaseMoving Checklist for Renters
Buying

Search Homes

Houses for SaleTownhomes for SaleCondos for SaleView All Homes →

Buying Resources

Why Buy With UsBuyer GuideAffordability CalculatorInvestment CalculatorProperty Tax Calculator

Buyer Articles

Master Your New Home BudgetBeat Moving StressPacking Secrets
Selling

Selling Tools

Home ValuationFind a Seller's Agent

Selling Resources

Why Sell With UsSeller GuideNet Sheet CalcHELOC Calculator

Seller Articles

Strategic PricingDownsizing Tips
Mortgage Rates

Today's Rates

Mortgage RatesRefinance RatesLoan ComparisonHELOC Calculator

Mortgage Resources

Understanding Mortgage RatesFirst-Time Homebuyer GuideWhen to Refinance Your Mortgage
Realtors
Topfind
Houses for RentTownhomes for RentCondos for RentView All Rentals →
Why Rent With UsRenter GuideRent vs Buy Calculator
How to Negotiate RentUnderstanding Your LeaseMoving Checklist for Renters
Houses for SaleTownhomes for SaleCondos for SaleView All Homes →
Why Buy With UsBuyer GuideAffordability CalculatorInvestment CalculatorProperty Tax Calculator
Master Your New Home BudgetBeat Moving StressPacking Secrets
Home ValuationFind a Seller's Agent
Why Sell With UsSeller GuideNet Sheet CalcHELOC Calculator
Strategic PricingDownsizing Tips
Mortgage RatesRefinance RatesLoan ComparisonHELOC Calculator
Understanding Mortgage RatesFirst-Time Homebuyer GuideWhen to Refinance Your Mortgage
groupRealtorsinfoAbout Us
Continue with Google
Sign InSign Up
Real Estate/CA/Brentwood/467 Pecan Pl
Photo 1 of 467 Pecan Pl
Photo 2 of 467 Pecan Pl
1 / 20
Main
Interior 1
Interior 2
Interior 3
Interior 4
imagesmode View 20 photos
For Sale
$849,000
Est. $4,754/mo

467 Pecan Pl, Brentwood, CA 94513

bed
4
Bedrooms
bathtub
3
Bathrooms
square_foot
2,324
Sq Ft

About this home


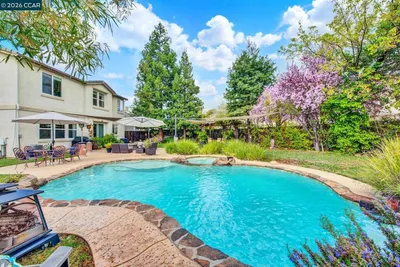
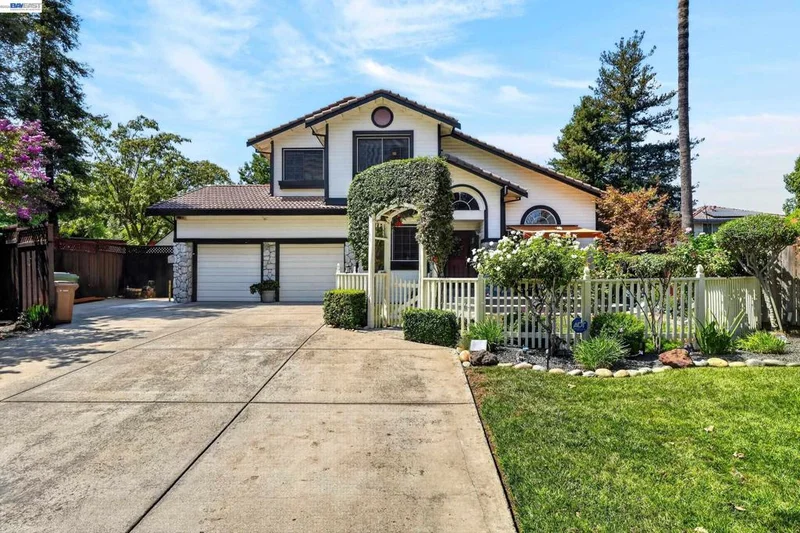
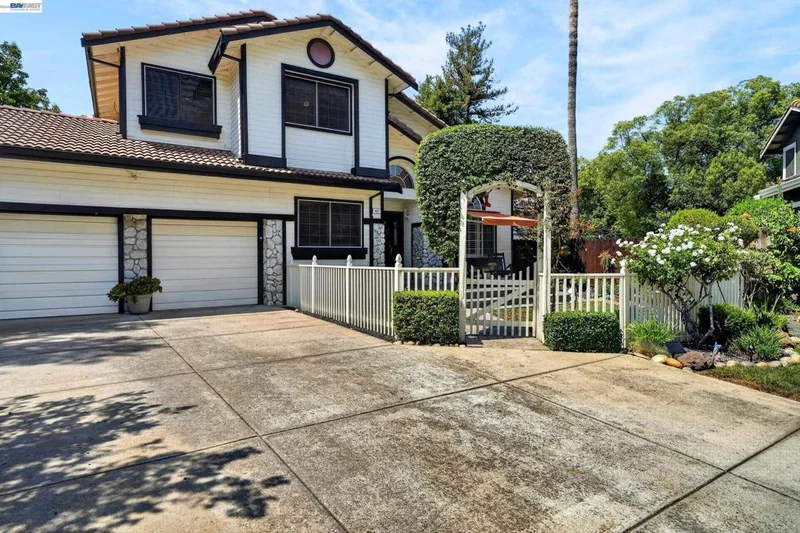
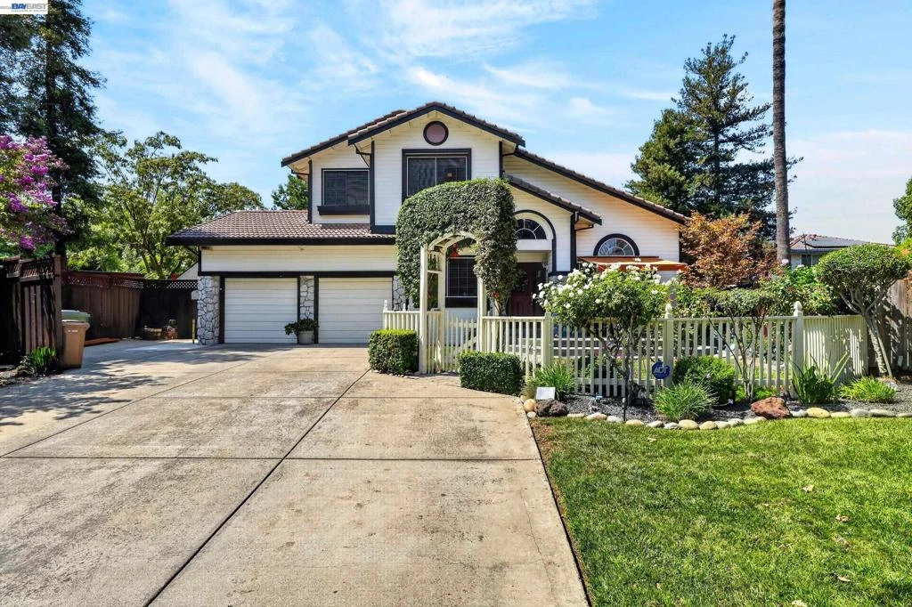
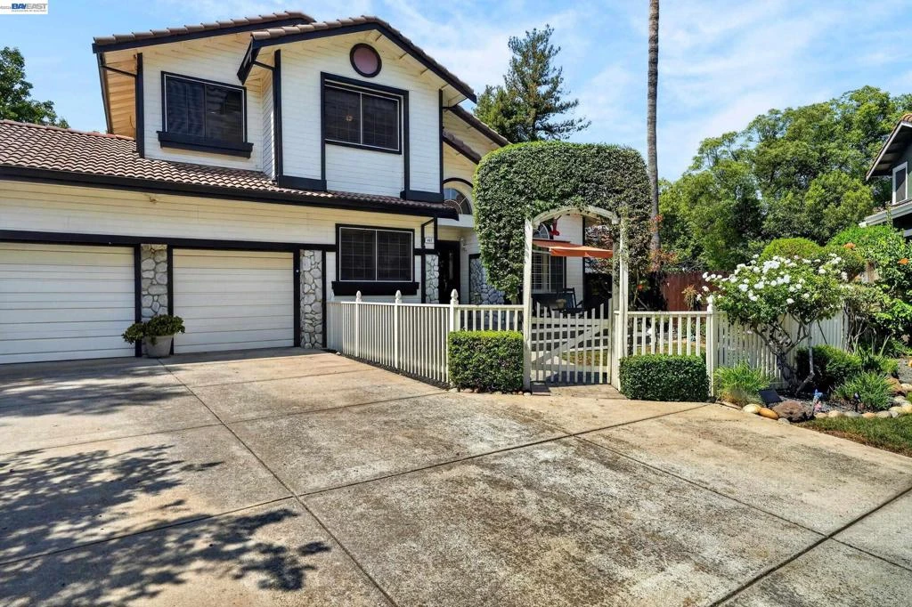
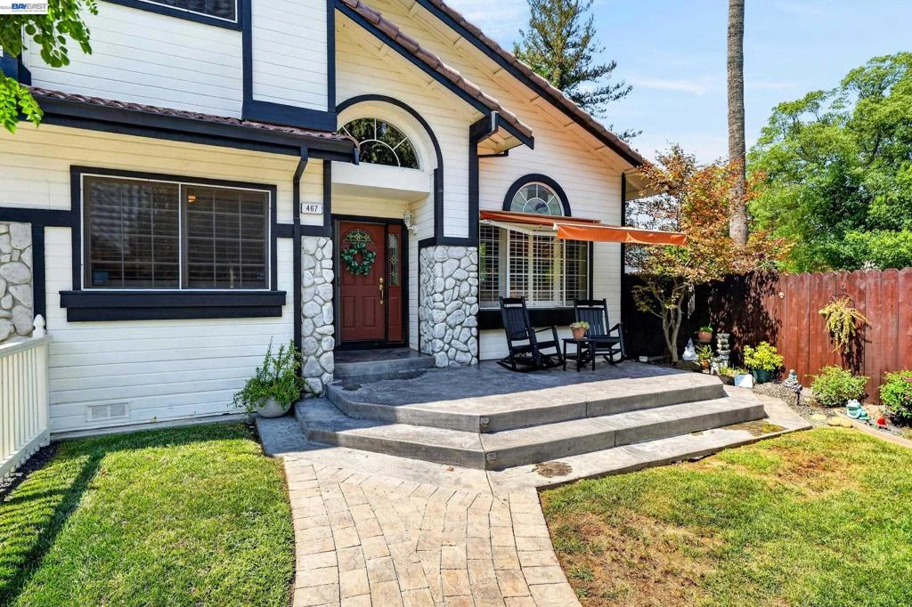
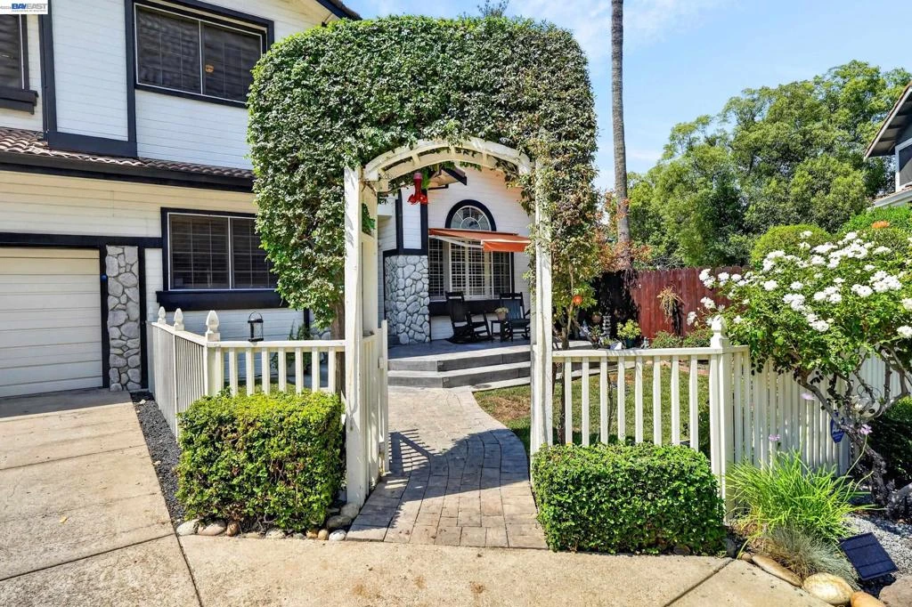
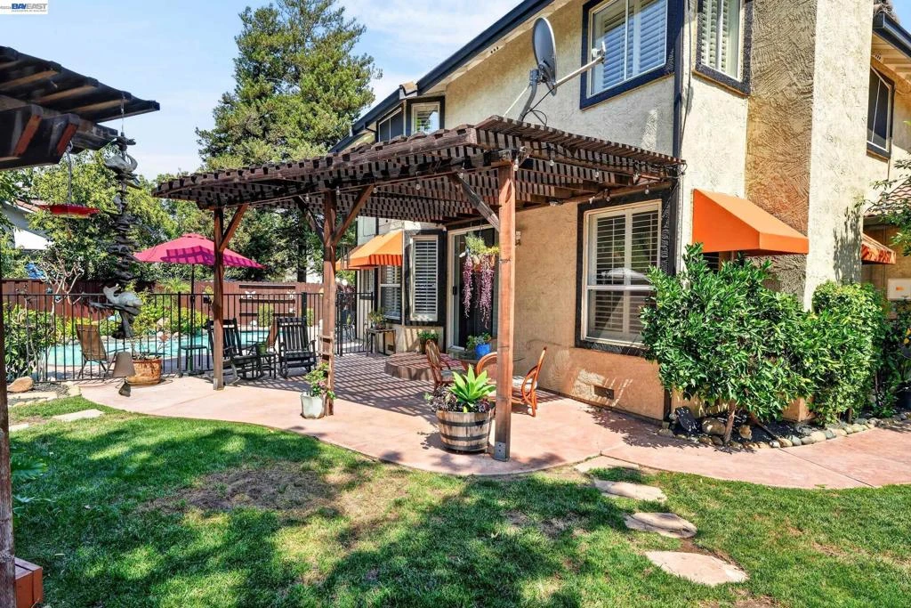
Welcome to 467 Pecan Pl., ideally situated EAST facing in a private cul-de-sac setting featuring a 2,324 sq ft Home on a huge 9,384 lot with sparkling pool! This spacious 4-bedroom plus Bonus Room/5th Bedroom with full bathroom downstairs, offers comfort, functionality, and desirable outdoor living. Enjoy the convenience of leased solar, helping offset energy costs. Recently Painted Interior/Exterior, LVP flooring and refreshed Kitchen. The open concept kitchen with island flows into your private backyard oasis perfect for entertaining. The sparkling pool with a secure gate is perfect for relaxing, entertaining, and enjoying warm Brentwood days. The Walnut Meadows neighborhood is conveniently located near shopping, dining, schools, parks, Downtown Brentwood.

Property Facts

bed

Bedrooms

4

bathtub

Bathrooms

3

square_foot

Square Feet

2,324

landscape

Lot Size

9,483 sqft

calendar_month

Year Built

1993

home_work

Property Type

Single Family Residence

timer

Days on Market

0

payments

HOA Fee

N/A

garage

Garage Total

2

fingerprint

MLS #

41144905

Interior Details

General Interior

Interior Features

Breakfast Area

Flooring

Vinyl

Fireplace

Family Room

Kitchen & Appliances

Appliances

Washer

Climate Control

Cooling

Central Air

Heating

Forced Air

Parking

Total Parking Spaces

2

Garage Spaces

2

Attached Garage

Yes

Parking Features

Garage, Garage Door Opener

Exterior & Lot

Building & Construction

Patio & Porch

Deck

Construction

Stone

Roof

Tile

Lot & Grounds

Lot Features

Back Yard, Cul De Sac, Garden, Sprinklers Timer, Yard

Pool Features

In Ground

Mortgage Calculator

Total Monthly

$0

Principal & Interest:
$0
Property Tax:
$0
Home Insurance:
$0
HOA Fees:
$0
$
$
%

Nearby Schools

RatingSchool NameGradesDistance
7
Brentwood Elementary
Elementary School
K-50.3 mi
N/A
SENECA CENTER'S UPRISING ACADEMY
Private School
K-120.7 mi
8
Garin Elementary
Elementary School
K-50.8 mi
N/A
LOVE FOR LEARNING
Private School
K-120.9 mi
7
Edna Hill Middle
Middle School
6-80.9 mi

Convenience Score

Market Insights

94513|Brentwood
analytics

Estimated Value

Calculating...
trending_up0%vs. last year
Value history is still building for this area.

Market Temperature

Seller'sBalancedBuyer's
0d30d60d180d
Balanced

Balanced market

30 Days

Avg. time on market

This is a Balanced Market. Homes are selling at a moderate pace.

flood

Flood & Climate Risk

volume_up

Noise Levels

location_on

Location

467 Pecan Pl

Brentwood, CA 94513

Open in Mapsopen_in_new
Topfind Realty

Ready to Take the Next Step?

Get expert support from a local agent today.

call
(800)-330-9306Available 9AM - 7PM

Similar Homes You Might Like

Based on price, location, and features
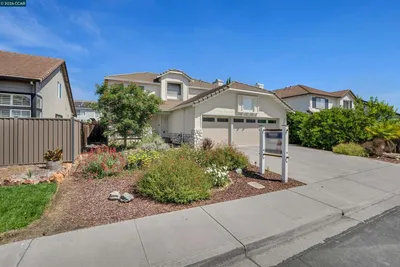
23701 Marsh Creek Rd
VIDEO TOUR

$1,959,000

FOR SALE

23701 Marsh Creek Rd, Brentwood, CA 94513

3 beds · 2 baths · 2,141 sqft

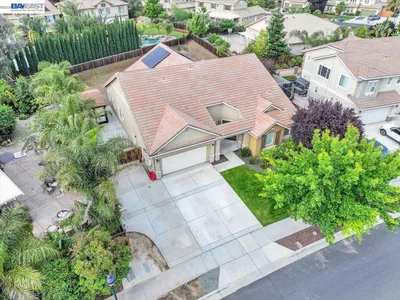
4519 Carnegie Ln
3D TOUR

$688,000

FOR SALE

4519 Carnegie Ln, Brentwood, CA 94513

3 beds · 2 baths · 1,863 sqft

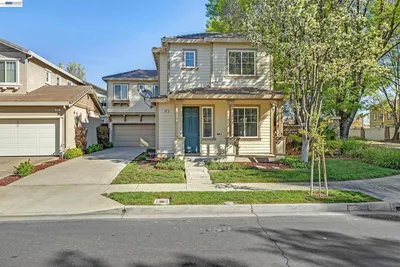
195 Payne Ave
VIRTUAL TOUR

$1,999,900

FOR SALE

195 Payne Ave, Brentwood, CA 94513

3 beds · 4 baths · 2,637 sqft

1281 Sea Vista Dr
OPEN AUG 15, 8PM - 11PM
3D TOUR

$809,900

FOR SALE

1281 Sea Vista Dr, Brentwood, CA 94513

3 beds · 3 baths · 2,008 sqft

678 Cherry Tree Way
VIRTUAL TOUR

$779,000

FOR SALE

678 Cherry Tree Way, Brentwood, CA 94513

4 beds · 3 baths · 2,460 sqft

580 Birchwood Rd
VIDEO TOUR

$749,999

FOR SALE

580 Birchwood Rd, Brentwood, CA 94513

4 beds · 3 baths · 2,234 sqft

4229 Briones Valley Rd
VIDEO TOUR

$1,290,000

FOR SALE

4229 Briones Valley Rd, Brentwood, CA 94513

4 beds · 2 baths · 2,390 sqft

1691 Eden Plains Rd
VIRTUAL TOUR

$824,000

FOR SALE

1691 Eden Plains Rd, Brentwood, CA 94513

4 beds · 3 baths · 2,222 sqft

Recently Sold

395 Grenadier Way

$520,000

SOLD

395 Grenadier Way, Brentwood, CA 94513

3 beds · 3 baths · 1,905 sqft

820 Nicholas Ct
3D TOUR

$680,000

SOLD

820 Nicholas Ct, Brentwood, CA 94513

4 beds · 3 baths · 2,312 sqft

85 Baird Cir
VIRTUAL TOUR

$750,000

SOLD

85 Baird Cir, Brentwood, CA 94513

4 beds · 3 baths · 2,560 sqft

608 Big Basin Dr
VIDEO TOUR

$1,040,000

SOLD

608 Big Basin Dr, Brentwood, CA 94513

4 beds · 3 baths · 2,722 sqft

2701 Serene Ct
3D TOUR

$860,000

SOLD

2701 Serene Ct, Brentwood, CA 94513

3 beds · 3 baths · 2,366 sqft

955 Woodsong Ln
VIRTUAL TOUR

$779,000

SOLD

955 Woodsong Ln, Brentwood, CA 94513

4 beds · 3 baths · 2,305 sqft

1600 Amber Ln
VIRTUAL TOUR

$950,000

SOLD

1600 Amber Ln, Brentwood, CA 94513

4 beds · 3 baths · 2,787 sqft

489 Silverwood St
VIRTUAL TOUR

$644,900

SOLD

489 Silverwood St, Brentwood, CA 94513

3 beds · 3 baths · 1,884 sqft

$849,000
4 bd | 3 ba | 2,324 sqft
Request a tourcall
Topfind Realty

Company

  • About Us
  • Careers
  • Articles
  • Home Estimate

Explore

  • Renting
  • Buying
  • Selling
  • Realtors

Support

  • Help Center
  • Contact Us
  • Terms & Conditions
  • Privacy Policy

Topfind Realty, DRE # 02240815, is a licensed real estate broker in California. Topfind Realty pledges to support the Fair Housing Act and adhere to Equal Housing Opportunity laws.

Copyright © 2026 Topfind Realty. All Rights Reserved.