For Sale
$1,031,572
Est. $5,777/mo447 Avondale Ct, Brentwood, CA 94513
bed
5
Bedrooms
bathtub
4
Bathrooms
square_foot
3,034
Square Feet
About this home
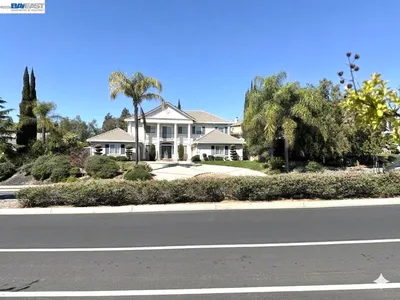
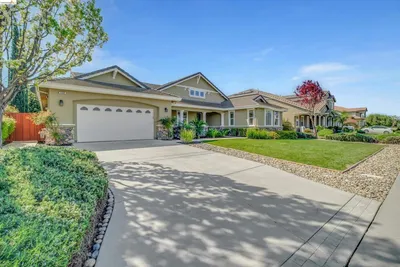
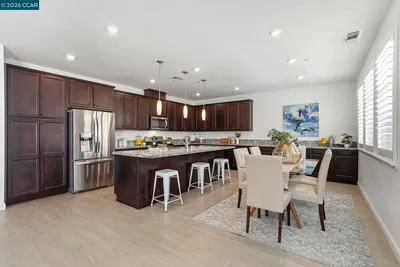
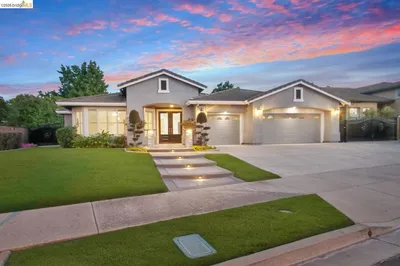
Nestled on a quiet court in the desirable Marquette at Barrington neighborhood, this beautifully appointed single-story home offers 3034 sq ft of thoughtfully designed living space with five bedrooms, four bathrooms, and seamless indoor-outdoor living.A welcoming entry leads into the expansive great room, where raised ceilings, a striking wood-accent fireplace, and a wall of sliding glass doors create a light-filled gathering space overlooking the backyard. At the heart of the home, the gourmet delight kitchen is both beautiful and functional, featuring an oversized island with quartz countertops and seating for six people, extensive cabinetry, a professional-style gas range, built-in microwave, walk in pantry and a sunny breakfast nook overlooking the backyard, creating the perfect gathering space for family and friends. Nearby, the laundry room is both practical and functional, complete with built-in cabinetry, a utility sink, and an adjacent workspace perfect for recipe planning & managing household tasks. The spacious primary suite provides a relaxing retreat with raised ceilings, a generous walk-in closet, dual vanities, a soaking tub, and an upgraded walk-in shower. Thoughtfully designed with two separate bedroom wings, the home offers exceptional privacy and flexibility. The west wing features three bedrooms and two bathrooms, including one bedroom with its own ensuite bathroom and walk-in closet. On the opposite side of the home, the east wing includes the primary suite along with an additional two-room suite complete with a private entrance, small kitchenette, and nearby full bathroom, making it ideal for multigenerational living, extended guests, or a private home office. Outside, the covered California Room creates an ideal setting for year-round alfresco dining, while the private backyard offers plenty of space to relax, entertain, or unwind in the hot tub after a long day. Additional highlights include plantation shutters throughout, solar, recently updated smoke detectors, Ring cameras, a newer air conditioning compressor, a generous driveway with ample off-street parking, and an exceptional location offering convenient access to Brentwood schools, neighborhood parks and scenic walking trails, shopping and dining at The Streets of Brentwood, local wineries and U-pick farms, and commuter routes including Highway 4 and Vasco Road. Plenty of room in this single-story family home offering long-lasting quality finishes in an exceptional location
Property Facts
bed
Bedrooms
5
bathtub
Bathrooms
4
square_foot
Square Feet
3,034
landscape
Lot Size
8,000 sqft
calendar_month
Year Built
2016
home_work
Property Type
Single Family Residence
timer
Days on Market
1
payments
HOA Fee
N/A
garage
Garage Total
2
fingerprint
MLS #
41143516
Interior Details
General Interior
Interior Features
Breakfast Bar, Breakfast Area, Eat In Kitchen
Flooring
Carpet, Tile
Fireplace
Family Room, Gas
Climate Control
Cooling
Central Air
Heating
Forced Air
Parking
Total Parking Spaces
2
Garage Spaces
2
Attached Garage
Yes
Parking Features
Garage, Garage Door Opener
Exterior & Lot
Building & Construction
Construction
Stucco
Roof
Tile
Lot & Grounds
Lot Features
Back Yard, Front Yard, Garden, Sprinklers Timer, Street Level, Yard
Mortgage Calculator
Total Monthly
$0
Principal & Interest:
$0Property Tax:
$0Home Insurance:
$0HOA Fees:
$0$
$
%
Nearby Schools
| Rating | School Name |
|---|---|
7 | Mary Casey Black Elementary Elementary School |
7 | Liberty High High School |
3 | Independence High High School |
N/A | LOVE FOR LEARNING Private School |
7 | Marsh Creek Elementary Elementary School |
Convenience Score
Market Insights
94513|Brentwood
analytics
Estimated Value
Calculating...
trending_up0%vs. last year
202120222023202420252026
Market Temperature
Seller'sBalancedBuyer's
0d30d60d180d
Balanced
Balanced market
30 Days
Avg. time on market
This is a Balanced Market. Homes are selling at a moderate pace.
flood
Flood & Climate Risk
Flood Risk
Minimal — not in a FEMA flood zone
Wildfire Risk
Moderate — near wildland-urban interface
Heat Risk
Low — moderate summer temperatures
Earthquake Risk
Southern California seismic zone
volume_up
Noise Levels
TrafficQuiet residential street
AirportMinimal airport noise
CommercialLow commercial activity nearby

Ready to Take the Next Step?
Get expert support from a local agent today.
call
(800)-330-9306Available 9AM - 7PM
Similar Homes You Might Like
Based on price, location, and features