Topfind Realty
Renting

Search Rentals

Houses for RentTownhomes for RentCondos for RentView All Rentals →

Renting Resources

Why Rent With UsRenter GuideRent vs Buy Calculator

Renter Articles

How to Negotiate RentUnderstanding Your LeaseMoving Checklist for Renters
Buying

Search Homes

Houses for SaleTownhomes for SaleCondos for SaleView All Homes →

Buying Resources

Why Buy With UsBuyer GuideAffordability CalculatorInvestment CalculatorProperty Tax Calculator

Buyer Articles

Master Your New Home BudgetBeat Moving StressPacking Secrets
Selling

Selling Tools

Home ValuationFind a Seller's Agent

Selling Resources

Why Sell With UsSeller GuideNet Sheet CalcHELOC Calculator

Seller Articles

Strategic PricingDownsizing Tips
Mortgage Rates

Today's Rates

Mortgage RatesRefinance RatesLoan ComparisonHELOC Calculator

Mortgage Resources

Understanding Mortgage RatesFirst-Time Homebuyer GuideWhen to Refinance Your Mortgage
Realtors
Topfind
Houses for RentTownhomes for RentCondos for RentView All Rentals →
Why Rent With UsRenter GuideRent vs Buy Calculator
How to Negotiate RentUnderstanding Your LeaseMoving Checklist for Renters
Houses for SaleTownhomes for SaleCondos for SaleView All Homes →
Why Buy With UsBuyer GuideAffordability CalculatorInvestment CalculatorProperty Tax Calculator
Master Your New Home BudgetBeat Moving StressPacking Secrets
Home ValuationFind a Seller's Agent
Why Sell With UsSeller GuideNet Sheet CalcHELOC Calculator
Strategic PricingDownsizing Tips
Mortgage RatesRefinance RatesLoan ComparisonHELOC Calculator
Understanding Mortgage RatesFirst-Time Homebuyer GuideWhen to Refinance Your Mortgage
groupRealtorsinfoAbout Us
Continue with Google
Sign InSign Up
Topfind Realty
Renting

Search Rentals

Houses for RentTownhomes for RentCondos for RentView All Rentals →

Renting Resources

Why Rent With UsRenter GuideRent vs Buy Calculator

Renter Articles

How to Negotiate RentUnderstanding Your LeaseMoving Checklist for Renters
Buying

Search Homes

Houses for SaleTownhomes for SaleCondos for SaleView All Homes →

Buying Resources

Why Buy With UsBuyer GuideAffordability CalculatorInvestment CalculatorProperty Tax Calculator

Buyer Articles

Master Your New Home BudgetBeat Moving StressPacking Secrets
Selling

Selling Tools

Home ValuationFind a Seller's Agent

Selling Resources

Why Sell With UsSeller GuideNet Sheet CalcHELOC Calculator

Seller Articles

Strategic PricingDownsizing Tips
Mortgage Rates

Today's Rates

Mortgage RatesRefinance RatesLoan ComparisonHELOC Calculator

Mortgage Resources

Understanding Mortgage RatesFirst-Time Homebuyer GuideWhen to Refinance Your Mortgage
Realtors
Topfind
Houses for RentTownhomes for RentCondos for RentView All Rentals →
Why Rent With UsRenter GuideRent vs Buy Calculator
How to Negotiate RentUnderstanding Your LeaseMoving Checklist for Renters
Houses for SaleTownhomes for SaleCondos for SaleView All Homes →
Why Buy With UsBuyer GuideAffordability CalculatorInvestment CalculatorProperty Tax Calculator
Master Your New Home BudgetBeat Moving StressPacking Secrets
Home ValuationFind a Seller's Agent
Why Sell With UsSeller GuideNet Sheet CalcHELOC Calculator
Strategic PricingDownsizing Tips
Mortgage RatesRefinance RatesLoan ComparisonHELOC Calculator
Understanding Mortgage RatesFirst-Time Homebuyer GuideWhen to Refinance Your Mortgage
groupRealtorsinfoAbout Us
Continue with Google
Sign InSign Up
Real Estate/CA/Brentwood/2760 ST. ANDREWS DR (Sold)
view_in_arVirtual Tour
Main
SOLD
Interior 1
Interior 2
Interior 3
Interior 4
grid_view Show all photos
SoldClosed on July 17, 2026
$890,000
Sold Price

2760 ST. ANDREWS DR, Brentwood, CA 94513

bed
5
Bedrooms
bathtub
3
Bathrooms
square_foot
2,629
Square Feet

About this home

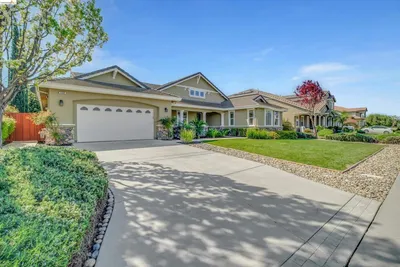
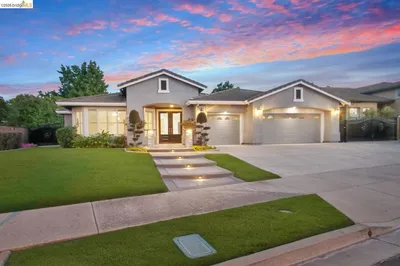
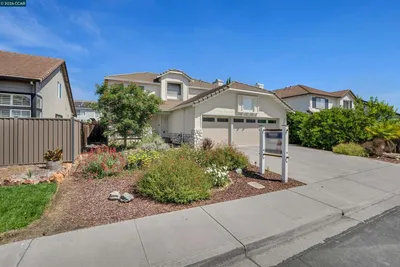
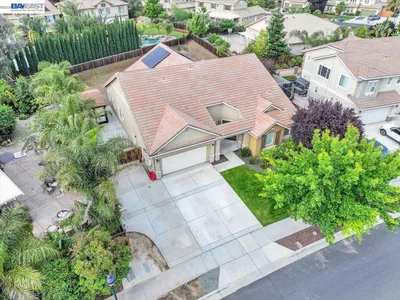
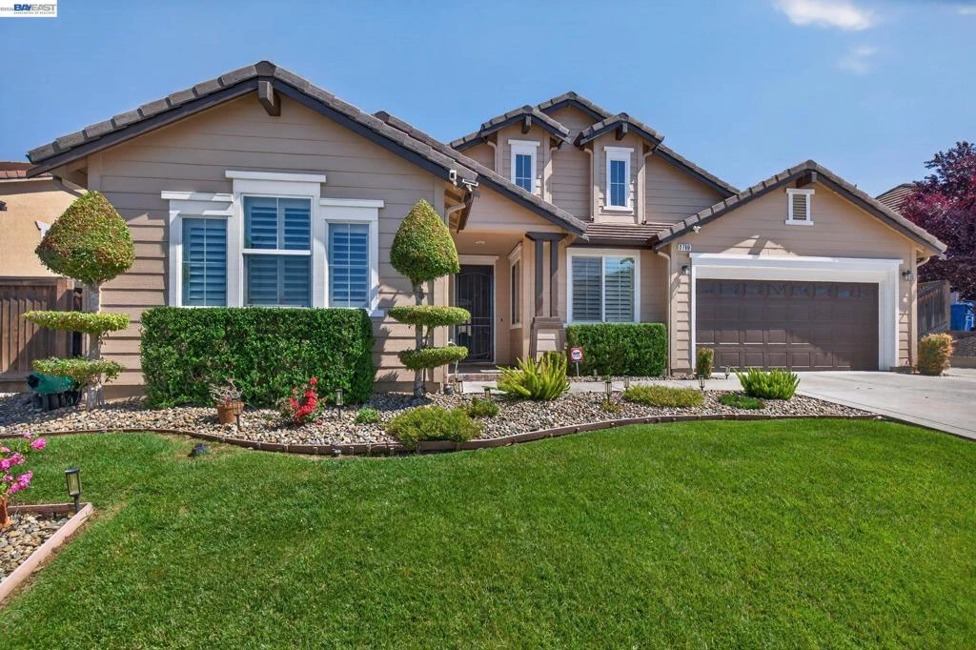
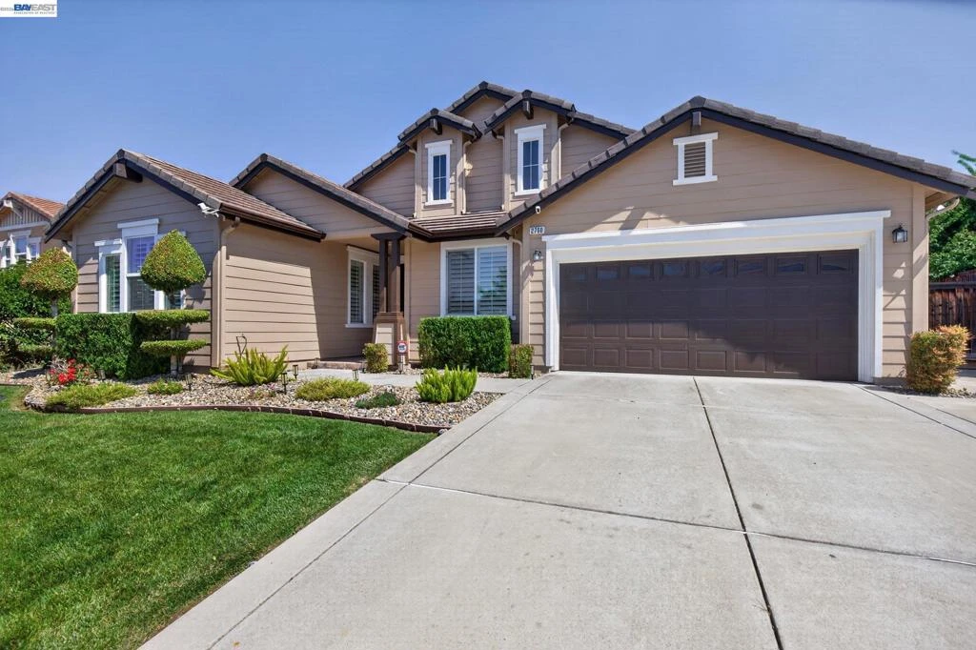
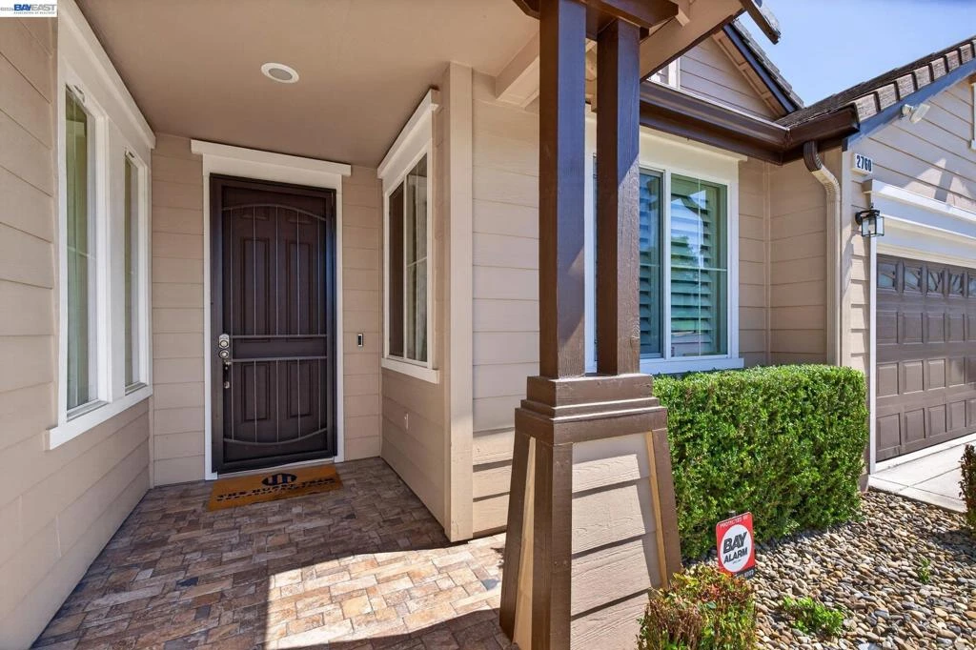
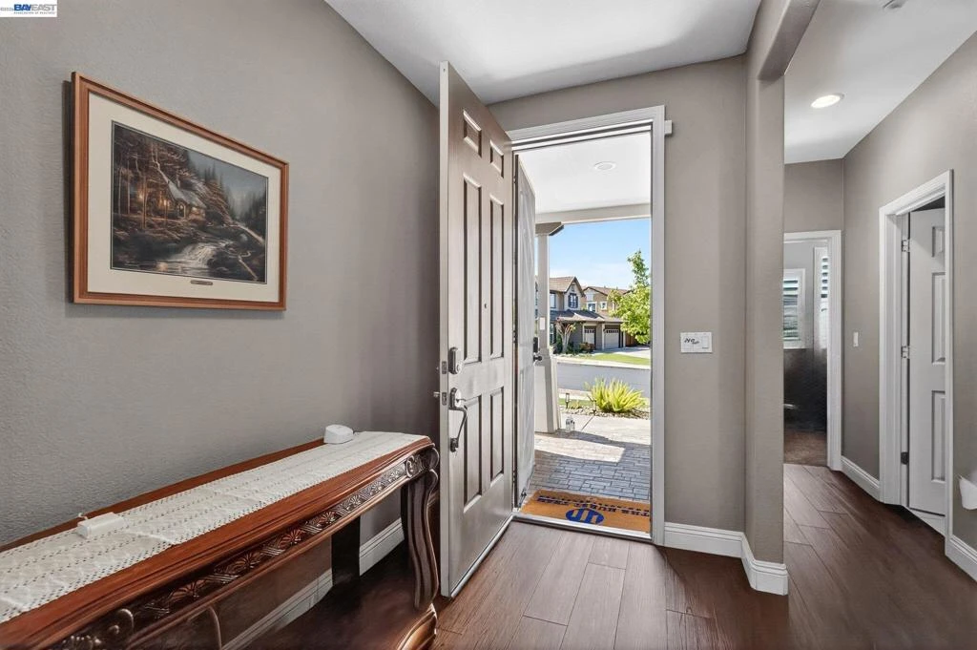
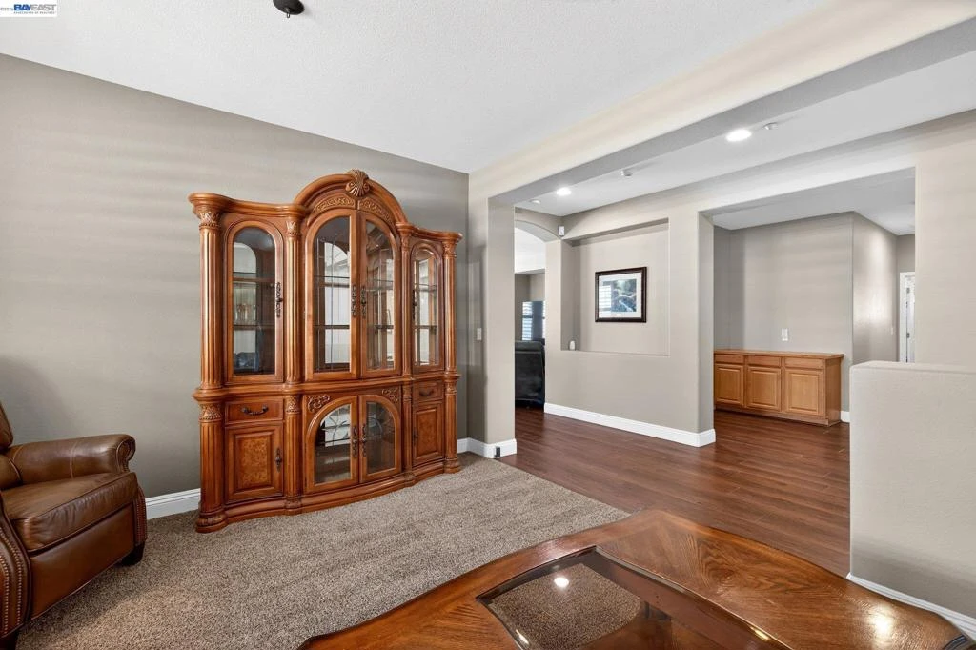
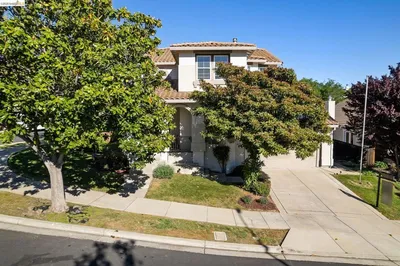
Spectacular Single Story home in the sought-after DEER RIDGE Community, offering just under 2,700 Square Feet of spacious open-concept living. This beautifully designed residence features 5 bedrooms, 3 full bathrooms with separate living and dining rooms ideal for both everyday living and dining rooms ideal for both everyday living and entertaining. The heart of the home is the expansive great room, seamlessly connected to a cook's kitchen complete with rich wood cabinetry, granite countertops, a breakfast nook, and bar seating, perfect for gathering. A cozy fireplace adds warmth and charm to the inviting living space. Enjoy gleaming laminate wood flooring throughout the main areas and plush carpeting in the bedrooms. The generously sized primary suite offers a true retreat, featuring a spa-like bathroom with a sunken tub, separate shower and a large walk-in closet. Situated on nearly 1/3 acre lot, this property offers exceptional outdoor potential along with desirable side yard access ideal for RV, boat, or recreational vehicle parking. Nestled in the rolling hills of Brentwood's pristine Deer Ridge neighborhood, this home is close to top rated schools, including Heritage High School, Adams Middle School and Krey Elementary. Commuters will appreciate convenient access to Highway 4 and Vasco Rd. while nearby shopping, parks, dining, and golf courses complete the lifestyle this exceptional home offers.

infoProperty Facts

bed

Bedrooms

5

bathtub

Bathrooms

3

square_foot

Square Feet

2,629

landscape

Lot Size

10,677 sqft

calendar_month

Year Built

2005

home_work

Property Type

Single Family Residence

timer

Days on Market

36

payments

HOA Fee

N/A

garage

Garage Total

2

fingerprint

MLS #

41133121

chairInterior Details

General Interior

Interior Features

Breakfast Bar, Breakfast Area, Eat In Kitchen

Flooring

Carpet, Laminate, See Remarks, Tile

Fireplace

Family Room, Gas Starter

Kitchen & Appliances

Appliances

Gas Water Heater, Water Softener

Climate Control

Cooling

Central Air

Heating

Forced Air, Solar

deckExterior & Lot

Building & Construction

Patio & Porch

Patio

Construction

Stucco, Wood Siding

Foundation

Slab

Roof

Tile

Nearby Schools

RatingSchool NameGradesDistance
No school data available for this area.
Topfind Realty

This Home is Sold

Curious what your home is worth? Get a free valuation.

call
(800)-330-9306Available 9AM - 6PM

Similar Homes You Might Like

Based on price, location, and features
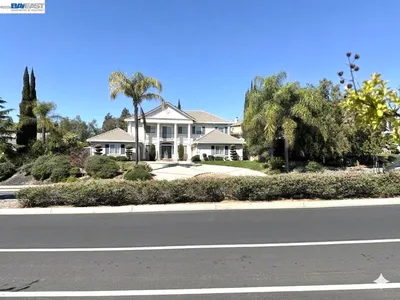
2692 Presidio Drive
3D TOUR

$974,888

FOR SALE

2692 Presidio Drive, Brentwood, CA 94513-5605

5 beds · 3 baths · 2,908 sqft

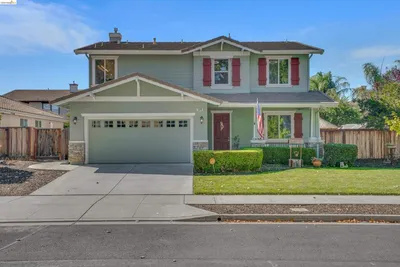
208 Halloran Ct
VIRTUAL TOUR

$849,000

FOR SALE

208 Halloran Ct, Brentwood, CA 94513

5 beds · 3 baths · 2,953 sqft


47 E Country Club Dr

$899,000

FOR SALE

47 E Country Club Dr, Brentwood, CA 94513

5 beds · 3 baths · 2,974 sqft

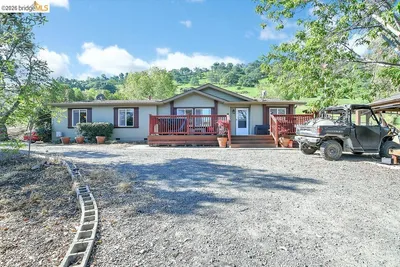
4229 Briones Valley Rd
VIDEO TOUR

$1,290,000

FOR SALE

4229 Briones Valley Rd, Brentwood, CA 94513

4 beds · 2 baths · 2,390 sqft

782 Redhaven St
VIRTUAL TOUR

$849,900

FOR SALE

782 Redhaven St, Brentwood, CA 94513

5 beds · 3 baths · 3,109 sqft

188 Continente Ave

$835,000

FOR SALE

188 Continente Ave, Brentwood, CA 94513-1968

5 beds · 3 baths · 2,468 sqft

206 Kayla Place
VIDEO TOUR

$739,000

FOR SALE

206 Kayla Place, Brentwood, CA 94513

5 beds · 3 baths · 2,403 sqft

2651 Ranchwood Dr
3D TOUR

$874,950

FOR SALE

2651 Ranchwood Dr, Brentwood, CA 94513

4 beds · 3 baths · 2,630 sqft

Recently Sold

820 Nicholas Ct
3D TOUR

$680,000

SOLD

820 Nicholas Ct, Brentwood, CA 94513

4 beds · 3 baths · 2,312 sqft

85 Baird Cir
VIRTUAL TOUR

$750,000

SOLD

85 Baird Cir, Brentwood, CA 94513

4 beds · 3 baths · 2,560 sqft

608 Big Basin Dr
VIDEO TOUR

$1,040,000

SOLD

608 Big Basin Dr, Brentwood, CA 94513

4 beds · 3 baths · 2,722 sqft

2671 Torrey Pines Dr
VIRTUAL TOUR

$890,000

SOLD

2671 Torrey Pines Dr, Brentwood, CA 94513

5 beds · 3 baths · 3,021 sqft

262 W Country Club Drive
3D TOUR

$875,000

SOLD

262 W Country Club Drive, Brentwood, CA 94513

5 beds · 3 baths · 3,128 sqft

1830 Castellina Drive
VIRTUAL TOUR

$1,100,000

SOLD

1830 Castellina Drive, Brentwood, CA 94513

4 beds · 3 baths · 2,952 sqft

955 Woodsong Ln
VIRTUAL TOUR

$779,000

SOLD

955 Woodsong Ln, Brentwood, CA 94513

4 beds · 3 baths · 2,305 sqft

1600 Amber Ln
VIRTUAL TOUR

$950,000

SOLD

1600 Amber Ln, Brentwood, CA 94513

4 beds · 3 baths · 2,787 sqft

Topfind Realty

Company

  • About Us
  • Careers
  • Articles
  • Home Estimate

Explore

  • Renting
  • Buying
  • Selling
  • Realtors

Support

  • Help Center
  • Contact Us
  • Terms & Conditions
  • Privacy Policy

Topfind Realty, DRE # 02240815, is a licensed real estate broker in California. Topfind Realty pledges to support the Fair Housing Act and adhere to Equal Housing Opportunity laws.

Copyright © 2026 Topfind Realty. All Rights Reserved.